Skip main navigation
Sold for $319,900
  • $319,900

    11525 Highway 11, Salem, SC 29676

    3beds
    1,773sqft
    Single Family Residence
    Built in 2024
    1.82 Acres Lot
    $320,000 Zestimate®
    $180/sqft
    $2,367 Estimated rent

    Home value

    $320,000

    $298,000 - $342,000

    $2,367/mo

    Zestimate® history
    Loading
    Loading...

    Owner options

    List your home for rent

    $2,367/mo

    Rent Zestimate®

    Find your next renter with Zillow Rental Manager. Plus, with online applications, you can quickly screen prospective tenants – for free.

    Learn more

    $2,367/mo

    Rent Zestimate®

    Refinance and save

    $1,821/mo

    Est. payment

    Refinancing to a lower rate could help reduce your monthly payments and save thousands over the life of the loan.

    See today's rates

    $1,821/mo

    Est. payment

    Explore your selling options

    Work with a Zillow partner agent

    Leverage their expertise and Zillow's premium Showcase listings to get your home seen by more buyers.

    Get started

    List with your own agent

    Get your home in front of millions of buyers by listing it on Zillow.

    Learn how to do it

    Sell it yourself

    Take full control of how buyers see your home on Zillow by listing For Sale by Owner (FSBO).

    List your home

    What's special

    One-level ranchAttached two car garageStainless steel appliancesSplit-bedroom floor planAiry expansive feelBright open-concept layoutDedicated workshop with electricity
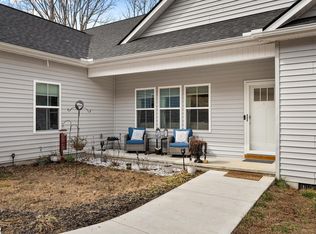
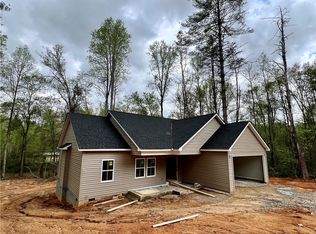
    Built in 2024, this beautifully crafted one-level ranch offers approximately 1,700 square feet of modern living on nearly 2 private acres along the scenic Cherokee Foothills corridor — with no HOA and short-term rentals allowed. Inside, a bright, open-concept layout features tray ceilings and recessed lighting that create an airy, expansive feel. Durable luxury vinyl plank flooring runs throughout the main living areas. The kitchen displays granite countertops, white cabinetry, stainless steel appliances, a large island with bar seating, and a window over the sink overlooking the backyard. The spacious living room offers generous natural light and a tray ceiling, creating a warm and inviting gathering space. This home features a split-bedroom floor plan with the primary suite including a double vanity in the en-suite bath, while two additional bedrooms are ideal for guests, a home office, or hobbies. Outdoor living is equally impressive. Enjoy morning coffee on the covered deck surrounded by mature trees, relax in the hot tub on the lower patio, and explore the expansive yard bordered by wooded privacy. A gentle creek winds along the back of the property, adding to the natural beauty and offering a tranquil backdrop with the soothing sound of flowing water. In addition to the attached two car garage, the property also features additional concrete for parking, a detached two-car carport with a metal roof, and a dedicated workshop with electricity — perfect for storage, projects, or outdoor equipment. Located in the Walhalla School District, the home offers close proximity to the natural beauty of Lake Jocassee at Devils Fork State Park and the hiking and recreation at Table Rock State Park. Come see this beautiful home today.

    Zillow last checked:

    Listing updated:

    Listed by:

    Melody Bell & Associates 864-353-7355,

    Western Upstate Keller William

    Bought with:

    Lori Smith, 136094

    Bluefield Realty Group

    Source: WUMLS,MLS#: 20297252MLS LogoOriginating MLS: Western Upstate Association of Realtors

    Facts & features

    Interior

    Bedrooms & bathrooms
    • Bedrooms: 3
    • Bathrooms: 2
    • Full bathrooms: 2
    • Main level bathrooms: 2
    • Main level bedrooms: 3
    Heating
    • Central, Electric
    Cooling
    • Central Air, Electric
    Appliances
    • Included: Dishwasher, Electric Oven, Electric Range, Gas Cooktop, Microwave, Refrigerator, Smooth Cooktop, Plumbed For Ice Maker
    • Laundry: Washer Hookup, Electric Dryer Hookup
    Features
    • Tray Ceiling(s), Ceiling Fan(s), Dual Sinks, Granite Counters, Smooth Ceilings, Vaulted Ceiling(s), Window Treatments
    • Flooring: Luxury Vinyl Plank
    • Windows: Blinds, Insulated Windows
    • Basement: None,Crawl Space
    Interior area
    • Total structure area: 1,704
    • Total interior livable area: 1,773 sqft
    • Finished area above ground: 1,773
    • Finished area below ground: 0

    Property

    Parking
    • Total spaces: 4
    • Parking features: Attached, Detached Carport, Garage, Driveway
    • Attached garage spaces: 4
    • Has carport: Yes
    Features
    • Levels: One
    • Stories: 1
    Lot
    • Size: 1.82 Acres
    • Features: Not In Subdivision, Outside City Limits, Stream/Creek, Trees
    Details
    • Parcel number: 0630002022

    Construction

    Type & style
    • Home type: SingleFamily
    • Architectural style: Traditional
    • Property subtype: Single Family Residence
    Materials
    • Vinyl Siding
    • Foundation: Crawlspace
    • Roof: Architectural,Shingle
    Condition
    • Year built: 2024

    Utilities & green energy

    • Sewer: Septic Tank
    • Water: Public

    Community & neighborhood

    Location
    • Region: Salem

    Other

    Other facts
    • Listing agreement: Exclusive Right To Sell

    Price history

    DateEventPrice
    5/5/2026Sold$319,900$180/sqft
    Source: WUMLS #20297252 Report a problem
    3/26/2026Contingent$319,900$180/sqft
    Source: WUMLS #20297252 Report a problem
    2/18/2026Listed for sale$319,900+7.7%$180/sqft
    Source: WUMLS #20297252 Report a problem
    1/24/2024Sold$297,000$168/sqft
    Source: WUMLS #20257324 Report a problem
    11/28/2023Contingent$297,000$168/sqft
    Source: Greater Greenville AOR #1501445 Report a problem
    6/30/2023Price change$297,000-0.7%$168/sqft
    Source: Greater Greenville AOR #1501445 Report a problem
    3/25/2023Price change$299,000-3.2%$169/sqft
    Source: WUMLS #20257324 Report a problem
    11/26/2022Listed for sale$309,000$174/sqft
    Source: WUMLS #20257324 Report a problem

    Public tax history

    YearProperty taxesTax assessment
    2025-- --
    2024$71 -32.6%$330 -32.7%
    2023$105 $490
    2022-- --

    Find assessor info on the county website

    Neighborhood: 29676

    Nearby schools

    GreatSchools rating
    Schools provided by the listing agent
    • Elementary: Tam-Salem Elm
    • Middle: Walhalla Middle
    • High: Walhalla High

    Source: WUMLS. This data may not be complete. We recommend contacting the local school district to confirm school assignments for this home.

    Get a cash offer in 3 minutes
    Find out how much your home could sell for in as little as 3 minutes with a no-obligation cash offer.
    Estimated market value
    $320,000
    Get a cash offer in 3 minutes
    Find out how much your home could sell for in as little as 3 minutes with a no-obligation cash offer.
    Estimated market value
    $320,000