Skip main navigation
Sold for $307,900
  • $307,900

    11579 N Highway 11, Salem, SC 29676

    3beds
    1,620sqft
    Single Family Residence
    Built in ----
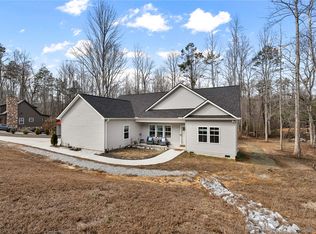
    2.75 Acres Lot
    $346,500 Zestimate®
    $190/sqft
    $2,482 Estimated rent

    Home value

    $346,500

    $329,000 - $371,000

    $2,482/mo

    Zestimate® history
    Loading
    Loading...

    Owner options

    List your home for rent

    $2,482/mo

    Rent Zestimate®

    Find your next renter with Zillow Rental Manager. Plus, with online applications, you can quickly screen prospective tenants – for free.

    Learn more

    $2,482/mo

    Rent Zestimate®

    Refinance and save

    $1,751/mo

    Est. payment

    Refinancing to a lower rate could help reduce your monthly payments and save thousands over the life of the loan.

    See today's rates

    $1,751/mo

    Est. payment

    Explore your selling options

    Work with a Zillow partner agent

    Leverage their expertise and Zillow's premium Showcase listings to get your home seen by more buyers.

    Get started

    List with your own agent

    Get your home in front of millions of buyers by listing it on Zillow.

    Learn how to do it

    Sell it yourself

    Take full control of how buyers see your home on Zillow by listing For Sale by Owner (FSBO).

    List your home

    What's special

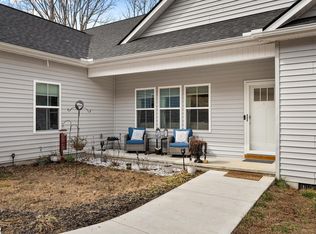
    Mountain laurelWalk-in tile showerMaster suiteLarge pantryBack deckCovered front porchLarge covered back deck
    WELCOME to your Brand NEW Home! Nestled in the foothills of the Blueridge mountains, you’ll find your new 3 Bedroom / 2 Full Bath Home with Over 1600Sqft of Heated Living Space, and a Two Car Garage, along with covered front porch and a large covered back deck. Totaling more than 2000Sqft. As your guests and family walk through the front door, they step into the Great Room, with high trayed ceiling’s. The Large Kitchen is at the back of the home, with a Large Pantry & Laundry to the right. The Great Room is the hub of the split floor plan. The Master Suite is found to the right, which offers large walk-in closet and a full master bath (with walk-in tile shower). Two bedrooms, and a full bath to the left. The Large Laundry &Pantry is as you enter from the garage. All this located on your almost 3 acre lot, with plenty of room for privacy and enjoyment. This lot backs up to the Beautiful, year round flowing, creek called Fiddler’s Creek! These are UNRESTRICTED Lots, ready for you to use and enjoy. Enjoy your covered front porch, and back deck fitted with Large beefy posts, offering great appeal along with a wonderful space to enjoy nature, and entertain your guests and family for years to come. The back portion of your almost 3 acre lot offer a mixture of trees & mountain laurel, giving you the beauty of the mountains, and yet still close to the surrounding Lakes of the Golden Corner: Oconee County SC! This Brand NEW Home has been PRICED TO SELL! Make plans to come see this listing soon, It may not be available long!

    Zillow last checked:

    Listing updated:

    Listed by:

    Scott Lish 864-723-6181,

    EXP Realty, LLC

    Bought with:

    Scott Lish, 116364

    EXP Realty, LLC (Columbia)

    Source: WUMLS,MLS#: 20261364MLS LogoOriginating MLS: Western Upstate Association of Realtors

    Facts & features

    Interior

    Bedrooms & bathrooms
    • Bedrooms: 3
    • Bathrooms: 2
    • Full bathrooms: 2
    • Main level bathrooms: 2
    • Main level bedrooms: 3
    Rooms
    • Room types: Laundry
    Primary bedroom
    • Level: Main
    Bedroom 2
    • Level: Main
    Bedroom 3
    • Level: Main
    Primary bathroom
    • Level: Main
    Other
    • Level: Main
    Great room
    • Level: Main
    Kitchen
    • Features: Eat-in Kitchen
    • Level: Main
    Laundry
    • Level: Main
    Pantry
    • Level: Main
    Heating
    • Central, Electric, Heat Pump
    Cooling
    • Central Air, Electric, Heat Pump
    Appliances
    • Included: Dishwasher, Electric Oven, Electric Range, Microwave
    • Laundry: Washer Hookup, Electric Dryer Hookup
    Features
    • Tray Ceiling(s), Ceiling Fan(s), Dual Sinks, Granite Counters, High Ceilings, Jack and Jill Bath, Bath in Primary Bedroom, Main Level Primary, Smooth Ceilings, Shower Only, Vaulted Ceiling(s), Walk-In Closet(s), Walk-In Shower
    • Flooring: Ceramic Tile, Luxury Vinyl Plank
    • Windows: Insulated Windows
    • Basement: None,Crawl Space
    Interior area
    • Total structure area: 1,620
    • Total interior livable area: 1,620 sqft
    • Finished area above ground: 1,620
    • Finished area below ground: 0

    Property

    Parking
    • Total spaces: 2
    • Parking features: Attached, Garage, Driveway, Garage Door Opener
    • Attached garage spaces: 2
    Accessibility
    • Accessibility features: Low Threshold Shower
    Features
    • Levels: One
    • Stories: 1
    • Patio & porch: Deck
    • Exterior features: Deck
    Lot
    • Size: 2.75 Acres
    • Features: Not In Subdivision, Outside City Limits, Sloped, Trees, Wooded
    Details
    • Parcel number: 0630002021
    • Horses can be raised: Yes

    Construction

    Type & style
    • Home type: SingleFamily
    • Architectural style: Cottage,Contemporary
    • Property subtype: Single Family Residence
    Materials
    • Vinyl Siding
    • Foundation: Crawlspace
    • Roof: Architectural,Shingle
    Condition
    • Under Construction

    Utilities & green energy

    • Sewer: Septic Tank
    • Water: Public
    • Utilities for property: Electricity Available, Septic Available, Water Available

    Community & HOA

    Community
    • Features: Short Term Rental Allowed
    • Security: Smoke Detector(s)
    HOA
    • Has HOA: No
    Location
    • Region: Salem

    Financial & listing details

    • Price per square foot: $190/sqft
    • Tax assessed value: $304,600
    • Annual tax amount: $2,617
    • Date on market: 4/14/2023
    • Cumulative days on market: 247 days
    • Listing agreement: Exclusive Right To Sell
    • Listing terms: USDA Loan

    Price history

    DateEventPrice
    12/15/2023Sold$307,900+1.6%$190/sqft
    Source: WUMLS #20261364 Report a problem
    9/10/2023Contingent$302,999$187/sqft
    Source: WUMLS #20261364 Report a problem
    6/30/2023Price change$302,999-0.7%$187/sqft
    Source: Greater Greenville AOR #1501453 Report a problem
    4/14/2023Listed for sale$304,999$188/sqft
    Source: WUMLS #20261364 Report a problem

    Public tax history

    YearProperty taxesTax assessment
    2025$2,617 $12,180
    2024$2,617 +638.2%$12,180 +638.2%
    2023$355 $1,650
    2022-- --
    2021-- --
    Find assessor info on the county website

    Neighborhood: 29676

    Nearby schools

    GreatSchools rating
    Schools provided by the listing agent
    • Elementary: Tam-Salem Elm
    • Middle: Walhalla Middle
    • High: Walhalla High

    Source: WUMLS. This data may not be complete. We recommend contacting the local school district to confirm school assignments for this home.

    Get a cash offer in 3 minutes
    Find out how much your home could sell for in as little as 3 minutes with a no-obligation cash offer.
    Estimated market value
    $346,500
    Get a cash offer in 3 minutes
    Find out how much your home could sell for in as little as 3 minutes with a no-obligation cash offer.
    Estimated market value
    $346,500