Welcome to 11525 Meridian Point Drive, a stunning 4-bedroom, 3-bath home with a 2-car garage located in the highly desirable, guard-gated community of Waterchase. With 24-hour security, resort-style amenities, and top-rated schools, this neighborhood is one of Tampa Bay’s most sought-after addresses. Featuring tree-lined streets and a park-like setting, residents enjoy community events and outdoor activities. This elegant home showcases thoughtful design and quality finishes throughout, including granite kitchen counters, 42" wood cabinetry, butler’s pantry, walk-in pantry, double wall ovens, gas cooktop, built-in microwave, stainless steel appliances, including a newer Bosch dishwasher, high efficiency washer and dryer, crown molding, upgraded baseboards, recessed lighting, plantation shutters, 10-foot ceilings and 8-foot doors. The spacious floor plan offers a large family gathering area with built-in ceiling speakers and wall mounted large screen TV, a huge primary suite with double tray ceilings, french door to lanai, two walk-in closets, and a luxurious bath with garden tub and dual sinks. Enjoy Florida living at its best with a large covered lanai with pavers, perfect for entertaining, and boasting a spacious backyard offering both privacy and peaceful nature views. Beautifully landscaped, including heirloom rose bushes. Additional features include a gas water heater, hurricane shutters, and a versatile split plan layout designed for comfort and convenience. Flood zone X and 30 ft. elevation. Waterchase residents enjoy world-class amenities—resort-style pools (including a lagoon-style pool with waterslide), clubhouse, state-of-the-art fitness center, tennis, pickleball and basketball courts, playground, and endless community events—all within minutes of shopping, dining, beaches, and Tampa International Airport. Don’t miss this opportunity to own in one of Tampa’s premier communities!
Sold for $690,000
$690,000
11525 MERIDIAN POINT DRIVE, TAMPA, FL 33626
4beds
2,212sqft
Single Family Residence
Built in 2004
6,000 Square Feet Lot
$688,700 Zestimate®
$312/sqft
$3,312 Estimated rent
Home value
$688,700
$634,000 - $744,000
$3,312/mo
Zestimate® history
Owner options
List your home for rent
$3,312/mo
Rent Zestimate®
Find your next renter with Zillow Rental Manager. Plus, with online applications, you can quickly screen prospective tenants – for free.
$3,312/mo
Rent Zestimate®
Refinance and save
$4,988/mo
Est. payment
Refinancing to a lower rate could help reduce your monthly payments and save thousands over the life of the loan.
$4,988/mo
Est. payment
Explore your selling options
Work with a Zillow partner agent
Leverage their expertise and Zillow's premium Showcase listings to get your home seen by more buyers.
Get startedList with your own agent
Get your home in front of millions of buyers by listing it on Zillow.
Learn how to do itSell it yourself
Take full control of how buyers see your home on Zillow by listing For Sale by Owner (FSBO).
List your homeWhat's special
Granite kitchen countersHeirloom rose bushesBuilt-in microwaveTree-lined streetsBuilt-in ceiling speakersPlantation shuttersGas cooktop
Zillow last checked:
Listing updated:
Listed by:
Paula Kriss 727-373-9547,
BHHS FLORIDA PROPERTIES GROUP 727-799-2227
Bought with:
Priscilla Da Costa, 3442662
FLORIDA CONNEXION PROPERTIES
Source: Stellar MLS,MLS#: TB8429722 Originating MLS: Suncoast Tampa
Originating MLS: Suncoast Tampa
Facts & features
Interior
Bedrooms & bathrooms
- Bedrooms: 4
- Bathrooms: 3
- Full bathrooms: 3
Rooms
- Room types: Attic, Breakfast Room Separate, Family Room, Dining Room, Utility Room
Primary bedroom
- Features: En Suite Bathroom, Walk-In Closet(s)
- Level: First
- Area: 252 Square Feet
- Dimensions: 14x18
Bedroom 2
- Features: Ceiling Fan(s), Built-in Closet
- Level: First
- Area: 143 Square Feet
- Dimensions: 11x13
Bedroom 3
- Features: Ceiling Fan(s), Built-in Closet
- Level: First
- Area: 121 Square Feet
- Dimensions: 11x11
Bedroom 4
- Features: Ceiling Fan(s), Built-in Closet
- Level: First
- Area: 121 Square Feet
- Dimensions: 11x11
Primary bathroom
- Features: Dual Sinks, Garden Bath, Tub with Separate Shower Stall, Water Closet/Priv Toilet
- Level: First
- Area: 156 Square Feet
- Dimensions: 12x13
Dinette
- Level: First
- Area: 90 Square Feet
- Dimensions: 9x10
Dining room
- Level: First
- Area: 187 Square Feet
- Dimensions: 11x17
Great room
- Level: First
- Area: 336 Square Feet
- Dimensions: 16x21
Kitchen
- Features: Breakfast Bar, Granite Counters, Kitchen Island, Pantry
- Level: First
- Area: 170 Square Feet
- Dimensions: 10x17
Heating
- Central, Natural Gas
Cooling
- Central Air
Appliances
- Included: Oven, Convection Oven, Cooktop, Dishwasher, Disposal, Dryer, Gas Water Heater, Microwave, Refrigerator, Washer
- Laundry: Inside, Laundry Room
Features
- Ceiling Fan(s), Crown Molding, Dry Bar, Eating Space In Kitchen, High Ceilings, Kitchen/Family Room Combo, Open Floorplan, Primary Bedroom Main Floor, Solid Surface Counters, Solid Wood Cabinets, Split Bedroom, Stone Counters, Thermostat, Tray Ceiling(s), Walk-In Closet(s)
- Flooring: Carpet, Tile, Hardwood
- Doors: Sliding Doors
- Windows: Aluminum Frames, Blinds, Drapes, Rods, Shades, Shutters, Window Treatments, Hurricane Shutters, Hurricane Shutters/Windows
- Has fireplace: No
Interior area
- Total structure area: 3,023
- Total interior livable area: 2,212 sqft
Property
Parking
- Total spaces: 2
- Parking features: Garage Door Opener
- Attached garage spaces: 2
Features
- Levels: One
- Stories: 1
- Patio & porch: Covered, Front Porch, Patio, Rear Porch, Screened
- Exterior features: Irrigation System, Lighting, Private Mailbox, Rain Gutters, Sidewalk, Sprinkler Metered
- Has view: Yes
- View description: Trees/Woods
Lot
- Size: 6,000 Square Feet
- Dimensions: 50 x 120
- Features: Landscaped, Level, Sidewalk
- Residential vegetation: Mature Landscaping, Oak Trees, Trees/Landscaped
Details
- Parcel number: U05281763R00000000307.0
- Zoning: PD
- Special conditions: None
Construction
Type & style
- Home type: SingleFamily
- Architectural style: Contemporary,Florida
- Property subtype: Single Family Residence
Materials
- Block, Stucco
- Foundation: Slab
- Roof: Shingle
Condition
- New construction: No
- Year built: 2004
Utilities & green energy
- Sewer: Public Sewer
- Water: Public
- Utilities for property: BB/HS Internet Available, Cable Connected, Electricity Connected, Fiber Optics, Natural Gas Connected, Public, Sprinkler Meter, Sprinkler Recycled, Street Lights, Underground Utilities, Water Connected
Green energy
- Water conservation: Irrigation-Reclaimed Water, Fl. Friendly/Native Landscape
Community & HOA
Community
- Features: Clubhouse, Deed Restrictions, Fitness Center, Gated Community - Guard, Irrigation-Reclaimed Water, Park, Playground, Pool, Sidewalks, Tennis Court(s)
- Security: Gated Community, Security System, Smoke Detector(s), Fire Resistant Exterior
- Pet fee: $0 monthly
- Subdivision: WATERCHASE PH 2
HOA
- Has HOA: Yes
- Amenities included: Basketball Court, Clubhouse, Fitness Center, Gated, Park, Playground, Pool, Recreation Facilities, Security, Tennis Court(s)
- Services included: 24-Hour Guard, Common Area Taxes, Community Pool, Reserve Fund, Manager, Pool Maintenance, Private Road, Recreational Facilities, Security
- HOA fee: $190 monthly
- HOA name: Theresa Krueger
- HOA phone: 813-926-3979
Location
- Region: Tampa
Financial & listing details
- Price per square foot: $312/sqft
- Tax assessed value: $513,950
- Annual tax amount: $5,964
- Date on market: 10/27/2025
- Cumulative days on market: 33 days
- Listing terms: Cash,Conventional
- Ownership: Fee Simple
- Total actual rent: 0
- Electric utility on property: Yes
- Road surface type: Paved, Asphalt
Price history
| Date | Event | Price |
|---|---|---|
| 1/9/2026 | Sold | $690,000-4.2%$312/sqft |
Source:  Stellar MLS #TB8429722 Report a problem Stellar MLS #TB8429722 Report a problem | ||
| 12/1/2025 | Pending sale | $720,000$325/sqft |
Source: Stellar MLS #TB8429722 Report a problem | ||
| 10/27/2025 | Listed for sale | $720,000+111.8%$325/sqft |
Source: Stellar MLS #TB8429722 Report a problem | ||
| 3/11/2011 | Sold | $340,000-1.4%$154/sqft |
Source: Stellar MLS #T2455154 Report a problem | ||
| 1/24/2011 | Listed for sale | $345,000+13.9%$156/sqft |
Source: GN Enterprises, LLC #T2455154 Report a problem | ||
| 10/25/2004 | Sold | $302,800$137/sqft |
Source: Public Record Report a problem | ||
Public tax history
| Year | Property taxes | Tax assessment |
|---|---|---|
| 2025 | $6,414 +7.5% | $294,876 +2.9% |
| 2024 | $5,964 +3% | $286,566 +3% |
| 2023 | $5,791 -1.5% | $278,219 +3% |
| 2022 | $5,879 +1.2% | $270,116 +3% |
| 2021 | $5,807 +2% | $262,249 +1.4% |
| 2020 | $5,692 +2.1% | $258,628 +2.3% |
| 2019 | $5,573 | $252,813 +1.9% |
| 2018 | $5,573 +1% | $248,099 -18.5% |
| 2017 | $5,516 +0% | $304,532 +28% |
| 2016 | $5,514 +0.6% | $237,998 +0.7% |
| 2015 | $5,481 -0.3% | $236,344 +0.8% |
| 2014 | $5,499 | $234,468 +1.5% |
| 2013 | $5,499 +0.2% | $231,003 +1.7% |
| 2012 | $5,486 -5.7% | $227,142 -6.6% |
| 2011 | $5,821 -4.2% | $243,245 -5.6% |
| 2010 | $6,079 +1.6% | $257,788 +2.2% |
| 2009 | $5,985 -12.1% | $252,163 -13.3% |
| 2008 | $6,806 -5.3% | $290,713 -3.1% |
| 2007 | $7,190 -4.6% | $300,124 +4.2% |
| 2006 | $7,537 -1.6% | $288,134 +3% |
| 2005 | $7,657 | $279,742 +19.5% |
| 2004 | -- | $234,030 +425.3% |
| 2003 | -- | $44,550 |
Find assessor info on the county website
Neighborhood: 33626
Nearby homes
- $722,3004 bd3 ba2.3k sqft11527 Meridian Point Dr, Tampa, FL 33626Off Market
- $734,8004 bd3 ba2.2k sqft11523 Meridian Point Dr, Tampa, FL 33626Off Market
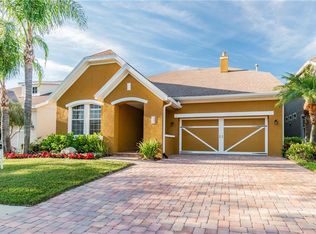
- $690,0004 bd2 ba2.1k sqft11521 Meridian Point Dr, Tampa, FL 33626Sold
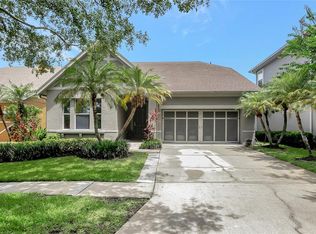
- $696,9004 bd3 ba2.2k sqft11529 Meridian Point Dr, Tampa, FL 33626Off Market
- $985,0005 bd4 ba3k sqft11519 Meridian Point Dr, Tampa, FL 33626Sold
- $750,0004 bd3 ba2.3k sqft11531 Meridian Point Dr, Tampa, FL 33626Sold
- $1,329,2006 bd5 ba3.9k sqft14788 San Marsala Ct, Tampa, FL 33626Off Market
- $754,3004 bd3 ba2.2k sqft14612 Mondavi Ct, Tampa, FL 33626Off Market
Nearby schools
GreatSchools rating
- 10/10Bryant Elementary SchoolGrades: PK-5Distance: 1.3 mi
- 9/10Farnell Middle SchoolGrades: 6-8Distance: 1.5 mi
- 8/10Sickles High SchoolGrades: 9-12Distance: 1.9 mi
Schools provided by the listing agent
- Elementary: Bryant-HB
- Middle: Farnell-HB
- High: Sickles-HB
Source: Stellar MLS. This data may not be complete. We recommend contacting the local school district to confirm school assignments for this home.
Get a cash offer in 3 minutes
Find out how much your home could sell for in as little as 3 minutes with a no-obligation cash offer.
Estimated market value
$688,700
Get a cash offer in 3 minutes
Find out how much your home could sell for in as little as 3 minutes with a no-obligation cash offer.
Estimated market value
$688,700
- Florida
- Hillsborough County
- Odessa
- 33626
- 11525 MERIDIAN POINT DRIVE
