Discover luxurious living in the highly sought-after guarded and gated community of Waterchase. This updated 4-bedroom and 3 full bath home seamlessly blends elegance and functionality. Upon entering, you are greeted by an open floor plan with 10ft ceilings and 8ft doors throughout that connects the living spaces, creating an inviting atmosphere ideal for effortless entertaining and abundant natural light. At the heart of the home is a updated kitchen that flows into the living room, featuring a cozy fireplace and dining area. The kitchen is equipped with updated stainless-steel appliances, including a gas cooktop, double convection oven, 42-inch wood cabinets, and granite countertops. The island offers a casual option, while a butler's pantry and walk-in pantry ensure ample storage. This home boasts four spacious bedrooms and three full baths, highlighted by a large owner's suite complete with a tray ceiling, patio access, 2 walk-in closets and an ensuite bath featuring a garden tub and separate shower, providing a tranquil retreat. Step outside to a charming outdoor living space that includes a covered brick paver patio, surrounded by beautiful landscaping for added privacy. Experience the vibrant lifestyle of the Waterchase community, where residents enjoy a wealth of amenities including sparkling pools, tennis and pickleball courts, basketball court, playground, a welcoming clubhouse, fitness center, and picturesque walking paths that invite leisurely strolls and outdoor exploration. Whether you seek relaxation or an entertainer’s paradise, this home offers luxury living with convenient access to shopping, dining, entertainment, Tampa International Airport, and downtown Tampa. Some recent updates enhance the home’s appeal, including fixtures, lighting, interior paint, flooring, appliances, roof installed in 2023. Schedule your showing today!
Sold for $750,000
$750,000
11531 Meridian Point Dr, Tampa, FL 33626
4beds
2,353sqft
Single Family Residence
Built in 2004
6,000 Square Feet Lot
$732,400 Zestimate®
$319/sqft
$3,309 Estimated rent
Home value
$732,400
$674,000 - $798,000
$3,309/mo
Zestimate® history
Owner options
List your home for rent
$3,309/mo
Rent Zestimate®
Find your next renter with Zillow Rental Manager. Plus, with online applications, you can quickly screen prospective tenants – for free.
$3,309/mo
Rent Zestimate®
Refinance and save
$5,356/mo
Est. payment
Refinancing to a lower rate could help reduce your monthly payments and save thousands over the life of the loan.
$5,356/mo
Est. payment
Explore your selling options
Work with a Zillow partner agent
Leverage their expertise and Zillow's premium Showcase listings to get your home seen by more buyers.
Get startedList with your own agent
Get your home in front of millions of buyers by listing it on Zillow.
Learn how to do itSell it yourself
Take full control of how buyers see your home on Zillow by listing For Sale by Owner (FSBO).
List your homeWhat's special
Cozy fireplaceSpacious bedroomsGranite countertopsEnsuite bathOpen floor planCovered brick paver patioOutdoor living space
Zillow last checked:
Listing updated:
Listed by:
Ruth Primeau, P.A 727-504-8000,
CHARLES RUTENBERG REALTY INC 727-538-9200,
Dan Primeau 727-867-0100,
CHARLES RUTENBERG REALTY INC
Bought with:
Erik Krueger, 3339728
REAL BROKER, LLC
Source: Stellar MLS,MLS#: TB8369199 Originating MLS: Suncoast Tampa
Originating MLS: Suncoast Tampa
Facts & features
Interior
Bedrooms & bathrooms
- Bedrooms: 4
- Bathrooms: 3
- Full bathrooms: 3
Rooms
- Room types: Dining Room, Great Room, Utility Room
Primary bedroom
- Features: Built-In Shower Bench, Ceiling Fan(s), Dual Sinks, En Suite Bathroom, Garden Bath, Water Closet/Priv Toilet, Walk-In Closet(s)
- Level: First
- Area: 252 Square Feet
- Dimensions: 14x18
Bedroom 2
- Features: Ceiling Fan(s), Built-in Closet
- Level: First
- Area: 143 Square Feet
- Dimensions: 11x13
Bedroom 3
- Features: Ceiling Fan(s), Built-in Closet
- Level: First
- Area: 121 Square Feet
- Dimensions: 11x11
Bedroom 4
- Features: Ceiling Fan(s), Built-in Closet
- Level: First
- Area: 121 Square Feet
- Dimensions: 11x11
Great room
- Features: Ceiling Fan(s)
- Level: First
- Area: 357 Square Feet
- Dimensions: 17x21
Kitchen
- Features: Breakfast Bar, Pantry, Granite Counters, Kitchen Island
- Level: First
- Area: 150 Square Feet
- Dimensions: 10x15
Heating
- Natural Gas
Cooling
- Central Air
Appliances
- Included: Oven, Convection Oven, Cooktop, Dishwasher, Disposal, Gas Water Heater, Microwave
- Laundry: Inside, Laundry Room
Features
- Ceiling Fan(s), Kitchen/Family Room Combo, Open Floorplan, Solid Wood Cabinets, Split Bedroom, Stone Counters, Tray Ceiling(s), Walk-In Closet(s)
- Flooring: Ceramic Tile, Engineered Hardwood
- Doors: French Doors, Sliding Doors
- Windows: Blinds, Rods, Hurricane Shutters
- Has fireplace: Yes
- Fireplace features: Circulating, Decorative, Electric, Living Room
Interior area
- Total structure area: 3,070
- Total interior livable area: 2,353 sqft
Property
Parking
- Total spaces: 2
- Parking features: Garage Door Opener
- Attached garage spaces: 2
Features
- Levels: One
- Stories: 1
- Patio & porch: Covered, Rear Porch
- Exterior features: Irrigation System, Private Mailbox, Rain Gutters, Sidewalk
- Fencing: Fenced,Other
- Has view: Yes
- View description: Garden, Trees/Woods
Lot
- Size: 6,000 Square Feet
- Features: Landscaped, Sidewalk
- Residential vegetation: Mature Landscaping, Trees/Landscaped
Details
- Parcel number: U05281763R00000000310.0
- Zoning: PD
- Special conditions: None
Construction
Type & style
- Home type: SingleFamily
- Property subtype: Single Family Residence
Materials
- Block, Stone, Stucco
- Foundation: Slab
- Roof: Shingle
Condition
- New construction: No
- Year built: 2004
Details
- Builder model: Tiara
- Builder name: Westfield
Utilities & green energy
- Sewer: Public Sewer
- Water: Public
- Utilities for property: BB/HS Internet Available, Cable Available, Electricity Connected, Fiber Optics, Natural Gas Connected, Sewer Connected, Street Lights, Underground Utilities, Water Connected
Green energy
- Energy efficient items: Thermostat
- Water conservation: Irrigation-Reclaimed Water
Community & HOA
Community
- Features: Association Recreation - Owned, Clubhouse, Deed Restrictions, Fitness Center, Gated Community - Guard, Golf, Park, Playground, Pool, Sidewalks, Tennis Court(s)
- Security: Gated Community, Key Card Entry, Smoke Detector(s)
- Pet fee: $0 monthly
- Subdivision: WATERCHASE PH 2
HOA
- Has HOA: Yes
- Amenities included: Basketball Court, Clubhouse, Fence Restrictions, Fitness Center, Gated, Lobby Key Required, Park, Pickleball Court(s), Playground, Pool, Recreation Facilities, Tennis Court(s), Trail(s)
- Services included: 24-Hour Guard, Community Pool, Reserve Fund, Pool Maintenance, Recreational Facilities
- HOA fee: $190 monthly
- HOA name: First Service Residential/ David Grant
- HOA phone: 813-926-3979
Location
- Region: Tampa
Financial & listing details
- Price per square foot: $319/sqft
- Tax assessed value: $587,914
- Annual tax amount: $6,961
- Date on market: 4/3/2025
- Cumulative days on market: 31 days
- Listing terms: Cash,Conventional,VA Loan
- Ownership: Fee Simple
- Total actual rent: 0
- Electric utility on property: Yes
- Road surface type: Paved
Price history
| Date | Event | Price |
|---|---|---|
| 5/29/2025 | Sold | $750,000-2.6%$319/sqft |
Source:  Stellar MLS #TB8369199 Report a problem Stellar MLS #TB8369199 Report a problem | ||
| 5/5/2025 | Pending sale | $769,900$327/sqft |
Source: Stellar MLS #TB8369199 Report a problem | ||
| 4/23/2025 | Price change | $769,900-0.7%$327/sqft |
Source: Stellar MLS #TB8369199 Report a problem | ||
| 4/3/2025 | Listed for sale | $775,000+18.8%$329/sqft |
Source: Stellar MLS #TB8369199 Report a problem | ||
| 8/22/2023 | Sold | $652,275-5.3%$277/sqft |
Source: Stellar MLS #T3448441 Report a problem | ||
| 8/3/2023 | Pending sale | $689,000$293/sqft |
Source: Stellar MLS #T3448441 Report a problem | ||
| 5/27/2023 | Listed for sale | $689,000+116.8%$293/sqft |
Source:  Berkshire Hathaway HomeServices Florida Properties Group #T3448441 Report a problem Berkshire Hathaway HomeServices Florida Properties Group #T3448441 Report a problem | ||
| 5/19/2004 | Sold | $317,800$135/sqft |
Source: Public Record Report a problem | ||
Public tax history
| Year | Property taxes | Tax assessment |
|---|---|---|
| 2025 | $7,494 +7.7% | $587,914 +70.9% |
| 2024 | $6,962 +18.8% | $344,110 +21.9% |
| 2023 | $5,861 -1.4% | $282,222 +3% |
| 2022 | $5,947 +1.2% | $274,002 +3% |
| 2021 | $5,874 +2% | $266,021 +1.4% |
| 2020 | $5,760 +2.1% | $262,348 +2.3% |
| 2019 | $5,640 +1% | $256,450 +1.9% |
| 2018 | $5,582 | $251,668 -18.6% |
| 2017 | $5,582 +0.4% | $309,131 +28.6% |
| 2016 | $5,559 +0.6% | $240,365 +0.7% |
| 2015 | $5,526 -0.3% | $238,694 +0.8% |
| 2014 | $5,545 | $236,800 +1.5% |
| 2013 | $5,545 +0.2% | $233,300 +1.7% |
| 2012 | $5,532 -5.9% | $229,400 -6.8% |
| 2011 | $5,878 -4.4% | $246,054 -5.8% |
| 2010 | $6,145 +1.7% | $261,077 +2.4% |
| 2009 | $6,040 -12.1% | $254,887 -13.3% |
| 2008 | $6,870 -5.5% | $293,895 -3.3% |
| 2007 | $7,268 -5.9% | $304,001 +2.5% |
| 2006 | $7,724 +1.2% | $296,586 +3% |
| 2005 | $7,632 | $287,948 +19.6% |
| 2004 | -- | $240,683 +440.3% |
| 2003 | -- | $44,550 |
Find assessor info on the county website
Neighborhood: 33626
Nearby homes
- $710,3004 bd3 ba2.2k sqft11533 Meridian Point Dr, Tampa, FL 33626Off Market
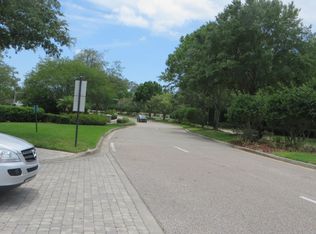
- $695,1004 bd3 ba2.2k sqft11529 Meridian Point Dr, Tampa, FL 33626Off Market
- $820,2005 bd3 ba3.1k sqft11601 Meridian Point Dr, Tampa, FL 33626Off Market
- $721,7004 bd3 ba2.3k sqft11527 Meridian Point Dr, Tampa, FL 33626Off Market
- $1,319,7006 bd5 ba3.9k sqft14788 San Marsala Ct, Tampa, FL 33626Off Market
- $816,9004 bd3 ba3.1k sqft11603 Meridian Point Dr, Tampa, FL 33626Off Market
- $690,0004 bd3 ba2.2k sqft11525 Meridian Point Dr, Tampa, FL 33626Sold
- $930,0004 bd3 ba3.1k sqft14611 Turning Leaf Ct, Tampa, FL 33626Off Market
Nearby schools
GreatSchools rating
- 10/10Bryant Elementary SchoolGrades: PK-5Distance: 1.3 mi
- 9/10Farnell Middle SchoolGrades: 6-8Distance: 1.4 mi
- 8/10Sickles High SchoolGrades: 9-12Distance: 1.9 mi
Schools provided by the listing agent
- Elementary: Bryant-HB
- Middle: Farnell-HB
- High: Sickles-HB
Source: Stellar MLS. This data may not be complete. We recommend contacting the local school district to confirm school assignments for this home.
Get a cash offer in 3 minutes
Find out how much your home could sell for in as little as 3 minutes with a no-obligation cash offer.
Estimated market value
$732,400
Get a cash offer in 3 minutes
Find out how much your home could sell for in as little as 3 minutes with a no-obligation cash offer.
Estimated market value
$732,400
- Florida
- Hillsborough County
- Odessa
- 33626
- 11531 Meridian Point Dr
Nearby cities
Nearby zip codes
Other Odessa Topics
