Beautiful oversized lot with backyard backing up to Lake Lewisville Corp land. Enjoy sitting on your extended patio under your pergola knowing that no one will ever build behind you. Home is tucked away in The Shores at Hidden Cove gated community on a quiet street. Only one mile from Hidden Cove Marina and Park and a short distance from The Star and Legacy Shops and Restaurants. The home has numerous upgrades and updates including updated master bathroom, custom closet, and new carpet for all bedrooms. See transactional desk for a complete list of upgrades and updates.
Sold
Price Unknown
11525 Sadie St, Frisco, TX 75034
4beds
2,143sqft
Single Family Residence
Built in 2015
9,016 Square Feet Lot
$518,900 Zestimate®
$--/sqft
$2,743 Estimated rent
Home value
$518,900
$493,000 - $545,000
$2,743/mo
Zestimate® history
Owner options
List your home for rent
$2,743/mo
Rent Zestimate®
Find your next renter with Zillow Rental Manager. Plus, with online applications, you can quickly screen prospective tenants – for free.
$2,743/mo
Rent Zestimate®
Refinance and save
$315/mo
Est. payment
Refinancing to a lower rate could help reduce your monthly payments and save thousands over the life of the loan.
$315/mo
Est. payment
Explore your selling options
Work with a Zillow partner agent
Leverage their expertise and Zillow's premium Showcase listings to get your home seen by more buyers.
Get startedList with your own agent
Get your home in front of millions of buyers by listing it on Zillow.
Learn how to do itSell it yourself
Take full control of how buyers see your home on Zillow by listing For Sale by Owner (FSBO).
List your homeWhat's special
Extended patioUpdated master bathroomQuiet streetOversized lotCustom closet
Zillow last checked:
Listing updated:
Listed by:
Dustin Dickschat 0674800 214-662-9215,
Pinnacle Realty Advisors 972-338-5441
Bought with:
Rommie Maxey, 0823135
Regal, REALTORS
Source: NTREIS,MLS#: 21322706
Facts & features
Interior
Bedrooms & bathrooms
- Bedrooms: 4
- Bathrooms: 3
- Full bathrooms: 2
- 1/2 bathrooms: 1
Primary bedroom
- Features: Double Vanity, Separate Shower, Walk-In Closet(s)
- Level: First
- Dimensions: 18 x 13
Bedroom
- Level: First
- Dimensions: 14 x 11
Bedroom
- Level: First
- Dimensions: 14 x 11
Bedroom
- Level: First
- Dimensions: 12 x 11
Living room
- Level: First
- Dimensions: 18 x 15
Cooling
- Central Air, Ceiling Fan(s)
Appliances
- Included: Dishwasher, Disposal
- Laundry: Washer Hookup, Electric Dryer Hookup, Laundry in Utility Room
Features
- High Speed Internet, Pantry, Cable TV
- Flooring: Carpet, Luxury Vinyl Plank, Tile
- Has basement: No
- Number of fireplaces: 1
- Fireplace features: Wood Burning
Interior area
- Total interior livable area: 2,143 sqft
Property
Parking
- Total spaces: 2
- Parking features: Garage Faces Front, Garage, Garage Door Opener
- Attached garage spaces: 2
Features
- Levels: One
- Stories: 1
- Patio & porch: Deck, Covered
- Pool features: None, Community
- Fencing: Metal,Wood
- Has view: Yes
- View description: Water
- Has water view: Yes
Lot
- Size: 9,016 Square Feet
Details
- Parcel number: R655506
Construction
Type & style
- Home type: SingleFamily
- Architectural style: Detached
- Property subtype: Single Family Residence
Materials
- Foundation: Slab
- Roof: Composition
Condition
- Resale
- Year built: 2015
Utilities & green energy
- Sewer: Public Sewer
- Water: Public
- Utilities for property: Sewer Available, Water Available, Cable Available
Community & HOA
Community
- Features: Clubhouse, Fenced Yard, Gated, Pool, Trails/Paths
- Security: Carbon Monoxide Detector(s), Fire Alarm, Security Gate, Smoke Detector(s)
- Subdivision: The Shores At Hidden Cove Phas
HOA
- Has HOA: Yes
- Services included: All Facilities
- HOA fee: $315 quarterly
- HOA name: Spectrum
- HOA phone: 855-298-3316
Location
- Region: Frisco
Financial & listing details
- Tax assessed value: $531,615
- Annual tax amount: $7,502
- Date on market: 7/9/2026
- Cumulative days on market: 4 days
- Listing terms: Cash,Conventional,FHA 203(k),FHA,Texas Vet,VA Loan
Price history
| Date | Event | Price |
|---|---|---|
| 8/25/2026 | Sold | -- |
Source: NTREIS #21322706 Report a problem | ||
| 7/24/2026 | Pending sale | $535,000$250/sqft |
Source: NTREIS #21322706 Report a problem | ||
| 7/13/2026 | Contingent | $535,000$250/sqft |
Source: NTREIS #21322706 Report a problem | ||
| 7/9/2026 | Listed for sale | $535,000+78.3%$250/sqft |
Source: NTREIS #21322706 Report a problem | ||
| 3/1/2017 | Sold | -- |
Source: Agent Provided Report a problem | ||
| 1/30/2017 | Pending sale | $300,000$140/sqft |
Source: Ebby Halliday, REALTORS #13515980 Report a problem | ||
| 1/14/2017 | Listed for sale | $300,000$140/sqft |
Source: Ebby Halliday, REALTORS #13515980 Report a problem | ||
| 7/7/2016 | Listing removed | $300,000$140/sqft |
Source: Ebby Halliday Realtors #13388863 Report a problem | ||
| 6/2/2016 | Listed for sale | $300,000$140/sqft |
Source: Ebby Halliday Realtors #13388863 Report a problem | ||
Public tax history
| Year | Property taxes | Tax assessment |
|---|---|---|
| 2025 | $9,177 +0.6% | $531,615 +0.8% |
| 2024 | $9,122 -4.8% | $527,309 -4.9% |
| 2023 | $9,586 +5.5% | $554,516 +25% |
| 2022 | $9,083 +15.9% | $443,721 +23.1% |
| 2021 | $7,839 +7.8% | $360,420 +13.8% |
| 2020 | $7,271 -2.3% | $316,708 -0.3% |
| 2019 | $7,443 -2.9% | $317,544 +1.7% |
| 2018 | $7,667 +15.4% | $312,275 +5.1% |
| 2017 | $6,646 | $297,232 +6% |
| 2016 | $6,646 | $280,279 +435.6% |
| 2015 | -- | $52,326 |
Find assessor info on the county website
Neighborhood: 75034
Nearby homes
- $492,6004 bd4 ba2.4k sqft11517 Sadie St, Frisco, TX 75036Off Market
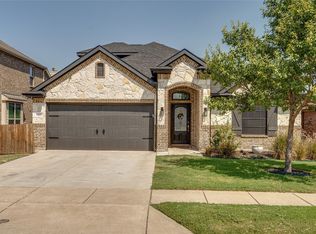
- $497,8004 bd4 ba2.8k sqft11529 Sadie St, Frisco, TX 75036Off Market
- $481,8004 bd3 ba2.4k sqft11517 Sadie St, Frisco, TX 75034Off Market
- $--4 bd3 ba3k sqft11533 Sadie St, Frisco, TX 75034Sold
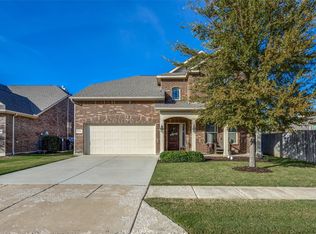
- $456,1004 bd2 ba2.4k sqft11509 Sadie St, Frisco, TX 75034Off Market
- $453,2004 bd2 ba2k sqft11524 Sadie St, Frisco, TX 75034Off Market
- $400,2003 bd2 ba1.8k sqft11505 Sadie St, Frisco, TX 75034Off Market
- $--4 bd3 ba2.2k sqft4716 Ray Roberts Dr, Frisco, TX 75036Sold
Nearby schools
GreatSchools rating
- 4/10Hackberry Elementary SchoolGrades: PK-5Distance: 0.8 mi
- 6/10Lowell H Strike MiddleGrades: 6-8Distance: 2 mi
- 5/10Little Elm High SchoolGrades: 9-12Distance: 3.1 mi
Schools provided by the listing agent
- Elementary: Hackberry
- Middle: Lowell Strike
- High: Little Elm
- District: Little Elm ISD
Source: NTREIS. This data may not be complete. We recommend contacting the local school district to confirm school assignments for this home.
Get a cash offer in 3 minutes
Find out how much your home could sell for in as little as 3 minutes with a no-obligation cash offer.
Estimated market value
$518,900
Get a cash offer in 3 minutes
Find out how much your home could sell for in as little as 3 minutes with a no-obligation cash offer.
Estimated market value
$518,900
- Texas
- Denton County
- Frisco
- 75034
- 11525 Sadie St
