Welcome to 11533 Sadie Street, a beautifully designed 4-bedroom home located in a desirable, gated community in Frisco, Texas. This home’s open, bright, and airy floorplan invites natural light through walls of windows, highlighting upgraded engineered hardwood flooring and large tiles throughout the downstairs, creating a warm, welcoming atmosphere. Perfectly situated on an oversized premium lot, the property backs to a scenic greenbelt, providing privacy and tranquil views on a low-traffic street. Enjoy movie nights in your dedicated media room, complete with a projector screen that will convey with the home, adding both value and convenience. Storage abounds, including a backyard shed, and the home is nestled in a fantastic family-friendly community with numerous amenities, including expansive greenspaces, pools, ponds, and playgrounds for all ages to enjoy. *One of the best-priced properties in the area—this is an exceptional opportunity! Schedule your private tour today to experience all the charm, space, and style this remarkable home has to offer.
Sold
Price Unknown
11533 Sadie St, Frisco, TX 75034
4beds
3,007sqft
Single Family Residence
Built in 2015
6,795 Square Feet Lot
$497,800 Zestimate®
$--/sqft
$2,994 Estimated rent
Home value
$497,800
$468,000 - $533,000
$2,994/mo
Zestimate® history
Owner options
List your home for rent
$2,994/mo
Rent Zestimate®
Find your next renter with Zillow Rental Manager. Plus, with online applications, you can quickly screen prospective tenants – for free.
$2,994/mo
Rent Zestimate®
Refinance and save
$800/mo
Est. payment
Refinancing to a lower rate could help reduce your monthly payments and save thousands over the life of the loan.
$800/mo
Est. payment
Explore your selling options
Work with a Zillow partner agent
Leverage their expertise and Zillow's premium Showcase listings to get your home seen by more buyers.
Get startedList with your own agent
Get your home in front of millions of buyers by listing it on Zillow.
Learn how to do itSell it yourself
Take full control of how buyers see your home on Zillow by listing For Sale by Owner (FSBO).
List your homeWhat's special
Walls of windowsUpgraded engineered hardwood flooringProjector screenPrivacy and tranquil viewsOversized premium lotDedicated media room
Zillow last checked:
Listing updated:
Listed by:
J.J. Chapa 0518221 972-422-9155,
Liberty Realty Advisors LLC 972-422-9155,
Carrie Torres 0821066 972-821-8215,
Liberty Realty Advisors LLC
Bought with:
Leslie Pulaski
Ebby Halliday, REALTORS
Source: NTREIS,MLS#: 20776513
Facts & features
Interior
Bedrooms & bathrooms
- Bedrooms: 4
- Bathrooms: 3
- Full bathrooms: 2
- 1/2 bathrooms: 1
Primary bedroom
- Features: Ceiling Fan(s), Dual Sinks, Double Vanity, Bath in Primary Bedroom, Walk-In Closet(s)
- Level: First
- Dimensions: 14 x 14
Bedroom
- Features: Ceiling Fan(s)
- Level: First
- Dimensions: 10 x 12
Bedroom
- Features: Ceiling Fan(s)
- Level: Second
- Dimensions: 10 x 12
Bedroom
- Features: Ceiling Fan(s)
- Level: Second
- Dimensions: 9 x 10
Bedroom
- Features: Ceiling Fan(s)
- Level: First
- Dimensions: 10 x 12
Breakfast room nook
- Level: First
- Dimensions: 10 x 10
Dining room
- Level: First
- Dimensions: 8 x 10
Game room
- Features: Ceiling Fan(s)
- Level: Second
- Dimensions: 12 x 11
Kitchen
- Features: Breakfast Bar, Built-in Features, Eat-in Kitchen, Kitchen Island, Pantry, Stone Counters
- Level: First
- Dimensions: 11 x 11
Living room
- Features: Ceiling Fan(s), Fireplace
- Level: First
- Dimensions: 14 x 12
Living room
- Features: Ceiling Fan(s)
- Level: First
- Dimensions: 14 x 12
Media room
- Level: Second
- Dimensions: 10 x 12
Heating
- Central
Cooling
- Central Air, Ceiling Fan(s)
Appliances
- Included: Dishwasher, Electric Cooktop, Electric Oven, Electric Water Heater, Disposal, Microwave
- Laundry: Electric Dryer Hookup, Laundry in Utility Room
Features
- Eat-in Kitchen, Granite Counters, Kitchen Island, Cable TV, Vaulted Ceiling(s), Walk-In Closet(s)
- Flooring: Carpet, Engineered Hardwood, Tile
- Has basement: No
- Number of fireplaces: 1
- Fireplace features: Wood Burning
Interior area
- Total interior livable area: 3,007 sqft
Property
Parking
- Total spaces: 2
- Parking features: Driveway, Garage Faces Front, Garage, Garage Door Opener
- Attached garage spaces: 2
- Has uncovered spaces: Yes
Features
- Levels: Two
- Stories: 2
- Patio & porch: Covered
- Pool features: None, Community
- Fencing: Fenced,Metal,Wood
Lot
- Size: 6,795 Square Feet
- Features: Back Yard, Backs to Greenbelt/Park, Interior Lot, Lawn, Landscaped, Subdivision
Details
- Parcel number: R655508
Construction
Type & style
- Home type: SingleFamily
- Architectural style: Traditional,Detached
- Property subtype: Single Family Residence
- Attached to another structure: Yes
Materials
- Roof: Composition
Condition
- Year built: 2015
Utilities & green energy
- Sewer: Public Sewer
- Water: Public
- Utilities for property: Sewer Available, Water Available, Cable Available
Community & HOA
Community
- Features: Fishing, Gated, Playground, Park, Pool, Sidewalks, Trails/Paths, Curbs
- Security: Security System Owned
- Subdivision: The Shores At Hidden Cove Phas
HOA
- Has HOA: Yes
- Services included: All Facilities, Association Management
- HOA fee: $800 annually
- HOA name: T
Location
- Region: Frisco
Financial & listing details
- Tax assessed value: $592,814
- Annual tax amount: $7,215
- Date on market: 11/14/2024
- Cumulative days on market: 106 days
- Listing terms: Cash,Conventional,FHA,VA Loan
Price history
| Date | Event | Price |
|---|---|---|
| 3/21/2025 | Sold | -- |
Source: NTREIS #20776513 Report a problem | ||
| 3/9/2025 | Pending sale | $524,999$175/sqft |
Source: NTREIS #20776513 Report a problem | ||
| 2/28/2025 | Contingent | $524,999$175/sqft |
Source: NTREIS #20776513 Report a problem | ||
| 2/6/2025 | Price change | $524,9990%$175/sqft |
Source: NTREIS #20776513 Report a problem | ||
| 11/14/2024 | Listed for sale | $525,000$175/sqft |
Source: NTREIS #20776513 Report a problem | ||
Public tax history
| Year | Property taxes | Tax assessment |
|---|---|---|
| 2025 | $10,041 +31.3% | $592,814 +16.1% |
| 2024 | $7,649 +8.2% | $510,579 +10% |
| 2023 | $7,067 -13.3% | $464,163 +10% |
| 2022 | $8,152 +3.8% | $421,966 +10% |
| 2021 | $7,855 +5.6% | $383,605 +10% |
| 2020 | $7,437 -1.1% | $348,732 +1.4% |
| 2019 | $7,522 -2.7% | $343,841 +1.8% |
| 2018 | $7,731 +2.3% | $337,626 -0.4% |
| 2017 | $7,559 | $339,049 +2.3% |
| 2016 | $7,559 | $331,318 +589.3% |
| 2015 | -- | $48,063 |
Find assessor info on the county website
Neighborhood: 75034
Nearby homes
- $497,8004 bd4 ba2.8k sqft11529 Sadie St, Frisco, TX 75036Off Market
- $--4 bd3 ba2.2k sqft4716 Ray Roberts Dr, Frisco, TX 75036Sold
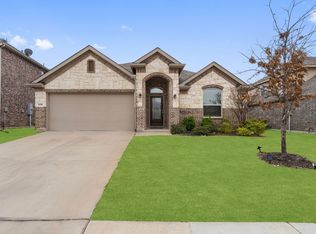
- $461,2004 bd2 ba2.2k sqft4716 Ray Roberts Dr, Frisco, TX 75034Off Market

- $--4 bd3 ba2.1k sqft11525 Sadie St, Frisco, TX 75034Sold

- $455,4004 bd2 ba2k sqft11524 Sadie St, Frisco, TX 75034Off Market
- $405,8003 bd2 ba1.8k sqft4804 Roberts Dr, The Colony, TX 75056Off Market
- $495,3004 bd4 ba2.4k sqft11517 Sadie St, Frisco, TX 75036Off Market
- $481,8004 bd3 ba2.4k sqft11517 Sadie St, Frisco, TX 75034Off Market
Nearby schools
GreatSchools rating
- 4/10Hackberry Elementary SchoolGrades: PK-5Distance: 0.8 mi
- 6/10Lowell H Strike MiddleGrades: 6-8Distance: 2 mi
- 5/10Little Elm High SchoolGrades: 9-12Distance: 3.1 mi
Schools provided by the listing agent
- Elementary: Hackberry
- Middle: Lowell Strike
- High: Little Elm
- District: Little Elm ISD
Source: NTREIS. This data may not be complete. We recommend contacting the local school district to confirm school assignments for this home.
Get a cash offer in 3 minutes
Find out how much your home could sell for in as little as 3 minutes with a no-obligation cash offer.
Estimated market value
$497,800
Get a cash offer in 3 minutes
Find out how much your home could sell for in as little as 3 minutes with a no-obligation cash offer.
Estimated market value
$497,800
- Texas
- Denton County
- Frisco
- 75034
- 11533 Sadie St
