Welcome to 11526 Legacy Drive! As you enter the front door you are greeted by an amazing 2-Story Foyer with a staircase fitted with custom trim, crown molding and new lighting. Freshly Painted Throughout! Main floor features an office with French doors & new carpet which has many possibilities ! Open Living Room with Gas / Wood burning Fireplace featured with custom trim & combined with Formal Dining Room (new windows~ transferrable warranty and carpet ~ with 25-year warranty ) which is great for entertaining! Also featured on the main floor is the Powder Room and Laundry with sink. Updated Kitchen with New Cabinets, Newer Hardware, Quartz Counters, Backsplash, Stainless Steel Appliances, Walk-In Pantry with Custom Organizers~ new window / new slider. Coffee bar is a great space with loads of cabinets. Family Room adjacent to the Kitchen which is very open with new carpet, TV Mount included, fireplace and second staircase leading to the loft area. Owners Suite is an amazing space with vaulted ceilings, spacious sitting area, large Walk-In closet with organizers. Private bathroom with large soaker tub, his / hers separate sinks with updated faucets, updated lighting, separate shower, water closet, linen closet and TV on mount (included). Spacious secondary bedrooms with new carpet & closet organizers! Updated Secondary Bathroom with newer faucets, lighting and toilet. Also featured on the second floor is an amazing loft with a closet so the area could be easily converted to a Fifth (5th) bedroom, with new windows and carpet, surround sound & TV mount. Great backyard with updated landscaping, Pergola / Gazebo (12 x 12 ) ~ included and large brick paver patio! Full / Partially Finished Basement with rough-in - plumbing for a full bath. New Furnace's, Humidifiers, Air Filters (2) for zoned heating in the house and water heater. Spacious storage area. Active Radon Mitigation system. Three (3) car garage with cabinets, shelving units and refrigerator along with EV charger wired for 240 volts included. Great location in the Naperville 204 schools, parks, and shopping!
Closed
$650,000
11526 Legacy Dr, Plainfield, IL 60585
4beds
3,875sqft
Single Family Residence
Built in 2001
-- sqft lot
$724,100 Zestimate®
$168/sqft
$4,242 Estimated rent
Home value
$724,100
$688,000 - $760,000
$4,242/mo
Zestimate® history
Owner options
List your home for rent
$4,242/mo
Rent Zestimate®
Find your next renter with Zillow Rental Manager. Plus, with online applications, you can quickly screen prospective tenants – for free.
$4,242/mo
Rent Zestimate®
Refinance and save
$5,111/mo
Est. payment
Refinancing to a lower rate could help reduce your monthly payments and save thousands over the life of the loan.
$5,111/mo
Est. payment
Explore your selling options
Work with a Zillow partner agent
Leverage their expertise and Zillow's premium Showcase listings to get your home seen by more buyers.
Get startedList with your own agent
Get your home in front of millions of buyers by listing it on Zillow.
Learn how to do itSell it yourself
Take full control of how buyers see your home on Zillow by listing For Sale by Owner (FSBO).
List your homeWhat's special
Zillow last checked:
Listing updated:
Listed by:
Victoria Holmes 630-548-1800,
Berkshire Hathaway HomeServices Chicago
Bought with:
Srinivas Ravula
Raavstar, Inc.
Source: MRED as distributed by MLS GRID,MLS#: 11950104
Facts & features
Interior
Bedrooms & bathrooms
- Bedrooms: 4
- Bathrooms: 3
- Full bathrooms: 2
- 1/2 bathrooms: 1
Rooms
- Room types: Loft, Office, Breakfast Room
Primary bedroom
- Features: Flooring (Carpet), Window Treatments (All), Bathroom (Full)
- Level: Second
- Area: 315 Square Feet
- Dimensions: 21X15
Bedroom 2
- Features: Flooring (Carpet), Window Treatments (All)
- Level: Second
- Area: 156 Square Feet
- Dimensions: 13X12
Bedroom 3
- Features: Flooring (Carpet), Window Treatments (All)
- Level: Second
- Area: 156 Square Feet
- Dimensions: 13X12
Bedroom 4
- Features: Flooring (Carpet), Window Treatments (All)
- Level: Second
- Area: 169 Square Feet
- Dimensions: 13X13
Breakfast room
- Features: Flooring (Hardwood), Window Treatments (All)
- Level: Main
- Area: 180 Square Feet
- Dimensions: 20X9
Dining room
- Features: Flooring (Carpet), Window Treatments (All)
- Level: Main
- Area: 209 Square Feet
- Dimensions: 19X11
Family room
- Features: Flooring (Carpet), Window Treatments (All)
- Level: Main
- Area: 320 Square Feet
- Dimensions: 20X16
Kitchen
- Features: Kitchen (Eating Area-Table Space, Island, Pantry-Walk-in, SolidSurfaceCounter, Updated Kitchen), Flooring (Hardwood), Window Treatments (All)
- Level: Main
- Area: 153 Square Feet
- Dimensions: 17X9
Laundry
- Features: Flooring (Vinyl)
- Level: Main
- Area: 45 Square Feet
- Dimensions: 9X5
Living room
- Features: Flooring (Carpet), Window Treatments (All)
- Level: Main
- Area: 240 Square Feet
- Dimensions: 20X12
Loft
- Features: Flooring (Carpet), Window Treatments (All)
- Level: Second
- Area: 320 Square Feet
- Dimensions: 20X16
Office
- Features: Flooring (Carpet), Window Treatments (All)
- Level: Main
- Area: 144 Square Feet
- Dimensions: 12X12
Heating
- Natural Gas, Forced Air
Cooling
- Central Air
Appliances
- Included: Range, Microwave, Dishwasher, Refrigerator, Disposal, Stainless Steel Appliance(s), Humidifier, Gas Water Heater
- Laundry: Main Level, Gas Dryer Hookup, In Unit, Sink
Features
- Cathedral Ceiling(s), Built-in Features, Walk-In Closet(s)
- Flooring: Hardwood
- Windows: Screens
- Basement: Partially Finished,Bath/Stubbed,Full
- Attic: Unfinished
- Number of fireplaces: 2
- Fireplace features: Wood Burning, Gas Starter, Family Room, Living Room
Interior area
- Total structure area: 0
- Total interior livable area: 3,875 sqft
Property
Parking
- Total spaces: 3
- Parking features: Asphalt, Garage Door Opener, On Site, Garage Owned, Attached, Garage
- Attached garage spaces: 3
- Has uncovered spaces: Yes
Accessibility
- Accessibility features: No Disability Access
Features
- Stories: 2
- Patio & porch: Patio
Lot
- Dimensions: 77 X 150 X 85 X 150
- Features: Landscaped
Details
- Additional structures: Gazebo
- Parcel number: 0701211010020000
- Special conditions: None
- Other equipment: Ceiling Fan(s), Sump Pump, Sprinkler-Lawn, Radon Mitigation System, Electronic Air Filters
Construction
Type & style
- Home type: SingleFamily
- Architectural style: Traditional
- Property subtype: Single Family Residence
Materials
- Vinyl Siding, Brick
- Foundation: Concrete Perimeter
- Roof: Asphalt
Condition
- New construction: No
- Year built: 2001
Details
- Builder model: REMINGTON
Utilities & green energy
- Electric: Circuit Breakers
- Sewer: Public Sewer
- Water: Public
Community & HOA
Community
- Features: Curbs, Sidewalks, Street Lights, Street Paved
- Security: Carbon Monoxide Detector(s)
- Subdivision: Century Trace
HOA
- Has HOA: Yes
- Services included: None
- HOA fee: $370 annually
Location
- Region: Plainfield
Financial & listing details
- Price per square foot: $168/sqft
- Annual tax amount: $12,899
- Date on market: 12/29/2023
- Listing terms: Conventional
- Ownership: Fee Simple w/ HO Assn.
Price history
| Date | Event | Price |
|---|---|---|
| 2/1/2024 | Sold | $650,000+2%$168/sqft |
Source:  MRED as distributed by MLS GRID #11950104 Report a problem MRED as distributed by MLS GRID #11950104 Report a problem | ||
| 1/2/2024 | Contingent | $637,000$164/sqft |
Source: MRED as distributed by MLS GRID #11950104 Report a problem | ||
| 12/29/2023 | Listed for sale | $637,000$164/sqft |
Source: MRED as distributed by MLS GRID #11950104 Report a problem | ||
Public tax history
Tax history is unavailable.
Neighborhood: 60585
Nearby homes
- $742,500-- bd2 ba3.8k sqft11526 S Legacy Dr, Plainfield, IL 60585Off Market
- $618,0005 bd4 ba2.6k sqft11534 S Legacy Dr, Plainfield, IL 60585Sold
- $618,0005 bd4 ba2.6k sqft11534 Legacy Dr, Plainfield, IL 60585Sold
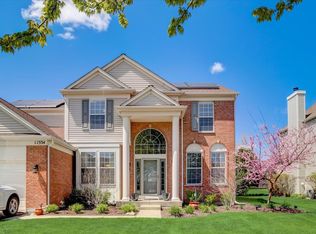
- $709,500-- bd2 ba3.5k sqft11518 S Legacy Dr, Plainfield, IL 60585Off Market
- $750,9005 bd4 ba3.5k sqft11542 S Legacy Dr, Plainfield, IL 60585Off Market
- $640,0004 bd3 ba3.2k sqft24731 Generation Dr, Plainfield, IL 60585Sold
- $713,700-- bd2 ba3.5k sqft24746 W Generation Dr, Plainfield, IL 60585Off Market
- $640,000-- bd2 ba3.2k sqft24731 W Generation Dr, Plainfield, IL 60585Sold
Nearby schools
GreatSchools rating
- 9/10Danielle-Joy Peterson Elementary SchoolGrades: K-5Distance: 1.3 mi
- 9/10Clifford Crone Middle SchoolGrades: 6-8Distance: 0.3 mi
- 10/10Neuqua Valley High SchoolGrades: 9-12Distance: 2.6 mi
Schools provided by the listing agent
- Elementary: Peterson Elementary School
- Middle: Crone Middle School
- High: Neuqua Valley High School
- District: 204
Source: MRED as distributed by MLS GRID. This data may not be complete. We recommend contacting the local school district to confirm school assignments for this home.
Get a cash offer in 3 minutes
Find out how much your home could sell for in as little as 3 minutes with a no-obligation cash offer.
Estimated market value
$724,100
Get a cash offer in 3 minutes
Find out how much your home could sell for in as little as 3 minutes with a no-obligation cash offer.
Estimated market value
$724,100
- Illinois
- Will County
- Plainfield
- 60585
- 11526 Legacy Dr
Nearby cities
Nearby neighborhoods
Nearby zip codes
Other Plainfield Topics
