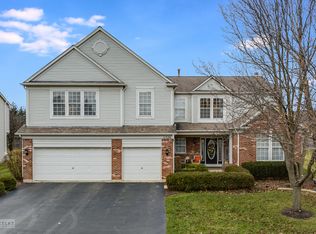
*Multiple offers, highest/best deadline 8pm Monday 6/19* Wow! Come see this beautiful east-facing Century Trace home in award winning school district #204! OVER 3500 SQUARE FEET OF FINISHED LIVING SPACE AND MOVE-IN READY! Hardwood flooring throughout the main level. The welcoming 2-story foyer is flanked by a formal living room and large formal dining room with butler pantry. The spacious kitchen has granite counters, a pantry, and newer stainless steel appliances. Off the kitchen is lovely paver patio overlooking the lush backyard. The open concept family room has a 2-story ceiling, beautiful fireplace, and is so airy and bright. The main level also has an office/den that could be converted to a 6th bedroom! On the second level, you'll find a generous owner's suite with a large walk-in closet, two granite-topped vanities, soaker tub, separate shower, and a water closet. The 3 additional bedrooms are all good sized and one has a walk-in closet. The full finished basement is great for entertaining! Plenty of space for a game room or home theater, and check out the wet bar! The basement also has a full bathroom and an additional bedroom. Transferable 20 year lease for new solar panels is $80/month and makes electric bill approximately $14/month. Also included is a garage EV 240V outlet. All of this within minutes of parks, walking/bike paths, shopping and restaurants and within acclaimed #204 (Neuqua Valley HS, Crone MS, Peterson ES.) New roof 2019, A/C 2020, water heater 2014. Schedule your showing today before this great home is gone!
Closed
$618,000
11534 Legacy Dr, Plainfield, IL 60585
5beds
2,628sqft
Single Family Residence
Built in 2002
0.28 Acres Lot
$650,700 Zestimate®
$235/sqft
$4,116 Estimated rent
Home value
$650,700
$612,000 - $696,000
$4,116/mo
Zestimate® history
Owner options
List your home for rent
$4,116/mo
Rent Zestimate®
Find your next renter with Zillow Rental Manager. Plus, with online applications, you can quickly screen prospective tenants – for free.
$4,116/mo
Rent Zestimate®
Refinance and save
$4,538/mo
Est. payment
Refinancing to a lower rate could help reduce your monthly payments and save thousands over the life of the loan.
$4,538/mo
Est. payment
Explore your selling options
Work with a Zillow partner agent
Leverage their expertise and Zillow's premium Showcase listings to get your home seen by more buyers.
Get startedList with your own agent
Get your home in front of millions of buyers by listing it on Zillow.
Learn how to do itSell it yourself
Take full control of how buyers see your home on Zillow by listing For Sale by Owner (FSBO).
List your homeWhat's special
Zillow last checked:
Listing updated:
Listed by:
Crystal DeKalb 224-699-5002,
Redfin Corporation
Bought with:
Subhapriya Lakshmanan, CSC
Charles Rutenberg Realty of IL
Source: MRED as distributed by MLS GRID,MLS#: 11807720
Facts & features
Interior
Bedrooms & bathrooms
- Bedrooms: 5
- Bathrooms: 4
- Full bathrooms: 3
- 1/2 bathrooms: 1
Rooms
- Room types: Recreation Room, Bedroom 5, Bonus Room, Office, Breakfast Room
Primary bedroom
- Features: Flooring (Carpet), Bathroom (Full)
- Level: Second
- Area: 208 Square Feet
- Dimensions: 13X16
Bedroom 2
- Features: Flooring (Carpet)
- Level: Second
- Area: 110 Square Feet
- Dimensions: 11X10
Bedroom 3
- Features: Flooring (Carpet)
- Level: Second
- Area: 121 Square Feet
- Dimensions: 11X11
Bedroom 4
- Features: Flooring (Carpet)
- Level: Second
- Area: 140 Square Feet
- Dimensions: 10X14
Bedroom 5
- Features: Flooring (Wood Laminate)
- Level: Basement
- Area: 216 Square Feet
- Dimensions: 12X18
Bonus room
- Features: Flooring (Wood Laminate)
- Level: Basement
- Area: 209 Square Feet
- Dimensions: 19X11
Breakfast room
- Features: Flooring (Hardwood)
- Level: Main
- Area: 126 Square Feet
- Dimensions: 9X14
Dining room
- Features: Flooring (Hardwood)
- Level: Main
- Area: 168 Square Feet
- Dimensions: 12X14
Family room
- Features: Flooring (Hardwood)
- Level: Main
- Area: 360 Square Feet
- Dimensions: 18X20
Kitchen
- Features: Kitchen (Eating Area-Breakfast Bar, Island, Pantry-Closet, Custom Cabinetry, Granite Counters, Updated Kitchen), Flooring (Hardwood)
- Level: Main
- Area: 132 Square Feet
- Dimensions: 11X12
Laundry
- Features: Flooring (Hardwood)
- Level: Main
- Area: 49 Square Feet
- Dimensions: 7X7
Living room
- Features: Flooring (Hardwood)
- Level: Main
- Area: 143 Square Feet
- Dimensions: 11X13
Office
- Features: Flooring (Hardwood)
- Level: Main
- Area: 176 Square Feet
- Dimensions: 11X16
Recreation room
- Features: Flooring (Wood Laminate)
- Level: Basement
- Area: 858 Square Feet
- Dimensions: 33X26
Heating
- Natural Gas, Forced Air
Cooling
- Central Air
Appliances
- Included: Range, Dishwasher, Refrigerator, Washer, Dryer, Disposal, Stainless Steel Appliance(s), Range Hood, Humidifier
- Laundry: Main Level, Gas Dryer Hookup, In Unit, Sink
Features
- Walk-In Closet(s)
- Flooring: Hardwood
- Windows: Screens
- Basement: Finished,Egress Window,Full
- Number of fireplaces: 1
- Fireplace features: Gas Log, Gas Starter, Family Room
Interior area
- Total structure area: 0
- Total interior livable area: 2,628 sqft
Property
Parking
- Total spaces: 2
- Parking features: Asphalt, Garage Door Opener, On Site, Garage Owned, Attached, Garage
- Attached garage spaces: 2
- Has uncovered spaces: Yes
Accessibility
- Accessibility features: No Disability Access
Features
- Stories: 2
- Patio & porch: Patio
Lot
- Size: 0.28 Acres
Details
- Parcel number: 0701211010030000
- Special conditions: None
- Other equipment: TV-Cable, Ceiling Fan(s), Fan-Whole House, Sump Pump
Construction
Type & style
- Home type: SingleFamily
- Property subtype: Single Family Residence
Materials
- Vinyl Siding, Brick
Condition
- New construction: No
- Year built: 2002
Utilities & green energy
- Electric: Circuit Breakers, 200+ Amp Service
- Sewer: Public Sewer
- Water: Public
Green energy
- Energy generation: Solar
Community & HOA
Community
- Features: Park, Lake, Curbs, Sidewalks, Street Lights, Street Paved
- Subdivision: Century Trace
HOA
- Has HOA: Yes
- Services included: Other
- HOA fee: $30 monthly
Location
- Region: Plainfield
Financial & listing details
- Price per square foot: $235/sqft
- Annual tax amount: $8,903
- Date on market: 6/14/2023
- Listing terms: Conventional
- Ownership: Fee Simple w/ HO Assn.
Price history
| Date | Event | Price |
|---|---|---|
| 7/28/2023 | Sold | $618,000+5.6%$235/sqft |
Source:  MRED as distributed by MLS GRID #11807720 Report a problem MRED as distributed by MLS GRID #11807720 Report a problem | ||
| 7/6/2023 | Pending sale | $585,000$223/sqft |
Source: MRED as distributed by MLS GRID #11807720 Report a problem | ||
| 6/20/2023 | Contingent | $585,000$223/sqft |
Source: MRED as distributed by MLS GRID #11807720 Report a problem | ||
| 6/14/2023 | Listed for sale | $585,000$223/sqft |
Source: MRED as distributed by MLS GRID #11807720 Report a problem | ||
| 6/14/2023 | Listing removed | -- |
Source: MRED as distributed by MLS GRID #11769421 Report a problem | ||
| 5/8/2023 | Contingent | $585,000$223/sqft |
Source: MRED as distributed by MLS GRID #11769421 Report a problem | ||
| 5/4/2023 | Listed for sale | $585,000$223/sqft |
Source: MRED as distributed by MLS GRID #11769421 Report a problem | ||
Public tax history
Tax history is unavailable.
Neighborhood: 60585
Nearby homes
- $618,0005 bd4 ba2.6k sqft11534 S Legacy Dr, Plainfield, IL 60585Sold
- $650,0004 bd3 ba3.8k sqft11526 Legacy Dr, Plainfield, IL 60585Sold
- $750,9005 bd4 ba3.5k sqft11542 S Legacy Dr, Plainfield, IL 60585Off Market
- $742,500-- bd2 ba3.8k sqft11526 S Legacy Dr, Plainfield, IL 60585Off Market
- $701,6004 bd3 ba3.6k sqft11550 S Legacy Dr, Plainfield, IL 60585Off Market
- $690,5004 bd3 ba3.5k sqft11550 Legacy Dr, Plainfield, IL 60585Off Market
- $709,500-- bd2 ba3.5k sqft11518 S Legacy Dr, Plainfield, IL 60585Off Market
- $632,500-- bd2 ba2.5k sqft24730 W Apollo Dr, Plainfield, IL 60585Off Market
Nearby schools
GreatSchools rating
- 9/10Danielle-Joy Peterson Elementary SchoolGrades: K-5Distance: 1.3 mi
- 9/10Clifford Crone Middle SchoolGrades: 6-8Distance: 0.3 mi
- 10/10Neuqua Valley High SchoolGrades: 9-12Distance: 2.6 mi
Schools provided by the listing agent
- Elementary: Peterson Elementary School
- Middle: Crone Middle School
- High: Neuqua Valley High School
- District: 204
Source: MRED as distributed by MLS GRID. This data may not be complete. We recommend contacting the local school district to confirm school assignments for this home.
Get a cash offer in 3 minutes
Find out how much your home could sell for in as little as 3 minutes with a no-obligation cash offer.
Estimated market value
$650,700
Get a cash offer in 3 minutes
Find out how much your home could sell for in as little as 3 minutes with a no-obligation cash offer.
Estimated market value
$650,700
- Illinois
- Will County
- Plainfield
- 60585
- 11534 Legacy Dr
Nearby cities
Nearby neighborhoods
Nearby zip codes
Other Plainfield Topics
