Welcome to this beautifully maintained end-unit condo in The Dales of Allendale! This home offers the perfect blend of comfort and convenience with an open, inviting floor plan highlighted by a soaring cathedral ceiling that fills the living space with natural light. The kitchen features a beautiful stone center island, creating the perfect gathering space for entertaining or everyday living. The main floor also features a spacious laundry connected the primary closet, and a half bath for convenience. Step outside to the covered deck or lower level patio and enjoy peaceful views of the mature trees in a park-like setting, offering a private retreat in every season. The community also features scenic walking trails and a tranquil pond for relaxing strolls. Whether you're looking to downsize, purchase your first home, or enjoy low-maintenance living, this exceptional condo is conveniently located near parks, shopping, dining, and everyday amenities.
Active
$414,900
11526 Wilmington Dr, Allendale, MI 49401
2beds
1,335sqft
Condominium
Built in 2015
-- sqft lot
$404,600 Zestimate®
$311/sqft
$270/mo HOA
What's special
Lower level patioBeautiful stone center islandCovered deckSoaring cathedral ceilingOpen inviting floor planNatural lightHalf bath for convenience
- 21 days |
- 589 |
- 23 |
Zillow last checked:
Listing updated:
Listed by:
Travis Miedema 616-540-9736,
Miedema Realty Inc. 616-538-4800,
David S Miedema 616-437-4392,
Miedema Realty Inc.
Source: MichRIC,MLS#: 26033139
Facts & features
Interior
Bedrooms & bathrooms
- Bedrooms: 2
- Bathrooms: 3
- Full bathrooms: 2
- 1/2 bathrooms: 1
- Main level bedrooms: 1
Heating
- Forced Air
Cooling
- Central Air
Appliances
- Included: Dishwasher, Disposal, Microwave, Range, Refrigerator
- Laundry: Main Level
Features
- Ceiling Fan(s), Center Island, Pantry
- Flooring: Wood
- Windows: Low-Emissivity Windows
- Basement: Walk-Out Access
- Has fireplace: No
Interior area
- Total structure area: 1,335
- Total interior livable area: 1,335 sqft
- Finished area below ground: 803
Property
Parking
- Total spaces: 2
- Parking features: Attached, Garage Door Opener
- Garage spaces: 2
Features
- Stories: 1
Details
- Parcel number: 700923195025
- Zoning description: Residential
Construction
Type & style
- Home type: Condo
- Architectural style: Ranch
- Property subtype: Condominium
Materials
- Brick, Vinyl Siding
- Roof: Composition
Condition
- New construction: No
- Year built: 2015
Details
- Builder name: Jim Tibbe
Utilities & green energy
- Sewer: Public Sewer, Storm Sewer
- Water: Public
- Utilities for property: Phone Available, Natural Gas Available, Electricity Available, Cable Available, Natural Gas Connected
Community & HOA
HOA
- Has HOA: Yes
- Amenities included: End Unit
- Services included: Trash, Snow Removal, Maintenance Grounds
- HOA fee: $270 monthly
Location
- Region: Allendale
Financial & listing details
- Price per square foot: $311/sqft
- Tax assessed value: $121,148
- Annual tax amount: $3,895
- Date on market: 7/1/2026
- Listing terms: Cash,VA Loan,Conventional
- Electric utility on property: Yes
- Road surface type: Paved
Estimated market value
$404,600
$384,000 - $425,000
$2,046/mo
Price history
| Date | Event | Price |
|---|---|---|
| 7/1/2026 | Listed for sale | $414,900+93.1%$311/sqft |
Source:  MichRIC #26033139 Report a problem MichRIC #26033139 Report a problem | ||
| 7/6/2016 | Sold | $214,900+1300.5%$161/sqft |
Source: MichRIC #15037422 Report a problem | ||
| 6/12/2015 | Sold | $15,345$11/sqft |
Source: Public Record Report a problem | ||
Public tax history
| Year | Property taxes | Tax assessment |
|---|---|---|
| 2025 | $3,724 +4.8% | $117,963 +3.1% |
| 2024 | $3,554 +4.2% | $114,417 +5% |
| 2023 | $3,410 +697.3% | $108,969 |
| 2022 | $428 | -- |
| 2021 | -- | -- |
| 2020 | -- | $99,078 +4.3% |
| 2018 | $3,020 -39.5% | $94,953 +2.1% |
| 2017 | $4,993 | $93,000 -9.4% |
| 2016 | $4,993 | $102,600 +720.8% |
| 2015 | $4,993 | $12,500 -15.5% |
| 2014 | -- | $14,800 |
| 2013 | -- | $14,800 |
| 2012 | -- | $14,800 -17.8% |
| 2009 | -- | $18,000 |
| 2008 | -- | $18,000 |
Find assessor info on the county website
Monthly payment
Est. payment
Payment breakdown
Explore the cost of this home by adjusting the details. Changes won't be saved.Climate risks
Neighborhood: 49401
Nearby schools
GreatSchools rating
- 8/10Evergreen ElementaryGrades: PK-3Distance: 1.8 mi
- 6/10Allendale High SchoolGrades: 8-12Distance: 1.2 mi
- 8/10Allendale Middle SchoolGrades: 6-8Distance: 1.8 mi
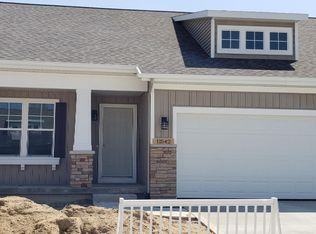
- $352,6001 bd2 ba1.2k sqft11542 Wilmington Dr #22, Allendale, MI 49401Off Market
- $375,1002 bd2 ba1.4k sqft11539 Wilmington Dr, Allendale, MI 49401Off Market
- $400,0002 bd3 ba2.2k sqft11524 Wilmington Dr #26, Allendale, MI 49401Sold

- $326,4002 bd2 ba1.4k sqft11560 Wilmington Dr, Allendale, MI 49401Off Market
- $375,0002 bd2 ba1.7k sqft11534 Bridgeton Ct, Allendale, MI 49401Sold
- $437,100-- bd-- ba-- sqft11611 60th Ave, Allendale, MI 49401Off Market
- $399,1004 bd2 ba2.1k sqft11585 60th Ave, Allendale, MI 49401Off Market
- $435,000-- bd-- ba-- sqft11617 60th Ave, Allendale, MI 49401Off Market
A local agent can set up tours, give advice and negotiate with sellers.
Similar homes
- $376,0004 bd3 ba1.4k sqft11351 Brown Ave, Allendale, MI 49401For Sale

 MLS ID #26029903, Michael T Moelker, RE/MAX of Grand Rapids (Stndl). MichRIC
 - from $413,0003 bd2 ba1.4k sqftThe Georgetown Plan, Emerald Springs, Allendale, MI 49401New Construction
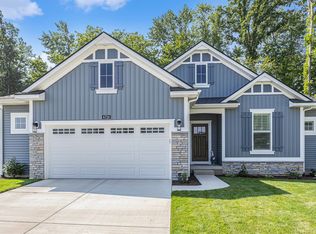 Eastbrook Homes
 - from $418,5004 bd3 ba1.9k sqftIntegrity 1910 Plan, Woodford Farm, Allendale, MI 49401New Construction
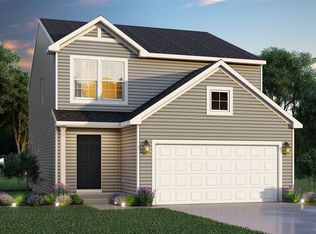 Allen Edwin Homes
 - $424,9004 bd3 ba1.8k sqft6240 Sumter St, Allendale, MI 49401New Construction
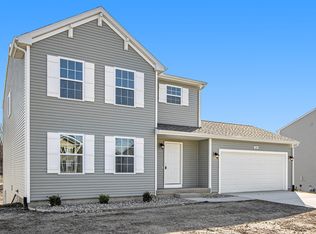 MichRIC
 - $329,9003 bd2 ba1k sqft11022 56th Ave, Allendale, MI 49401For SaleMLS ID #26033582, Nicole Kayser, West Edge Real Estate LLC. MichRIC
- from $453,0003 bd3 ba1.8k sqftThe Mayfair Plan, Emerald Springs, Allendale, MI 49401New ConstructionEastbrook Homes
- $429,9004 bd3 ba1.8k sqft6250 Sumter St, Allendale, MI 49401New ConstructionMichRIC
- from $401,6003 bd3 ba1.7k sqftThe Silverton Plan, Pearline Estates, Allendale, MI 49401New ConstructionBosgraaf Homes
- from $414,0004 bd3 ba1.7k sqftThe Taylor Plan, Emerald Springs, Allendale, MI 49401New ConstructionEastbrook Homes
- from $437,0003 bd2 ba1.5k sqftThe Grayson Plan, Emerald Springs, Allendale, MI 49401New ConstructionEastbrook Homes
- $439,9003 bd2 ba1.5k sqft5214 Margot Ln, Allendale, MI 49401New ConstructionMLS ID #26020211, Mitchell Koster, Five Star Real Estate (Allendale). MichRIC
- from $466,0002 bd2 ba1.7k sqftThe Balsam Plan, Emerald Springs, Allendale, MI 49401New ConstructionEastbrook Homes
- $299,5003 bd2 ba1.9k sqft11279 Whispering Creek Dr, Allendale, MI 49401For SaleMLS ID #26023834, Ethan Dozeman, City2Shore Arete Collection Inc. MichRIC
- from $448,0001 bd1 ba1.5k sqftThe Wisteria Plan, Emerald Springs, Allendale, MI 49401New ConstructionEastbrook Homes
- $384,9003 bd2 ba1.7k sqft13726 Jennifer Rd, Grand Haven, MI 49417For SaleMLS ID #26028493, Meghan Reece Heritage, BlueWest Properties, LLC. MichRIC
- $459,9002 bd2 ba1.5k sqft917 W Savidge St Unit 38, Spring Lake, MI 49456For SaleMLS ID #26011476, Rich Jones, Coldwell Banker Woodland Schmidt Grand Haven. MichRIC
- $284,9003 bd3 ba1.5k sqft1790 Grand Ct NE #35, Grand Rapids, MI 49525For SaleMLS ID #26036279, Ignacio Peralta, Bellabay Realty LLC. MichRIC
- $324,9002 bd3 ba1.8k sqft2839 Jewel Ct, Holland, MI 49424For SaleMLS ID #26027302, Chris T Adrian, Adrian Real Estate. MichRIC
- $329,9003 bd2 ba1.2k sqft8238 48th Ave, Hudsonville, MI 49426For SaleMLS ID #26015840, Andrew J Straub, Five Star Real Estate (Grandv). MichRIC
- $319,9002 bd3 ba1.8k sqft86 Sun Ridge Dr, Holland, MI 49424For SaleMLS ID #26024392, Christopher A Linda, Ascent Real Estate Group. MichRIC
