Welcome to this beautifully updated two-story home in one of Northwest Bakersfield's most desirable neighborhoods. Offering 4 bedrooms, 3 full bathrooms, and a backyard built for entertaining, this home delivers the perfect blend of comfort and lifestyle.The updated kitchen features quartz countertops, stainless steel appliances, and soft-close cabinetry, creating a modern and functional space for everyday living. Upstairs, the spacious primary suite offers dual closets and a private walk-out balcony a perfect spot to unwind.Step outside to your own private retreat with a sparkling pool and covered patio, ideal for relaxing or hosting during Bakersfield's warm summer days. The home also includes a solar lease to help keep energy costs more manageable year-round. Conveniently located just a short walk to Polo Community Park and near highly rated schools, this home offers both convenience and a prime location.Schedule a tour today!
Pending
$455,000
11527 Bay Meadows Ln, Bakersfield, CA 93312
4beds
3baths
1,857sqft
:
Get pre-qualified$3,096/mo
Single Family Residence
Built in 1994
6,534 Square Feet Lot
$455,700 Zestimate®
$245/sqft
$-- HOA
What's special
Sparkling poolBeautifully updated two-story homePrivate walk-out balconyPrivate retreatSpacious primary suiteBackyard built for entertainingQuartz countertops
- 125 days |
- 1,227 |
- 75 |
Zillow last checked:
Listing updated:
Listed by:
Benjamin E. Orozco- Pascual DRE #02270917 408-780-5217 elijahpascual07@gmail.com,
Keller Williams Realty
Source: Bakersfield AOR,MLS#: 202603593
Facts & features
Interior
Bedrooms & bathrooms
- Bedrooms: 4
- Bathrooms: 3
Heating
- Central
Cooling
- Central Air
Features
- Number of fireplaces: 1
Interior area
- Total structure area: 1,857
- Total interior livable area: 1,857 sqft
Property
Parking
- Total spaces: 3
- Parking features: 3 Car Garage
- Garage spaces: 3
Features
- Levels: Two
- Stories: 2
- Has private pool: Yes
- Pool features: In Ground
Lot
- Size: 6,534 Square Feet
Details
- Parcel number: 52708208
- Zoning: R1
- Zoning description: R1
- Special conditions: Standard
Construction
Type & style
- Home type: SingleFamily
- Property subtype: Single Family Residence
Condition
- Year built: 1994
Utilities & green energy
- Electric: Photovoltaics Third-Party Owned
Community & HOA
Community
- Subdivision: 5566 Ph Ii
Location
- Region: Bakersfield
Financial & listing details
- Price per square foot: $245/sqft
- Tax assessed value: $435,000
- Annual tax amount: $6,055
- Date on market: 4/6/2026
- Cumulative days on market: 120 days
Estimated market value
$455,700
$433,000 - $478,000
$2,918/mo
Price history
| Date | Event | Price |
|---|---|---|
| 8/5/2026 | Pending sale | $455,000$245/sqft |
Source:  Bakersfield AOR #202603593 Report a problem Bakersfield AOR #202603593 Report a problem | ||
| 4/6/2026 | Listed for sale | $455,000+4.6%$245/sqft |
Source: Bakersfield AOR #202603593 Report a problem | ||
| 9/30/2024 | Sold | $435,000-2.2%$234/sqft |
Source: Bakersfield AOR #202406303 Report a problem | ||
| 8/2/2024 | Pending sale | $445,000$240/sqft |
Source: Bakersfield AOR #202406303 Report a problem | ||
| 6/27/2024 | Listed for sale | $445,000+201.7%$240/sqft |
Source: Bakersfield AOR #202406303 Report a problem | ||
| 5/31/2002 | Sold | $147,500+7.3%$79/sqft |
Source: Public Record Report a problem | ||
| 3/7/2001 | Sold | $137,500+18.5%$74/sqft |
Source: Public Record Report a problem | ||
| 11/1/1994 | Sold | $116,000$62/sqft |
Source: Public Record Report a problem | ||
Public tax history
| Year | Property taxes | Tax assessment |
|---|---|---|
| 2025 | $6,055 +33% | $435,000 +42.7% |
| 2024 | $4,552 +2.3% | $304,894 +2% |
| 2023 | $4,451 +1.9% | $298,917 +2% |
| 2022 | $4,367 | $293,057 +2% |
| 2021 | -- | $287,312 +1% |
| 2020 | $4,202 +4.4% | $284,367 +3.4% |
| 2019 | $4,024 +2.2% | $275,000 +3% |
| 2018 | $3,935 +2.6% | $267,000 +3.5% |
| 2017 | $3,837 +9.4% | $258,000 +6.6% |
| 2016 | $3,507 +3.1% | $242,000 +3.9% |
| 2015 | $3,402 +0.4% | $233,000 -0.4% |
| 2014 | $3,387 | $234,000 +15.3% |
| 2013 | -- | $203,000 +26.9% |
| 2012 | $2,583 -2.6% | $160,000 |
| 2011 | $2,652 -8.7% | $160,000 -13.5% |
| 2010 | $2,905 -0.9% | $185,000 -1.4% |
| 2009 | $2,930 -13.8% | $187,612 -20.8% |
| 2008 | $3,397 +19.6% | $236,780 +26.1% |
| 2007 | $2,841 +13.6% | $187,805 +18% |
| 2006 | $2,501 +2% | $159,123 +2% |
| 2005 | $2,451 +1.5% | $156,004 |
| 2004 | $2,415 +0.8% | $156,004 +1.9% |
| 2003 | $2,395 +3.6% | $153,146 +9.6% |
| 2002 | $2,312 +8.7% | $139,740 +8.5% |
| 2001 | $2,127 | $128,745 |
| 2000 | -- | $128,745 |
Find assessor info on the county website
Monthly payment
Est. payment
Payment breakdown
Explore the cost of this home by adjusting the details. Changes won't be saved.Climate risks
Neighborhood: Emerald Estates
Nearby schools
GreatSchools rating
- 7/10Patriot Elementary SchoolGrades: K-6Distance: 0.3 mi
- 5/10Freedom Middle SchoolGrades: 7-8Distance: 0.2 mi
- 9/10Frontier High SchoolGrades: 9-12Distance: 1.5 mi
Schools provided by the listing agent
- Elementary: Patriot
- Middle: Freedom
- High: Frontier
- District: Rosedale Union
Source: Bakersfield AOR. This data may not be complete. We recommend contacting the local school district to confirm school assignments for this home.
- $370,8004 bd2 ba1.3k sqft11601 Bay Meadows Ln, Bakersfield, CA 93312Off Market
- $400,2004 bd2 ba1.5k sqft11523 Bay Meadows Ln, Bakersfield, CA 93312Off Market
- $353,9003 bd2 ba1k sqft11530 Wrangler Dr, Bakersfield, CA 93312Off Market
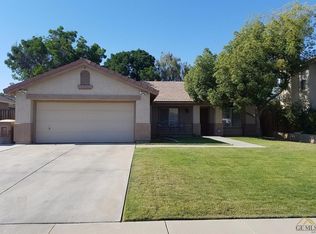
- $391,3004 bd2 ba1.5k sqft11605 Bay Meadows Ln, Bakersfield, CA 93312Off Market
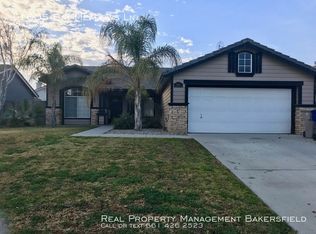
- $405,0004 bd3 ba1.6k sqft11519 Bay Meadows Ln, Bakersfield, CA 93312Sold
- $369,6004 bd2 ba1.3k sqft11600 Wrangler Dr, Bakersfield, CA 93312Off Market
- $391,3004 bd2 ba1.6k sqft11526 Wrangler Dr, Bakersfield, CA 93312Off Market
- $425,2004 bd3 ba1.6k sqft11604 Wrangler Dr, Bakersfield, CA 93312Off Market
A local agent can set up tours, give advice and negotiate with sellers.
Similar homes
- $445,0003 bd2 ba1.6k sqft11107 Academy Ave, Bakersfield, CA 93312For Sale
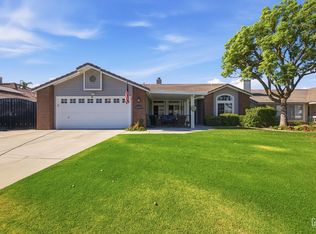 MLS ID #202608122, Scott Tobias. Bakersfield AOR
 - $449,9004 bd2 ba1.8k sqft11618 Invidia Ct, Bakersfield, CA 93312For Sale
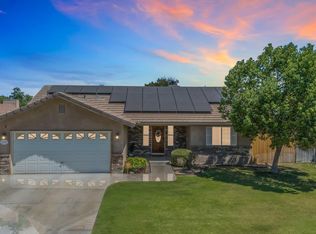 MLS ID #202607950, Alicia A. Gutierrez. Bakersfield AOR
 - $499,8884 bd3 ba2.2k sqft11618 Jimrik Ave, Bakersfield, CA 93312For Sale
 MLS ID #202607686, Dolores Stevenson. Bakersfield AOR
 - $465,0003 bd2 ba1.6k sqft12730 Marradi Ave, Bakersfield, CA 93312For Sale
 MLS ID #202608119, Suzanne M. Rodriguez. Bakersfield AOR
 - $475,0004 bd2 ba2k sqft10707 Mohican Dr, Bakersfield, CA 93312For SaleMLS ID #202607715, Marshall S. Sanders. Bakersfield AOR
- $515,0005 bd3 ba2k sqft12307 Andes Ave, Bakersfield, CA 93312For SaleMLS ID #202608137, Kyle A. Lawson. Bakersfield AOR
- $435,0004 bd3 ba2k sqft705 Sand Creek Dr, Bakersfield, CA 93312For SaleMLS ID #202608341, Danielle M. Cox. Bakersfield AOR
- $434,0003 bd2 ba1.6k sqft11601 Jenlee Ave, Bakersfield, CA 93312For SaleMLS ID #202605410, Talia C. Heaton. Bakersfield AOR
- $440,0004 bd2 ba2k sqft11713 Mantova Ave, Bakersfield, CA 93312For SaleMLS ID #202607931, Tracey A Tipton. Bakersfield AOR
- $525,0004 bd2 ba2.3k sqft11316 San Miniato Ave, Bakersfield, CA 93312For SaleMLS ID #202608339, Rosa Madera. Bakersfield AOR
- $429,9003 bd2 ba1.6k sqft6019 Bouchaine Dr, Bakersfield, CA 93312For SaleMLS ID #202607993, Adam G. Belter. Bakersfield AOR
- $509,9004 bd2 ba2.2k sqft7202 Boulder Falls Ct, Bakersfield, CA 93312For SaleMLS ID #202608080, Judith Galindo. Bakersfield AOR
- $419,0003 bd2 ba1.2k sqft4402 Polo Sky Way, Bakersfield, CA 93312For SaleMLS ID #202607783, Estie A. Ronk. Bakersfield AOR
- $572,0005 bd3 ba2.3k sqft9922 Balvanera Ave, Bakersfield, CA 93312For SaleMLS ID #202608311, Sumer L. Webb. Bakersfield AOR
- $470,0004 bd2 ba2.1k sqft14001 Calle Rosales, Bakersfield, CA 93314For SaleMLS ID #202608196, Amelia M. Alvarez. Bakersfield AOR
- $493,0004 bd2 ba1.9k sqft8112 Falls Ct, Bakersfield, CA 93312For SaleMLS ID #202607019, Penny Boeman. Bakersfield AOR
- $415,0002 bd2 ba1.4k sqft325 Tiffany Dr, Bakersfield, CA 93312For SaleMLS ID #202608437, Vanessa Acevedo. Bakersfield AOR
- $475,0003 bd2 ba2k sqft5600 Rockwell Dr, Bakersfield, CA 93308For SaleMLS ID #202608516, Adam G. Belter. Bakersfield AOR
- $489,9004 bd3 ba1.9k sqft9313 Wolf River Ave, Bakersfield, CA 93312For SaleMLS ID #202602669, George H. Hernandez. Bakersfield AOR
- $459,9904 bd2 ba1.9k sqft12008 Sandy River Ct, Bakersfield, CA 93311For SaleMLS ID #202607988, Nikolas Boone. Bakersfield AOR
Local buyer's agents are ready to help
