Skip main navigation
Off market
  • $485,600

    11527 Bethany St #11527, Parker, CO 80138

    3beds
    1,554sqft
    Townhouse
    Built in 2021
    -- sqft lot
    $485,600 Zestimate®
    $312/sqft
    $2,953 Estimated rent

    Home value

    $485,600

    $461,000 - $515,000

    $2,953/mo

    Zestimate® history
    Loading
    Loading...

    Owner options

    List your home for rent

    $2,953/mo

    Rent Zestimate®

    Find your next renter with Zillow Rental Manager. Plus, with online applications, you can quickly screen prospective tenants – for free.

    Learn more

    $2,953/mo

    Rent Zestimate®

    Refinance and save

    $2,869/mo

    Est. payment

    Refinancing to a lower rate could help reduce your monthly payments and save thousands over the life of the loan.

    See today's rates

    $2,869/mo

    Est. payment

    Explore your selling options

    Work with a Zillow partner agent

    Leverage their expertise and Zillow's premium Showcase listings to get your home seen by more buyers.

    Get started

    List with your own agent

    Get your home in front of millions of buyers by listing it on Zillow.

    Learn how to do it

    Sell it yourself

    Take full control of how buyers see your home on Zillow by listing For Sale by Owner (FSBO).

    List your home

    What's special

    Fenced in patioMountain and downtown viewsAbundance of storageIn-unit washer and dryerQuartz countertops

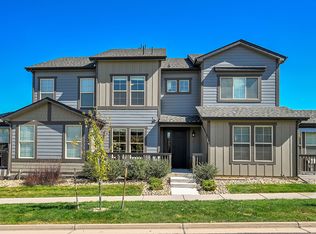
    **Luxurious Townhome in Parker, CO** Welcome to your dream home in Lincoln Creek Village! This elegant residence features 3 bedrooms, 2 full bathrooms, and a stylish half bath, all adorned with modern finishes and 9-foot ceilings, creating a spacious and sophisticated atmosphere. The kitchen boasts beautiful quartz countertops paired with premium Whirlpool and KitchenAid appliances, perfect for culinary enthusiasts. An in-unit washer and dryer add convenience, while a secure two-car garage and additional driveway parking provide a total of four spaces. Enjoy the abundance of storage with a large internal crawl space. The west-facing primary suite offers mountain and downtown views, while the fenced in patio serves as an ideal space for entertaining and ensuring safety for children and pets. Adjacent to lush green spaces, this home provides easy access to scenic walking paths and trails. The community features a large park, playground, and disc golf course, with connections to regional trail systems like Cherry Creek and East/West Connector Trails. Families will appreciate the proximity to the nationally recognized Blue Ribbon School, Parker Core Knowledge. Perfectly located within walking distance of Parker's Historic Downtown Mainstreet and O'Brien Park and Pool, this home is just 15 minutes from the Denver Tech Center and 30 minutes from downtown Denver. Enjoy nearby shopping at Costco, Trader Joe's, Sprouts, and the upcoming Whole Foods, along with dining options like the Parker Garage, Los Dos Potrillos, and In-N-Out Burger. **Seize this luxurious opportunityapply today and indulge in the finest Parker living To prequalify or apply, download the RentRedi app from Google Play or the App Store. For applying through the RentRedi mobile app, please follow these steps: Step 1. Tap the "Apply" button. Step 2. Click the icon. Step 3. Select whether you're prequalifying or applying. Step 4. Enter in your unit code: UBP-521. Step 5. Click "Enter Information" and answer the questions. Step 6. Click "Send" to submit to the landlord. This property is using RentRedi for rent payments. With RentRedi, you can easily submit rent payments, boost your credit by reporting rent payments, sign up for affordable renters insurance, and more from the app!

    This property is not currently displayed as for sale or rent on Zillow. This may be different from what's on other websites or public sources.
    Zillow last checked:

    Listing updated:

    Source: Zillow Rentals

    Facts & features

    Interior

    Bedrooms & bathrooms
    • Bedrooms: 3
    • Bathrooms: 3
    • Full bathrooms: 2
    • 1/2 bathrooms: 1
    Rooms
    • Room types: []
    Heating
    • Forced Air
    Cooling
    • Central Air, Ceiling Fan
    Appliances
    • Included: Dishwasher, Dryer, Freezer, Garbage Disposal, Microwave, Range/Oven, Refrigerator, Washer
    • Laundry: In Unit
    Features
    • Ceiling Fan(s), Handrails, Large Closets, Storage
    • Windows: Window Coverings
    Interior area
    • Total interior livable area: 1,554 sqft

    Property

    Parking
    • Total spaces: 4
    • Parking features: Attached, Covered
    • Has attached garage: Yes
    • Details: Contact manager
    Features
    • Patio & porch: Patio, Porch
    • Exterior features: DoublePaneWindows, Heating system: ForcedAir

    Construction

    Type & style
    • Home type: Townhouse
    • Property subtype: Townhouse
    Condition
    • Year built: 2021

    Community & HOA

    Community
    • Features: Playground
    • Deposit fee: $2,650
    Location
    • Region: Parker

    Financial & listing details

    • Price per square foot: $312/sqft
    • Date on market: 10/29/2024
    • Date available: 12/01/2024
    • Lease term: 1 Year

    Price history

    Price history is unavailable.

    Public tax history

    Tax history is unavailable.

    Neighborhood: 80138

    Nearby schools

    GreatSchools rating
    Get a cash offer in 3 minutes
    Find out how much your home could sell for in as little as 3 minutes with a no-obligation cash offer.
    Estimated market value
    $485,600
    Get a cash offer in 3 minutes
    Find out how much your home could sell for in as little as 3 minutes with a no-obligation cash offer.
    Estimated market value
    $485,600