Three things you'll love about this home: Firstly, its an entertainer's dream with its impressively large kitchen with tons of counter-space AND bar seating available at the counter (as well as a generously sized dining table space). Second, it has conveniently has a main-floor bathroom & third, you can enjoy your own patio space for summer-time grilling and getting your daily-dose of outdoor sunshine. Not to mention the attached 2 car garage with 2 drive-way spots as well. Did we mention this home is practically brand new as it was just built in 2021? With all 3 large bedrooms located on the upper floor, you have your perfect oasis of get-away time on the top floor while getting to enjoy your large main floor level without worrying about disturbing anybody who is using a bedroom to work from home or napping/sleeping in. The fun just does not stop because you are just MINUTES away from Historical Downtown Parker which boasts an incredible amount of local dining, shopping and TONS of walking trails. Pull out your Google/Apple maps and check out where this is located - its far enough off the busy roads that you're tucked away in your own quiet world but close enough that all of Parker is at your fingertips and you're less than 5 minutes away from E-470 which puts this whole city at disposal for adventures. This property won't last long, schedule your showing today!
Sold for $510,000
$510,000
11538 Bethany Street, Parker, CO 80138
3beds
1,554sqft
Townhouse
Built in 2021
-- sqft lot
$469,400 Zestimate®
$328/sqft
$2,939 Estimated rent
Home value
$469,400
$446,000 - $493,000
$2,939/mo
Zestimate® history
Owner options
List your home for rent
$2,939/mo
Rent Zestimate®
Find your next renter with Zillow Rental Manager. Plus, with online applications, you can quickly screen prospective tenants – for free.
$2,939/mo
Rent Zestimate®
Refinance and save
$3,211/mo
Est. payment
Refinancing to a lower rate could help reduce your monthly payments and save thousands over the life of the loan.
$3,211/mo
Est. payment
Explore your selling options
Work with a Zillow partner agent
Leverage their expertise and Zillow's premium Showcase listings to get your home seen by more buyers.
Get startedList with your own agent
Get your home in front of millions of buyers by listing it on Zillow.
Learn how to do itSell it yourself
Take full control of how buyers see your home on Zillow by listing For Sale by Owner (FSBO).
List your homeWhat's special
Bar seating
Zillow last checked:
Listing updated:
Listed by:
Torrey Drake 720-724-3434 Torrey@TorreyDrake.com,
Guide Real Estate,
Russell Gellman 469-471-3589,
Guide Real Estate
Bought with:
Rae Marie Heard, 100069385
Coldwell Banker Realty 24
Source: REcolorado as distributed by MLS GRID,MLS#: 4709787
Facts & features
Interior
Bedrooms & bathrooms
- Bedrooms: 3
- Bathrooms: 3
- Full bathrooms: 1
- 3/4 bathrooms: 1
- 1/2 bathrooms: 1
- Main level bathrooms: 1
Primary bedroom
- Description: On-Suite Bath With Modern Sliding Door
- Level: Upper
Bedroom
- Description: Upper Floor Bedrooms With A Guest Bath Outside
- Level: Upper
Bedroom
- Description: Upper Floor Bedrooms With A Guest Bath Outside
- Level: Upper
Primary bathroom
- Description: On-Suite Bath With Modern Sliding Door
- Level: Upper
Bathroom
- Description: Conveniently Located Outside The Guest Bedrooms
- Level: Upper
Bathroom
- Description: Huzzah! A Main Floor Bathroom!
- Level: Main
Kitchen
- Description: Tons Of Counter-Space!
- Level: Main
Laundry
- Description: Laundry On Same Level As Bedrooms
- Level: Upper
Living room
- Description: Open-Concept With Enough Room For An Over-Sized Dining Table
- Level: Main
Heating
- Forced Air
Cooling
- Central Air
Appliances
- Included: Dishwasher, Disposal, Dryer, Oven, Range, Range Hood, Refrigerator, Tankless Water Heater, Washer
- Laundry: In Unit
Features
- Flooring: Carpet, Vinyl
- Windows: Double Pane Windows
- Has basement: No
- Common walls with other units/homes: 2+ Common Walls
Interior area
- Total structure area: 1,554
- Total interior livable area: 1,554 sqft
- Finished area above ground: 1,554
Property
Parking
- Total spaces: 4
- Parking features: Garage - Attached
- Attached garage spaces: 2
- Details: Off Street Spaces: 2
Features
- Levels: Two
- Stories: 2
- Entry location: Ground
- Patio & porch: Front Porch
Details
- Parcel number: R0498075
- Special conditions: Standard
Construction
Type & style
- Home type: Townhouse
- Property subtype: Townhouse
- Attached to another structure: Yes
Materials
- Frame, Wood Siding
- Roof: Composition
Condition
- Year built: 2021
Details
- Builder name: Cardel Homes
Utilities & green energy
- Sewer: Public Sewer
- Water: Public
- Utilities for property: Cable Available, Electricity Connected
Community & HOA
Community
- Subdivision: Lincoln Creek Village
HOA
- Has HOA: Yes
- Services included: Maintenance Grounds, Snow Removal
- HOA fee: $150 monthly
- HOA name: MSI, LLC-Property Management
- HOA phone: 303-420-4433
Location
- Region: Parker
Financial & listing details
- Price per square foot: $328/sqft
- Tax assessed value: $490,800
- Annual tax amount: $3,795
- Date on market: 4/26/2024
- Listing terms: 1031 Exchange,Cash,Conventional,FHA,VA Loan
- Exclusions: Seller`s Personal Property (Includes Tvs, Tv Mounts, And Added Wall Shelvings Within The Rooms)
- Ownership: Individual
- Electric utility on property: Yes
Price history
| Date | Event | Price |
|---|---|---|
| 6/12/2024 | Sold | $510,000-2.9%$328/sqft |
Source:  REcolorado as distributed by MLS GRID #4709787 Report a problem REcolorado as distributed by MLS GRID #4709787 Report a problem | ||
| 5/8/2024 | Pending sale | $525,000$338/sqft |
Source: REcolorado as distributed by MLS GRID #4709787 Report a problem | ||
| 4/26/2024 | Listed for sale | $525,000+24.9%$338/sqft |
Source: REcolorado as distributed by MLS GRID #4709787 Report a problem | ||
| 5/6/2021 | Sold | $420,411$271/sqft |
Source: Public Record Report a problem | ||
Public tax history
| Year | Property taxes | Tax assessment |
|---|---|---|
| 2025 | $3,701 -2.5% | $30,680 -11.5% |
| 2024 | $3,796 +6.8% | $34,670 -1% |
| 2023 | $3,553 +184% | $35,020 +27% |
| 2022 | $1,251 | $27,570 +201.6% |
| 2021 | -- | $9,140 +23.7% |
| 2020 | $1,147 +111.4% | $7,390 +6% |
| 2019 | $543 0% | $6,970 +100.3% |
| 2018 | $543 | $3,480 |
Find assessor info on the county website
Neighborhood: 80138
Nearby homes
- $458,9003 bd3 ba1.5k sqft11527 Bethany St, Parker, CO 80138Off Market
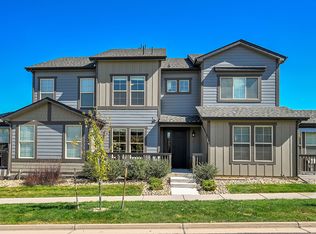
- $491,7003 bd3 ba1.5k sqft11527 Bethany St #11527, Parker, CO 80138Off Market
- $501,9003 bd3 ba1.7k sqft11535 Bethany St, Parker, CO 80138Off Market
- $496,9002 bd3 ba1.7k sqft11521 Bethany St, Parker, CO 80138Off Market
- $489,4002 bd3 ba1.7k sqft11541 Bethany St, Parker, CO 80138Off Market
- $498,6002 bd3 ba1.7k sqft11515 Bethany St, Parker, CO 80138Off Market
- $455,9003 bd3 ba1.5k sqft11547 Bethany St, Parker, CO 80138Off Market
- $457,2003 bd3 ba1.5k sqft11509 Bethany St, Parker, CO 80138Off Market
Nearby schools
GreatSchools rating
- 8/10Pine Lane Elementary SchoolGrades: PK-6Distance: 1.5 mi
- 4/10Sierra Middle SchoolGrades: 7-8Distance: 1.1 mi
- 8/10Chaparral High SchoolGrades: 9-12Distance: 2.7 mi
Schools provided by the listing agent
- Elementary: Pine Lane Prim/Inter
- Middle: Sierra
- High: Chaparral
- District: Douglas RE-1
Source: REcolorado as distributed by MLS GRID. This data may not be complete. We recommend contacting the local school district to confirm school assignments for this home.
Get a cash offer in 3 minutes
Find out how much your home could sell for in as little as 3 minutes with a no-obligation cash offer.
Estimated market value
$469,400
Get a cash offer in 3 minutes
Find out how much your home could sell for in as little as 3 minutes with a no-obligation cash offer.
Estimated market value
$469,400
- Colorado
- Douglas County
- Parker
- 80138
- 11538 Bethany Street
Nearby cities
Nearby neighborhoods
Nearby zip codes
Other Parker Topics
