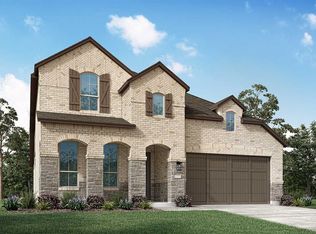
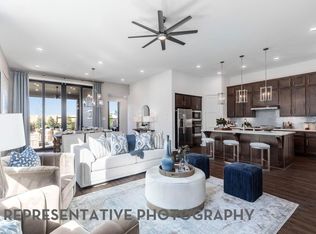
Beautiful Two-Story home located in Two Step Farm, a serene new community in Montgomery, Texas. This home has 4 bedrooms, 3 bathrooms, Study, Loft and Entertainment Room. This home features high ceilings and an open floorplan. This vibrant neighborhood features an amphitheater, a lively dance hall, a delightful goat farm, and a cozy farm café shop. Zoned to Montgomery ISD and surrounded by nature, Two Step Farm is a breath of fresh air, celebrating the past while embracing the future.
Pending
$570,990
11527 Hooting Owl Dr, Montgomery, TX 77316
4beds
2,971sqft
:
Get pre-qualified$4,087/mo
Single Family Residence
Built in 2026
-- sqft lot
$559,900 Zestimate®
$192/sqft
$105/mo HOA
What's special
Two-story homeOpen floorplanHigh ceilingsSurrounded by natureEntertainment room
- 110 days |
- 4 |
- 0 |
Likely to sell faster than
Zillow last checked:
Listing updated:
Listed by:
Dina Verteramo TREC #0523468 832971-8158,
Highland Homes Realty
Source: HAR,MLS#: 82453829
Facts & features
Interior
Bedrooms & bathrooms
- Bedrooms: 4
- Bathrooms: 3
- Full bathrooms: 3
Rooms
- Room types: Family Room, Media Room, Utility Room
Primary bathroom
- Features: Primary Bath: Double Sinks, Primary Bath: Separate Shower
Kitchen
- Features: Kitchen Island, Kitchen open to Family Room, Walk-in Pantry
Heating
- Natural Gas
Cooling
- Ceiling Fan(s), Electric
Appliances
- Included: Water Heater, Disposal, Microwave, Gas Cooktop, Dishwasher
Features
- High Ceilings, 2 Bedrooms Down, Primary Bed - 1st Floor
- Flooring: Carpet, Engineered Hardwood, Tile
Interior area
- Total structure area: 2,971
- Total interior livable area: 2,971 sqft
Property
Parking
- Total spaces: 2
- Parking features: Attached
- Attached garage spaces: 2
Features
- Stories: 2
- Patio & porch: Covered
- Exterior features: Sprinkler System
- Fencing: Back Yard
Lot
- Features: Subdivided, 0 Up To 1/4 Acre
Construction
Type & style
- Home type: SingleFamily
- Architectural style: Traditional
- Property subtype: Single Family Residence
Materials
- Brick
- Foundation: Slab
- Roof: Composition
Condition
- New construction: Yes
- Year built: 2026
Details
- Builder name: Highland Homes
Utilities & green energy
- Water: Water District
Green energy
- Green verification: HERS Index Score
- Energy efficient items: Thermostat
Community & HOA
Community
- Subdivision: Two Step Farm
HOA
- Has HOA: Yes
- Amenities included: Clubhouse
- HOA fee: $1,260 annually
Location
- Region: Montgomery
Financial & listing details
- Price per square foot: $192/sqft
- Date on market: 4/22/2026
- Listing terms: Cash,Conventional,FHA,VA Loan
Estimated market value
$559,900
$532,000 - $588,000
$3,257/mo
Price history
| Date | Event | Price |
|---|---|---|
| 5/18/2026 | Pending sale | $570,990$192/sqft |
Source:  HAR #82453829 Report a problem HAR #82453829 Report a problem | ||
| 4/10/2026 | Listed for sale | $570,990$192/sqft |
Source:  Highland Homes Report a problem Highland Homes Report a problem | ||
Public tax history
Tax history is unavailable.
Monthly payment
Est. payment
Payment breakdown
Explore the cost of this home by adjusting the details. Changes won't be saved.Climate risks
Neighborhood: 77316
Nearby schools
GreatSchools rating
- 9/10Keenan Elementary SchoolGrades: PK-5Distance: 6 mi
- 9/10Oak Hills Junior High SchoolGrades: 6-8Distance: 5.9 mi
- 7/10Lake Creek High SchoolGrades: 9-12Distance: 7.2 mi
Schools provided by the listing agent
- Elementary: Keenan Elementary School
- Middle: Oak Hill Junior High School
- High: Lake Creek High School
Source: HAR. This data may not be complete. We recommend contacting the local school district to confirm school assignments for this home.
- $669,9904 bd5 ba3k sqft11920 Dinner Bell Dr, Montgomery, TX 77316New Construction
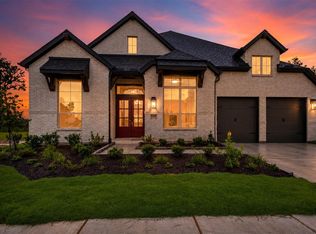
- from $575,9904 bd5 ba3.2k sqftPlan Layton Plan, Two Step Farm: 50ft. lots, Montgomery, TX 77316New Construction

- from $482,9904 bd2 ba2.2k sqftPlan Davenport Plan, Two Step Farm: 50ft. lots, Montgomery, TX 77316New Construction
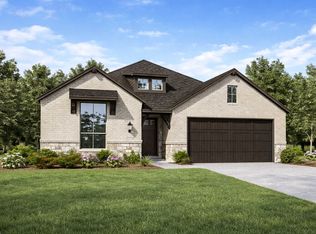
- from $709,9904 bd3 ba3.9k sqftPlan 224 Plan, Two Step Farm: 60ft. lots, Montgomery, TX 77316New Construction
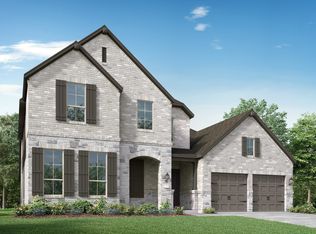
- from $661,9904 bd5 ba2.9k sqftPlan 218 Plan, Two Step Farm: 60ft. lots, Montgomery, TX 77316New Construction
- from $676,9904 bd4 ba3.3k sqftPlan 226 Plan, Two Step Farm: 60ft. lots, Montgomery, TX 77316New Construction
- from $575,9904 bd5 ba3k sqftPlan Grafton Plan, Two Step Farm: 50ft. lots, Montgomery, TX 77316New Construction
- from $700,9904 bd4 ba3.6k sqftPlan 229 Plan, Two Step Farm: 60ft. lots, Montgomery, TX 77316New Construction
A local agent can set up tours, give advice and negotiate with sellers.
A local lender can help you make sure your offer is ready when you are.
Similar homes
- from $570,9904 bd5 ba3.2k sqftPlan Kent Plan, Two Step Farm: 50ft. lots, Montgomery, TX 77316New Construction
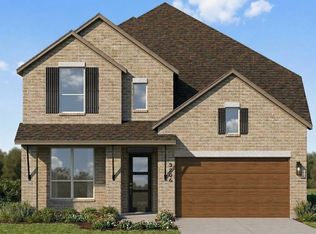 Highland Homes
 - from $544,9904 bd3 ba2.7k sqftPlan Middleton Plan, Two Step Farm: 50ft. lots, Montgomery, TX 77316New Construction
 Highland Homes
 - from $512,9004 bd3 ba2.5k sqft2513W Plan, Two Step Farm 50', Montgomery, TX 77316New Construction
 Perry Homes
 - $519,9904 bd3 ba2.4k sqft9018 Babbling Brook Dr, Montgomery, TX 77316New Construction
 HAR
HAR - $613,9905 bd6 ba3.4k sqft8935 Creaky Wheel Way, Montgomery, TX 77316New ConstructionHAR
- $499,9904 bd3 ba2.3k sqft9034 Babbling Brook Dr, Montgomery, TX 77316New ConstructionHAR
- $523,9904 bd3 ba2.5k sqft8947 Creaky Wheel Way, Montgomery, TX 77316New ConstructionHAR
- $684,9904 bd5 ba3k sqft8844 Neighborly Way, Montgomery, TX 77316New ConstructionHAR
- from $662,9004 bd4 ba3.5k sqftSYDNEY Plan, Two Step Farm Showcase, Montgomery, TX 77316New ConstructionDrees Homes
- $674,9904 bd5 ba3k sqft9117 Chirping Bird Ln, Montgomery, TX 77316New ConstructionHAR
- from $688,9004 bd4 ba3.1k sqftELLIOT Plan, Two Step Farm Signature, Montgomery, TX 77316New ConstructionDrees Homes
- $734,9904 bd6 ba4.1k sqft9111 Chirping Bird Ln, Montgomery, TX 77316New ConstructionHAR
- $524,9904 bd4 ba2.7k sqft1914 Keen St, Todd Mission, TX 77316New ConstructionHAR
- $764,9905 bd7 ba3.9k sqft9116 Chirping Bird Ln, Montgomery, TX 77316New ConstructionHAR
- from $448,9904 bd3 ba2.7k sqftPlan Middleton Plan, COLTON: 50ft. lots, Todd Mission, TX 77316New ConstructionHighland Homes
- $514,9904 bd4 ba2.5k sqft27108 Wrangler Way Dr, Montgomery, TX 77316New ConstructionHAR
- from $559,9904 bd4 ba3.4k sqftPlan Foxleigh Plan, COLTON: 60ft. lots, Montgomery, TX 77316New ConstructionHighland Homes
- $770,0005 bd5 ba3.7k sqft431 Patina Dr, Montgomery, TX 77316For SaleMLS ID #59470560, Alejandra De La Campa, Keller Williams Realty The Woodlands. HAR
- from $603,9904 bd5 ba3.2k sqftPlan Kent Plan, Grand Central Park: 55ft. lots, Conroe, TX 77304New ConstructionHighland Homes
- $747,9905 bd6 ba3.9k sqft8884 Neighborly Way, Montgomery, TX 77316New ConstructionHAR
