Nestled within the prestigious gated golf course community of Dunes West in Mount Pleasant, this remarkable pool home offers an idyllic retreat that seamlessly blends elegance with modern comforts. Encompassed by the tranquil allure of a pond-side setting, this residence encapsulates the essence of a private paradise.A graceful procession along a row of privacy hedges leads to the inviting embrace of the home's double front porches, a charming embodiment of classic low country architectural allure. Step inside to discover a world of refined luxury, where hardwood floors span underfoot and crown molding graces the ceilings. A striking wrought iron staircase serves as a centerpiece, capturing the eye and hinting at the artistry within.Upon entry, the well-appointed office to the left and formal dining room to the right offer spaces of productivity and grandeur, adorned with exquisite wainscoting. The heart of the home beckons beyond, where an exquisite kitchen awaits. Here, culinary aspirations take flight amidst a canvas of beauty and functionality. The kitchen showcases a central island with breakfast bar seating, stainless steel appliances, a gas range, and a tasteful tile backsplash. A built-in wine fridge stands ready to elevate any occasion, while staggered cabinetry and a walk-in pantry provide ample storage. The butler's pantry extends the possibilities for hosting and entertainment. Effortlessly, the kitchen transitions into the inviting living room, creating a seamless flow for both daily living and festive gatherings. Practicality meets design in the well-appointed laundry room, featuring thoughtful built-ins and a convenient sink. The main level culminates in the opulent owner's retreat, a sanctuary of comfort and style. A tray ceiling graces the room, while the stunning walk-in closet, complete with built-ins, fulfills every organizational desire. The spa-like en-suite bath indulges with a dual vanity, walk-in tile shower, and a sumptuous jetted tub, promising moments of relaxation and rejuvenation. Ascending the staircase, the upper level unveils further dimensions of luxury living. Two additional bedrooms offer comfort and privacy, while a capacious loft area provides versatile space for leisure and entertainment. An adjoining office, adaptable for use as an extra bedroom, underscores the home's flexibility. A convenient half bath caters to guests, while access to the balcony invites you to savor the serenity of your surroundings. Yet, the true allure of this residence lies outdoors a backyard oasis that epitomizes the art of outdoor living. Encased in a screened-in porch, the stunning in-ground pool takes center stage, inviting refreshing dips and basking in the sunlight. Beyond, a fenced-in backyard offers a haven of privacy and leisure, perfect for unwinding or hosting gatherings. In this exceptional property, the fusion of architectural splendor, modern comforts, and natural beauty creates a haven that beckons you to experience the finest in Lowcountry living. Welcome home to a lifestyle of elegance and tranquility, where every moment is an escape and every day is a celebration. In addition to the allure of this exquisite home, residents of Dunes West are privileged to indulge in an array of exceptional amenities that enrich the fabric of daily life. The community offers access to an award-winning golf course, perfect for golf enthusiasts seeking to hone their skills amidst breathtaking landscapes. Outdoor enthusiasts will find solace in the community's scenic trails and picturesque vistas, while tennis courts provide a platform for friendly competition and leisure. The clubhouse stands as a hub of social engagement, hosting gatherings and events that foster a sense of camaraderie among neighbors. Whether it's a refreshing swim in the sparkling community pools, a leisurely day on the tennis courts, or the simple pleasure of a morning stroll through the meticulously landscaped grounds, Dunes West offers a lifestyle that elevates every facet of living. This home not only presents an unparalleled living experience within its walls but also provides the gateway to a vibrant community brimming with opportunities for recreation, relaxation, and connection. Welcome to Dunes West, where your dream home is just the beginning of an extraordinary life. Upgrades: -Encapsulated the crawl space -Updated master bathroom -California closet in the primary suite -Installed fire pit and outdoor space -Upgraded salt water pool equipment
Closed
Zillow last checked:
Listing updated:
Bought with:
The Boulevard Company
Source: CTMLS,MLS#: 23018925
Price history
| Date | Event | Price |
|---|---|---|
| 10/16/2023 | Sold | $1,190,000-8.2%$357/sqft |
Source:  CTMLS #23018925 Report a problem CTMLS #23018925 Report a problem | ||
| 8/28/2023 | Contingent | $1,297,000$389/sqft |
Source: CTMLS #23018925 Report a problem | ||
| 8/18/2023 | Listed for sale | $1,297,000+31.7%$389/sqft |
Source: CTMLS #23018925 Report a problem | ||
| 9/23/2021 | Sold | $985,000$295/sqft |
Source: CTMLS #21022523 Report a problem | ||
| 8/18/2021 | Contingent | $985,000$295/sqft |
Source: CTMLS #21022523 Report a problem | ||
| 8/17/2021 | Listed for sale | $985,000+35.9%$295/sqft |
Source: CTMLS #21022523 Report a problem | ||
| 9/30/2019 | Sold | $725,000-1.4%$217/sqft |
Source: CTMLS #19019549 Report a problem | ||
| 8/1/2019 | Pending sale | $735,000$220/sqft |
Source: Carolina One Real Estate - West Islands #19019549 Report a problem | ||
| 7/3/2019 | Listed for sale | $735,000+41.1%$220/sqft |
Source: Carolina One Real Estate #19019549 Report a problem | ||
| 11/17/2011 | Sold | $520,823$156/sqft |
Source: Public Record Report a problem | ||
Nearby homes
- $1,424,8004 bd4 ba4.2k sqft1149 Ayers Plantation Way, Mount Pleasant, SC 29466Off Market
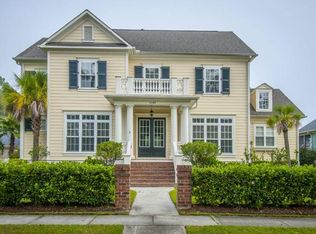
- $1,250,0004 bd3 ba3k sqft2792 River Vista Way, Mount Pleasant, SC 29466Sold

- $943,7003 bd3 ba2.4k sqft2796 River Vista Way, Mount Pleasant, SC 29466Off Market
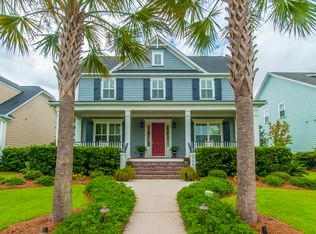
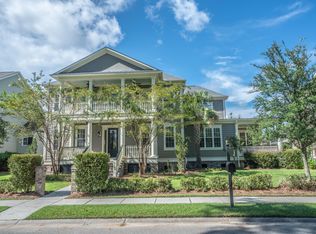
- $1,360,4004 bd5 ba4.4k sqft1145 Ayers Plantation Way, Mount Pleasant, SC 29466Off Market
Get a cash offer in 3 minutes
Find out how much your home could sell for in as little as 3 minutes with a no-obligation cash offer.
Estimated market value
$1,396,000
