Southern Charm Meets Modern Living! Welcome to this jewel in the crown offering, where timeless craftsmanship and modern design blend seamlessly in this meticulously maintained home. From its stunning curb appeal to its thoughtfully designed interior, every inch reflects pride of ownership and upscale comfort.Step inside to discover a spacious owner's suite conveniently located on the main level, featuring a massive walk-in layout, twin vanities, a luxurious soaking tub, separate shower, and custom-fitted closets. The open floor plan begins with a welcoming foyer that flows into a chef-inspired kitchen and a cozy living area--perfect for entertaining. The screened porch offers tranquil views of the community pond, creating an ideal spot to unwind.A powder room and two versatile flex spaces round out the first-floor accommodations, providing endless potential for hobby rooms, playrooms, or additional living. Upstairs, you'll find two generously sized bedrooms joined by a full bathroom, all centered around a separate loft-style living area. A dedicated study/office space completes the upper level ideal for remote work or quiet reflection, A detached oversize two-car garage offers extra convenience of an added work space. The gated community known as Dunes West truly offers a lifestyle that seeks to deliver on the dream Of Low Country (outdoor) living at its best. Witness amenities that include a nearby boat ramp & dock access, Championship golf course with optional membership, a dedicated clubhouse, fitness center, pool & tennis courts along with on site RV/boat storage, walk/jog trails, parkland space & so much more. Whether you're chasing sunsets or your next pickleball victory, this gated Mount Pleasant gem blends resort-level amenities with the peace and tranquility of a fabulous private community. Going, going, gone comes to mind given such compelling pricing and value this home and home site offer up which can accommodate a private swimming pool .Best act now before it's too late and schedule your own private viewing.
Closed
$966,000
2800 River Vista Way, Mount Pleasant, SC 29466
3beds
2,882sqft
Single Family Residence
Built in 2012
9,583 Square Feet Lot
$992,100 Zestimate®
$335/sqft
$4,946 Estimated rent
Home value
$992,100
$923,000 - $1.06M
$4,946/mo
Zestimate® history
Owner options
List your home for rent
$4,946/mo
Rent Zestimate®
Find your next renter with Zillow Rental Manager. Plus, with online applications, you can quickly screen prospective tenants – for free.
$4,946/mo
Rent Zestimate®
Refinance and save
$5,859/mo
Est. payment
Refinancing to a lower rate could help reduce your monthly payments and save thousands over the life of the loan.
$5,859/mo
Est. payment
Explore your selling options
Work with a Zillow partner agent
Leverage their expertise and Zillow's premium Showcase listings to get your home seen by more buyers.
Get startedList with your own agent
Get your home in front of millions of buyers by listing it on Zillow.
Learn how to do itSell it yourself
Take full control of how buyers see your home on Zillow by listing For Sale by Owner (FSBO).
List your homeWhat's special
Private swimming poolScreened porchMassive walk-in layoutVersatile flex spacesOpen floor planChef-inspired kitchenGenerously sized bedrooms
Zillow last checked:
Listing updated:
Listed by:
Carolina One Real Estate 843-779-8660
Bought with:
Carolina One Real Estate
Source: CTMLS,MLS#: 25016282
Facts & features
Interior
Bedrooms & bathrooms
- Bedrooms: 3
- Bathrooms: 3
- Full bathrooms: 2
- 1/2 bathrooms: 1
Rooms
- Room types: Bonus Room, Great Room, Office, Dining Room, Bonus, Eat-In-Kitchen, Foyer, Great, Laundry, Pantry, Separate Dining, Study
Heating
- Electric, Natural Gas
Cooling
- Central Air
Appliances
- Laundry: Electric Dryer Hookup, Washer Hookup, Laundry Room
Features
- Ceiling - Smooth, Tray Ceiling(s), High Ceilings, Garden Tub/Shower, Kitchen Island, Walk-In Closet(s), Eat-in Kitchen, Entrance Foyer, Pantry
- Flooring: Carpet, Ceramic Tile, Wood
- Windows: Thermal Windows/Doors
- Number of fireplaces: 1
- Fireplace features: Gas Log, Great Room, One
Interior area
- Total structure area: 2,882
- Total interior livable area: 2,882 sqft
Property
Parking
- Total spaces: 2
- Parking features: Garage, Detached
- Garage spaces: 2
Features
- Levels: Two
- Stories: 2
- Entry location: Ground Level
- Patio & porch: Front Porch, Screened
- Exterior features: Lawn Irrigation, Rain Gutters
- Waterfront features: Pond
Lot
- Size: 9,583 Square Feet
- Features: Level
Details
- Parcel number: 5940500638
Construction
Type & style
- Home type: SingleFamily
- Architectural style: Traditional
- Property subtype: Single Family Residence
Materials
- Cement Siding
- Foundation: Crawl Space
- Roof: Architectural
Condition
- New construction: No
- Year built: 2012
Utilities & green energy
- Sewer: Public Sewer
- Water: Public
- Utilities for property: Dominion Energy, Mt. P. W/S Comm
Community & HOA
Community
- Features: Boat Ramp, Club Membership Available, Dock Facilities, Fitness Center, Gated, Golf, Park, Pool, RV Parking, RV / Boat Storage, Storage, Tennis Court(s), Trash, Walk/Jog Trails
- Subdivision: Dunes West
Location
- Region: Mount Pleasant
Financial & listing details
- Price per square foot: $335/sqft
- Tax assessed value: $978,200
- Annual tax amount: $2,409
- Date on market: 6/12/2025
- Listing terms: Cash,Conventional,FHA,VA Loan
Price history
| Date | Event | Price |
|---|---|---|
| 7/8/2025 | Sold | $966,000-2.9%$335/sqft |
Source:  CTMLS #25016282 Report a problem CTMLS #25016282 Report a problem | ||
| 6/12/2025 | Listed for sale | $995,000+119.4%$345/sqft |
Source: CTMLS #25016282 Report a problem | ||
| 4/26/2012 | Sold | $453,500$157/sqft |
Source: CTMLS #1113896 Report a problem | ||
Public tax history
| Year | Property taxes | Tax assessment |
|---|---|---|
| 2025 | $2,409 +12.3% | $24,690 +15% |
| 2024 | $2,145 +4.3% | $21,470 |
| 2023 | $2,058 +4.3% | $21,470 |
| 2022 | $1,973 -9.1% | $21,470 |
| 2021 | $2,170 -3.3% | $21,470 |
| 2020 | $2,245 | $21,470 +3.8% |
| 2019 | $2,245 | $20,690 |
| 2017 | $2,245 +5.9% | $20,690 |
| 2016 | $2,121 +5.1% | $20,690 |
| 2015 | $2,017 -4.4% | $20,690 |
| 2014 | $2,110 | -- |
| 2011 | $2,110 +365% | -- |
| 2010 | $454 +176.5% | $2,240 +176.5% |
| 2009 | $164 -82.5% | $810 -83.1% |
| 2008 | $938 +11.7% | $4,800 |
| 2006 | $840 | $4,800 |
Find assessor info on the county website
Neighborhood: 29466
Nearby homes
- $943,7003 bd3 ba2.4k sqft2796 River Vista Way, Mount Pleasant, SC 29466Off Market
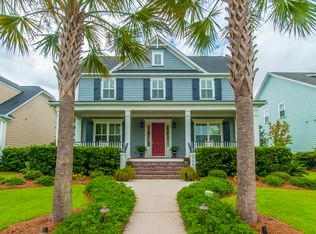
- $1,058,6004 bd3 ba2.9k sqft2804 River Vista Way, Mount Pleasant, SC 29466Off Market
- $1,250,0004 bd3 ba3k sqft2792 River Vista Way, Mount Pleasant, SC 29466Sold

- $1,029,2003 bd2 ba2.8k sqft2808 River Vista Way, Mount Pleasant, SC 29466Off Market
- $1,190,0004 bd4 ba3.3k sqft1153 Ayers Plantation Way, Mount Pleasant, SC 29466Sold
- $993,3003 bd3 ba3k sqft2812 River Vista Way, Mount Pleasant, SC 29466Off Market
- $1,021,8004 bd3 ba2.7k sqft2801 River Vista Way, Mount Pleasant, SC 29466Off Market
- $1,212,4004 bd3 ba3.4k sqft2805 River Vista Way, Mount Pleasant, SC 29466Off Market
Nearby schools
GreatSchools rating
- 10/10Charles Pinckney Elementary SchoolGrades: 3-5Distance: 3.5 mi
- 9/10Thomas C. Cario Middle SchoolGrades: 6-8Distance: 3.4 mi
- 10/10Wando High SchoolGrades: 9-12Distance: 3.8 mi
Schools provided by the listing agent
- Elementary: Charles Pinckney Elementary
- Middle: Cario
- High: Wando
Source: CTMLS. This data may not be complete. We recommend contacting the local school district to confirm school assignments for this home.
Get a cash offer in 3 minutes
Find out how much your home could sell for in as little as 3 minutes with a no-obligation cash offer.
Estimated market value
$992,100
Get a cash offer in 3 minutes
Find out how much your home could sell for in as little as 3 minutes with a no-obligation cash offer.
Estimated market value
$992,100
- South Carolina
- Charleston County
- Mount Pleasant
- 29466
- 2800 River Vista Way
