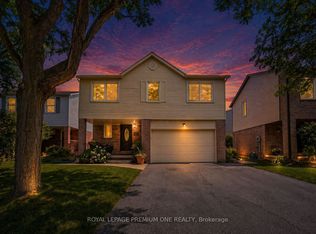
Largest floor plan of Bridlewood Trail on the Pie Lot! Two full-size car garage, 4 Br (3+1), 4 Wr (3.5) detached executive home in sought after Glen Abbey. Main Level separate formal living room & dining room, upgraded kitchen w/ stainless steel appliances & granite countertop. Family Room W/Log Burning Fireplace. Hardwood Thru Main Level. Pot Lights at Main Level. 2nd floor master bedroom w/ ensuite and 2 more generous bedrooms w/ a 2nd full bathroom. Finished basement offers a 4th bedroom & another full bathroom& 2nd Kitchen Space. The generous back yard features professional landscaping w/ an aggregate stone patio. Easy access to GO & highways, and steps away from top-rated schools and Oakville's renowned trail system.
This property is not currently displayed as for sale or rent on Zillow. This may be different from what's on other websites or public sources.