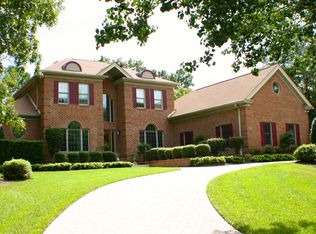
1153 Heritage Drive in Heritage Plantation offers an elegant all-brick home with extensive updates and a rare private indoor pool. This residence combines classic design with modern features in one of Pawleys Island’s most desirable gated communities. The living room features 11-foot ceilings, a gas fireplace, and French doors leading to the indoor pool and patio area. This space is designed for year-round enjoyment and includes upgraded lighting, ceiling fans, new pool equipment, resurfacing, and entertainment additions such as a TV and grill. Large windows provide views of the golf course, creating a retreat that is both private and inviting. The kitchen is equipped with GE Monogram appliances, a massive granite island, new quartz counters and backsplash, updated lighting, and a walk-in pantry with custom cabinetry. A formal dining room and a study/den provide additional living options. The first-floor master suite includes a sitting area, tray ceiling, two walk-in closets with built-ins, and a newly updated bathroom with double sinks, whirlpool tub, separate shower, and new lighting and mirrors. Additional bedrooms are spacious, with updated baths throughout the home. The second level includes a bonus room with hardwood floors and a newly added heated and cooled walk-in closet. Recent improvements include new flooring, carpet, appliances, lighting, ceiling fans, roof, gutters, HVAC with UV lighting, and complete ductwork replacement. The garage has also been refinished with new flooring, cabinetry, a split air handler, refrigerator, and a newly installed dishwasher, making it both functional and convenient. A whole-house generator that is serviced annually adds peace of mind and ensures uninterrupted comfort. Heritage Plantation residents enjoy a clubhouse, fitness center, tennis courts, marina on the Intracoastal Waterway, and one of the area’s top golf courses. With its unique indoor pool, high-end updates, and exceptional setting, this home offers a rare opportunity in Pawleys Island.
Sold for $1,200,000
$1,200,000
1153 Heritage Dr., Pawleys Island, SC 29585
3beds
3,840sqft
Single Family Residence
Built in 2004
0.46 Acres Lot
$1,195,500 Zestimate®
$313/sqft
$4,138 Estimated rent
Home value
$1,195,500
$1.05M - $1.36M
$4,138/mo
Zestimate® history
Owner options
List your home for rent
$4,138/mo
Rent Zestimate®
Find your next renter with Zillow Rental Manager. Plus, with online applications, you can quickly screen prospective tenants – for free.
$4,138/mo
Rent Zestimate®
Refinance and save
$7,308/mo
Est. payment
Refinancing to a lower rate could help reduce your monthly payments and save thousands over the life of the loan.
$7,308/mo
Est. payment
Explore your selling options
Work with a Zillow partner agent
Leverage their expertise and Zillow's premium Showcase listings to get your home seen by more buyers.
Get startedList with your own agent
Get your home in front of millions of buyers by listing it on Zillow.
Learn how to do itSell it yourself
Take full control of how buyers see your home on Zillow by listing For Sale by Owner (FSBO).
List your homeWhat's special
Gas fireplacePrivate indoor poolUnique indoor poolElegant all-brick homeMassive granite islandGe monogram appliancesFirst-floor master suite
Zillow last checked:
Listing updated:
Listed by:
Heritage Team 843-240-9595,
JTE Real Estate,
Debbie Owens 843-240-9595,
JTE Real Estate
Bought with:
Damon D Barnwell, 101514
The Litchfield Company Real Estate
Source: CCAR,MLS#: 2523036 Originating MLS: Coastal Carolinas Association of Realtors
Originating MLS: Coastal Carolinas Association of RealtorsFacts & features
Interior
Bedrooms & bathrooms
- Bedrooms: 3
- Bathrooms: 3
- Full bathrooms: 3
Rooms
- Room types: Bonus Room, Den, Foyer, Screened Porch, Utility Room
Primary bedroom
- Features: Ceiling Fan(s), Walk-In Closet(s)
- Level: First
- Dimensions: 15'5x22'4
Bedroom 1
- Level: First
- Dimensions: 13'10x11'10
Bedroom 2
- Dimensions: 17'4x22'9
Primary bathroom
- Features: Dual Sinks, Jetted Tub, Separate Shower, Vanity
Dining room
- Features: Tray Ceiling(s), Separate/Formal Dining Room
- Dimensions: 12'10x9'1
Kitchen
- Features: Breakfast Bar, Kitchen Island, Pantry, Stainless Steel Appliances, Solid Surface Counters
- Dimensions: 14'4x18'10
Living room
- Features: Ceiling Fan(s), Fireplace
- Dimensions: 28'4x23'2
Other
- Features: Bedroom on Main Level, Entrance Foyer, Library, Utility Room
Heating
- Central, Electric, Propane
Cooling
- Central Air
Appliances
- Included: Dishwasher, Disposal, Microwave, Range, Refrigerator, Dryer, Washer
- Laundry: Washer Hookup
Features
- Attic, Fireplace, Pull Down Attic Stairs, Permanent Attic Stairs, Split Bedrooms, Skylights, Workshop, Breakfast Bar, Bedroom on Main Level, Entrance Foyer, Kitchen Island, Stainless Steel Appliances, Solid Surface Counters
- Flooring: Carpet, Tile, Wood
- Doors: Insulated Doors
- Windows: Skylight(s)
- Attic: Pull Down Stairs,Permanent Stairs
- Has fireplace: Yes
Interior area
- Total structure area: 5,170
- Total interior livable area: 3,840 sqft
Property
Parking
- Total spaces: 6
- Parking features: Attached, Two Car Garage, Garage, Garage Door Opener
- Attached garage spaces: 2
Features
- Levels: Multi/Split
- Patio & porch: Rear Porch, Front Porch, Patio, Porch, Screened
- Exterior features: Fence, Sprinkler/Irrigation, Porch, Patio
- Has private pool: Yes
- Pool features: Community, Outdoor Pool, Private
Lot
- Size: 0.46 Acres
- Dimensions: 84 x 218 x 101 x 215
- Features: Near Golf Course, Irregular Lot, Outside City Limits, On Golf Course
Details
- Additional parcels included: ,
- Parcel number: 040196A0980000
- Zoning: PUD
- Special conditions: None
Construction
Type & style
- Home type: SingleFamily
- Architectural style: Traditional
- Property subtype: Single Family Residence
Materials
- Brick Veneer
- Foundation: Slab
Condition
- Resale
- Year built: 2004
Utilities & green energy
- Water: Public
- Utilities for property: Cable Available, Electricity Available, Phone Available, Sewer Available, Underground Utilities, Water Available
Green energy
- Energy efficient items: Doors, Windows
Community & HOA
Community
- Features: Boat Facilities, Clubhouse, Dock, Golf Carts OK, Gated, Recreation Area, Tennis Court(s), Golf, Long Term Rental Allowed, Pool
- Security: Gated Community, Smoke Detector(s), Security Service
- Subdivision: Heritage Plantation
HOA
- Has HOA: Yes
- Amenities included: Boat Dock, Boat Ramp, Clubhouse, Gated, Owner Allowed Golf Cart, Owner Allowed Motorcycle, Pet Restrictions, Security, Tennis Court(s)
- Services included: Association Management, Internet, Legal/Accounting, Pool(s), Recreation Facilities, Security
- HOA fee: $338 monthly
Location
- Region: Pawleys Island
Financial & listing details
- Price per square foot: $313/sqft
- Tax assessed value: $844,200
- Annual tax amount: $3,942
- Date on market: 9/19/2025
- Listing terms: Cash,Conventional
- Electric utility on property: Yes
Price history
| Date | Event | Price |
|---|---|---|
| 11/17/2025 | Sold | $1,200,000-5.9%$313/sqft |
Source:  CCAR #2523036 Report a problem CCAR #2523036 Report a problem | ||
| 10/20/2025 | Contingent | $1,275,000$332/sqft |
Source: CCAR #2523036 Report a problem | ||
| 10/6/2025 | Price change | $1,275,000-8.3%$332/sqft |
Source: CCAR #2523036 Report a problem | ||
| 9/19/2025 | Listed for sale | $1,390,000+48.7%$362/sqft |
Source: CCAR #2523036 Report a problem | ||
| 5/15/2024 | Sold | $935,000-1.5%$243/sqft |
Source: CCAR #2402173 Report a problem | ||
| 4/20/2024 | Contingent | $949,000$247/sqft |
Source: CCAR #2402173 Report a problem | ||
| 4/1/2024 | Price change | $949,000-3.1%$247/sqft |
Source: CCAR #2402173 Report a problem | ||
| 1/25/2024 | Listed for sale | $979,000+70.3%$255/sqft |
Source: CCAR #2402173 Report a problem | ||
| 5/23/2011 | Sold | $575,000-11.5%$150/sqft |
Source: Public Record Report a problem | ||
| 3/27/2011 | Price change | $650,000-3.7%$169/sqft |
Source: RE/MAX Beach & Golf #1100404 Report a problem | ||
| 3/4/2011 | Price change | $675,000+3.8%$176/sqft |
Source: RE/MAX BEACH AND GOLF #1100404 Report a problem | ||
| 2/19/2011 | Price change | $650,000-3.7%$169/sqft |
Source: RE/MAX Beach & Golf #1100404 Report a problem | ||
| 1/9/2011 | Listed for sale | $675,000+561.8%$176/sqft |
Source: RE/MAX Beach & Golf #1100404 Report a problem | ||
| 5/26/1999 | Sold | $102,000$27/sqft |
Source: Public Record Report a problem | ||
Public tax history
| Year | Property taxes | Tax assessment |
|---|---|---|
| 2025 | $3,942 +61.8% | $33,770 +80.2% |
| 2024 | $2,437 -65.1% | $18,740 -33.3% |
| 2023 | $6,975 +6.3% | $28,100 |
| 2022 | $6,562 +3.2% | $28,100 0% |
| 2021 | $6,357 +0.1% | $28,104 +50% |
| 2020 | $6,349 | $18,736 -2.3% |
| 2019 | -- | $19,184 |
| 2018 | $6,565 +3.7% | -- |
| 2017 | $6,332 +3.5% | $28,782 |
| 2016 | $6,117 | $28,782 |
| 2015 | $6,117 | -- |
| 2014 | $6,117 +226.9% | $511,400 |
| 2012 | $1,871 | $511,400 +16.2% |
| 2011 | -- | $440,100 -20.5% |
| 2010 | -- | $553,400 +4.7% |
| 2009 | -- | $528,500 |
| 2008 | -- | $528,500 +0% |
| 2007 | -- | $528,400 +32.6% |
| 2005 | -- | $398,600 +398.3% |
| 2003 | -- | $80,000 |
| 2002 | -- | $80,000 |
| 2001 | $1,125 +1.9% | $80,000 |
| 2000 | $1,105 | $80,000 |
Find assessor info on the county website
Neighborhood: 29585
Nearby homes
- $869,5004 bd3 ba2.9k sqft1137 Heritage Dr, Pawleys Island, SC 29585Off Market
- $898,8003 bd4 ba4.4k sqft1169 Heritage Dr, Pawleys Island, SC 29585Off Market
- $601,8003 bd2 ba4.9k sqftHeritage Dr, Pawleys Island, SC 29585Off Market

- $500-- bd-- ba-- sqftHeritage Dr, Pawleys Island, SC 29585Off Market
- $500-- bd-- ba-- sqftHeritage Dr, Pawleys Island, SC 29585Off Market
- $500-- bd-- ba-- sqftHeritage Dr, Pawleys Island, SC 29585Off Market
- $222,000-- bd-- ba-- sqftHeritage Dr, Pawleys island, SC 29585Off Market
- $500-- bd-- ba-- sqftHeritage Dr, Pawleys Island, SC 29585Off Market
Nearby schools
GreatSchools rating
- 10/10Waccamaw Elementary SchoolGrades: PK-3Distance: 2.1 mi
- 10/10Waccamaw Middle SchoolGrades: 7-8Distance: 5.5 mi
- 8/10Waccamaw High SchoolGrades: 9-12Distance: 1.6 mi
Schools provided by the listing agent
- Elementary: Waccamaw Elementary School
- Middle: Waccamaw Middle School
- High: Waccamaw High School
Source: CCAR. This data may not be complete. We recommend contacting the local school district to confirm school assignments for this home.
Get a cash offer in 3 minutes
Find out how much your home could sell for in as little as 3 minutes with a no-obligation cash offer.
Estimated market value
$1,195,500
Get a cash offer in 3 minutes
Find out how much your home could sell for in as little as 3 minutes with a no-obligation cash offer.
Estimated market value
$1,195,500
- South Carolina
- Georgetown County
- Pawleys Island
- 29585
- 1153 Heritage Dr.
Nearby cities
Nearby neighborhoods
Nearby zip codes
Other Pawleys Island Topics
