Skip main navigation
Off market
  • $898,800

    1169 Heritage Dr, Pawleys Island, SC 29585

    3beds
    4,400sqft
    Detached
    Built in 1998
    1 Acres Lot
    $898,800 Zestimate®
    $204/sqft
    $3,687 Estimated rent

    Home value

    $898,800

    $827,000 - $980,000

    $3,687/mo

    Zestimate® history
    Loading
    Loading...

    Owner options

    List your home for rent

    $3,687/mo

    Rent Zestimate®

    Find your next renter with Zillow Rental Manager. Plus, with online applications, you can quickly screen prospective tenants – for free.

    Learn more

    $3,687/mo

    Rent Zestimate®

    Refinance and save

    $5,381/mo

    Est. payment

    Refinancing to a lower rate could help reduce your monthly payments and save thousands over the life of the loan.

    See today's rates

    $5,381/mo

    Est. payment

    Explore your selling options

    Work with a Zillow partner agent

    Leverage their expertise and Zillow's premium Showcase listings to get your home seen by more buyers.

    Get started

    List with your own agent

    Get your home in front of millions of buyers by listing it on Zillow.

    Learn how to do it

    Sell it yourself

    Take full control of how buyers see your home on Zillow by listing For Sale by Owner (FSBO).

    List your home

    What's special

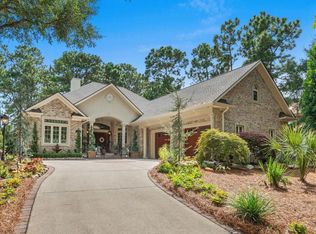
    Built for a lifetime by Dumont Brothers of Pawleys Island, this all brick traditional home is thoughtfully perched at the peak of Heritage Drive creating a commanding presence with an attractive sweeping driveway welcoming you and a comfortable oversized deck overlooking the pool and golf course tempting you to never leave! Making the most of all of the vantage points, the home is warmed by streaming natural light from impressive palladium windows and skylight and enhanced by soaring ceilings. Natural cherry hardwood floors continue the inviting theme throughout the great room, dining room, study and master bedroom. The sizeable kitchen invites a party for sure with a sunny breakfast area overlooking the back grounds, a large pantry and plenty of custom cabinets! Lots of counter space with a work island and an entertaining level breakfast bar. The family room features a corner gas fireplace and flows nicely into the dining room with built-in cabinetry. A handsome home study with built-in work space and bookshelves can easily be private with attractive french doors. The master suite is also found on the main level of the home and it is certainly a delight. The master bath has an oversized closet,whirlpool tub, double sinks, HIS AND HER water closets and an enormous (10'4x15'2) walk-in closet with functional built-ins. Finishing out the main level of the home is a substantial laundry/utility room and powder room. The second level of the home offers lots of flexibility. There are two spacious guest bedrooms with a well-appointed bath. In addition there is a second home office that could easily be used as a 4th bedroom, playroom or nursery. The interior of the home is just the beginning of the story! The large deck on the back of the home extends the living space from the master bedroom and the great room making for easy lowcountry entertaining. And ... SPLASH ... all of this overlooks a sparkling heated pool and spa with lighting, jets and fountains and the imp

    This property is not currently displayed as for sale or rent on Zillow. This may be different from what's on other websites or public sources.

    Facts & features

    Interior

    Bedrooms & bathrooms
    • Bedrooms: 3
    • Bathrooms: 4
    • Full bathrooms: 2
    • 1/2 bathrooms: 2
    Heating
    • Forced air, Electric
    Cooling
    • Central, Geothermal, Other
    Appliances
    • Included: Microwave, Refrigerator, Trash compactor, Washer
    Features
    • Breakfast Bar, Kitchen Island, Pantry, Central Vacuum, Foyer, Tray Ceiling(s)
    • Flooring: Tile, Carpet, Hardwood
    • Doors: Insulated Doors/Windows
    • Windows: Window Treatments, Insulated Doors/Windows
    • Has fireplace: Yes
    Interior area
    • Total interior livable area: 4,400 sqft

    Property

    Parking
    • Parking features: Garage - Attached
    Features
    • Exterior features: Brick
    • Spa features: Bath
    Lot
    • Size: 1 Acres
    • Features: On Golf Course
    Details
    • Additional structures: Side Load Garage
    • Parcel number: 040196C0010000
    • Zoning description: res

    Construction

    Type & style
    • Home type: SingleFamily
    • Property subtype: Detached
    Materials
    • brick
    • Foundation: Slab
    • Roof: Other
    Condition
    • Year built: 1998

    Utilities & green energy

    • Water: Public
    • Utilities for property: Underground Utilities, Water Available, Phone Available, Sewer Available

    Community & HOA

    Community
    • Security: Security Service, Smoke Detector(s)
    HOA
    • Has HOA: Yes
    • Amenities included: Pool, Security, Tennis Court(s), Other, Trash, Boat Ramp, Clubhouse/Rec/Facilities, Long Term Rental Allowed, Owner Allowed Golf Cart, Restrictions
    • Services included: Trash, Security, Recreation Facilities, Pool Service, Manager, Common Maint/Repair, Legal and Accounting
    • HOA fee: $215 monthly
    Location
    • Region: Pawleys Island

    Financial & listing details

    • Price per square foot: $204/sqft
    • Tax assessed value: $696,500
    • Annual tax amount: $2,391

    Price history

    DateEventPrice
    5/15/2019Sold$529,000-3.6%$120/sqft
    Source: CCAR #1905551 Report a problem
    3/20/2019Pending sale$549,000$125/sqft
    Source: RE/MAX Southern Shores GC #1905551 Report a problem
    3/11/2019Listed for sale$549,000+25.3%$125/sqft
    Source: RE/MAX Southern Shores GC #1905551 Report a problem
    2/8/2013Sold$438,100-2.6%$100/sqft
    Source: CCAR #1216970 Report a problem
    11/10/2012Price change$450,000+0%$102/sqft
    Source: Prince George Sotheby's International Realty #1216970 Report a problem
    10/26/2012Price change$449,900-8.9%$102/sqft
    Source: Prince George Sotheby's Intl. #1216970 Report a problem
    6/21/2012Price change$494,000-3.1%$112/sqft
    Source: Coldwell Banker Chicora Real Estate #1200577 Report a problem
    2/18/2012Price change$510,000-7.1%$116/sqft
    Source: Coldwell Banker Chicora Real Estate #1200577 Report a problem
    1/12/2012Listed for sale$549,000$125/sqft
    Source: Coldwell Banker Chicora Real Estate #1200577 Report a problem

    Public tax history

    YearProperty taxesTax assessment
    2025$2,391 +6.2%$22,150 +15%
    2024$2,252 +0.9%$19,260
    2023$2,231 +13%$19,260
    2022$1,975 +3.4%$19,260
    2021$1,909 +0.3%$19,260
    2020$1,904 $19,260 +3.9%
    2019-- $18,532 -90%
    2018$1,901 +2%$185,320 +900%
    2017$1,865 +11.4%$18,532
    2016$1,675 $18,532
    2015-- --
    2014-- $481,700 +7.2%
    2012$1,825 $449,300
    2011-- $449,300
    2010-- $449,300 +3.8%
    2009-- $432,800
    2008-- $432,800
    2007-- $432,800 +40%
    2005-- $309,083
    2003-- $309,083
    2002-- $309,083
    2001$2,296 +23.6%$309,083
    2000$1,857 $309,083
    Find assessor info on the county website

    Neighborhood: 29585

    Nearby schools

    GreatSchools rating
    Schools provided by the listing agent
    • Elementary: Waccamaw Elementary School
    • Middle: Waccamaw Middle School
    • High: Waccamaw High School

    Source: The MLS. This data may not be complete. We recommend contacting the local school district to confirm school assignments for this home.

    Get a cash offer in 3 minutes
    Find out how much your home could sell for in as little as 3 minutes with a no-obligation cash offer.
    Estimated market value
    $898,800
    Get a cash offer in 3 minutes
    Find out how much your home could sell for in as little as 3 minutes with a no-obligation cash offer.
    Estimated market value
    $898,800