Experience the Ultimate Nature Lover's Retreat! Located under the magnificent backdrop of Signal Mountain, this spectacular home offers expansive mountain views, the soothing sound of lapping waves and the gentle spray of a calming water fountain on the stocked pond, and an aura of relaxation rarely found in a community. The pond that this home abuts is surrounded by a walking trail with a seductive carpet of luxuriously verdant grass that beckons you to kick off your shoes and pad around barefoot. You'll relish watching nature come calling as deer come out of the surrounding woodline to graze. The tranquil, soothing sounds of nature found here are as incredible as the impressive setting. Listen to the glorious serenade of songbirds, woodpeckers, mourning doves, owls, and hawks that call this ''neck of the woods'' home.Horse Creek Farms is very conveniently located just minutes from downtown Chattanooga, restaurants, shopping, and countless amenities.The stunning hardwood floors, soaring cathedral ceilings, sumptuous main level owner's suite, and bright sun room are only a few of the many exquisite features that make this a home discriminating buyers simply MUST SEE! This home will make you the envy of your friends. One of the most magnificent features of this home is the tiled sunroom that lets you work, study,sew, paint, or read year round while enjoying the outdoors. This home is bright, airy, and offers a phenomenal entertaining flow with two warming fireplaces and plenty of towering wall space to decorate with your favorite artwork. The main floor owner's suite offers a haven of relaxation and comfort. Upstairs offers two good sized bedrooms, a bonus room that has served as a fourth bedroom, and a drywalled additional room for future expansion. The crawlspace is partially encapsulated and has a transferrable warranty.
Sold for $690,000
$690,000
1153 Hidden Creek Dr, Chattanooga, TN 37405
4beds
2,968sqft
Single Family Residence
Built in 2006
10,000 Square Feet Lot
$716,900 Zestimate®
$232/sqft
$3,059 Estimated rent
Home value
$716,900
$681,000 - $753,000
$3,059/mo
Zestimate® history
Owner options
List your home for rent
$3,059/mo
Rent Zestimate®
Find your next renter with Zillow Rental Manager. Plus, with online applications, you can quickly screen prospective tenants – for free.
$3,059/mo
Rent Zestimate®
Refinance and save
$4,255/mo
Est. payment
Refinancing to a lower rate could help reduce your monthly payments and save thousands over the life of the loan.
$4,255/mo
Est. payment
Explore your selling options
Work with a Zillow partner agent
Leverage their expertise and Zillow's premium Showcase listings to get your home seen by more buyers.
Get startedList with your own agent
Get your home in front of millions of buyers by listing it on Zillow.
Learn how to do itSell it yourself
Take full control of how buyers see your home on Zillow by listing For Sale by Owner (FSBO).
List your homeWhat's special
Expansive mountain viewsStocked pondGood sized bedroomsSpectacular homeNeck of the woodsHorse creek farmsSeductive carpet
Zillow last checked:
Listing updated:
Listed by:
Reen Waterman 423-208-1792,
Realty One Group Experts
Bought with:
Jessica Sloat, 348645
Keller Williams Realty
Source: Greater Chattanooga Realtors,MLS#: 1389005
Facts & features
Interior
Bedrooms & bathrooms
- Bedrooms: 4
- Bathrooms: 3
- Full bathrooms: 2
- 1/2 bathrooms: 1
Primary bedroom
- Level: First
Bathroom
- Level: First
Bathroom
- Description: Bathroom Half
- Level: Second
Bathroom
- Level: Second
Bathroom
- Level: Second
Bathroom
- Level: Second
Bonus room
- Level: Second
Dining room
- Level: First
Great room
- Level: First
Great room
- Level: First
Laundry
- Level: First
Other
- Description: Foyer: Level: First
Other
- Description: Breakfast Room: Level: First
Heating
- Electric, Natural Gas
Cooling
- Central Air, Multi Units
Appliances
- Included: Disposal, Dishwasher, Free-Standing Electric Range, Gas Water Heater, Microwave, Refrigerator
- Laundry: Electric Dryer Hookup, Gas Dryer Hookup, Laundry Room, Washer Hookup
Features
- Cathedral Ceiling(s), Entrance Foyer, Eat-in Kitchen, Granite Counters, High Ceilings, Primary Downstairs, Walk-In Closet(s), Separate Shower, En Suite, Breakfast Nook, Separate Dining Room, Whirlpool Tub
- Flooring: Carpet, Hardwood, Tile
- Windows: Vinyl Frames
- Basement: Crawl Space
- Number of fireplaces: 2
- Fireplace features: Den, Family Room, Gas Log, Great Room
Interior area
- Total structure area: 2,968
- Total interior livable area: 2,968 sqft
Property
Parking
- Total spaces: 2
- Parking features: Garage Door Opener, Garage Faces Front
- Attached garage spaces: 2
Features
- Levels: Two
- Patio & porch: Deck, Patio, Porch, Porch - Covered
- Has view: Yes
- View description: Mountain(s), Other, Water
- Has water view: Yes
- Water view: Water
Lot
- Size: 10,000 Square Feet
- Dimensions: 80 x 125
- Features: Level, Pond on Lot
Details
- Parcel number: 117c C 013
Construction
Type & style
- Home type: SingleFamily
- Architectural style: Contemporary
- Property subtype: Single Family Residence
Materials
- Brick, Vinyl Siding
- Foundation: Block
- Roof: Shingle
Condition
- New construction: No
- Year built: 2006
Utilities & green energy
- Water: Public
- Utilities for property: Cable Available, Electricity Available, Phone Available, Sewer Connected, Underground Utilities
Community & HOA
Community
- Features: Sidewalks, Pond
- Security: Smoke Detector(s), Security System
- Subdivision: Horse Creek Farms, Phase Ii
HOA
- Has HOA: Yes
- HOA fee: $200 annually
Location
- Region: Chattanooga
Financial & listing details
- Price per square foot: $232/sqft
- Tax assessed value: $600,300
- Annual tax amount: $4,341
- Date on market: 3/23/2024
- Listing terms: Cash,Conventional,Owner May Carry
Price history
| Date | Event | Price |
|---|---|---|
| 4/16/2024 | Sold | $690,000-1.4%$232/sqft |
Source: Greater Chattanooga Realtors #1389005 Report a problem | ||
| 4/10/2024 | Pending sale | $699,999$236/sqft |
Source: Greater Chattanooga Realtors #1389005 Report a problem | ||
| 3/26/2024 | Contingent | $699,999$236/sqft |
Source: Greater Chattanooga Realtors #1389005 Report a problem | ||
| 3/25/2024 | Pending sale | $699,999$236/sqft |
Source: Greater Chattanooga Realtors #1389005 Report a problem | ||
| 3/24/2024 | Listed for sale | $699,999+0%$236/sqft |
Source: Greater Chattanooga Realtors #1389005 Report a problem | ||
| 8/31/2023 | Listing removed | -- |
Source: Greater Chattanooga Realtors #1372697 Report a problem | ||
| 5/18/2023 | Price change | $699,900-4.1%$236/sqft |
Source: Greater Chattanooga Realtors #1372697 Report a problem | ||
| 5/4/2023 | Listed for sale | $729,900+102.8%$246/sqft |
Source: Greater Chattanooga Realtors #1372697 Report a problem | ||
| 10/11/2016 | Sold | $359,900$121/sqft |
Source: Greater Chattanooga Realtors #1251899 Report a problem | ||
| 9/20/2016 | Pending sale | $359,900$121/sqft |
Source: Keller Williams - Chattanooga - East Brainerd #1251899 Report a problem | ||
| 9/15/2016 | Listed for sale | $359,900$121/sqft |
Source: Keller Williams - Chattanooga - East Brainerd #1251899 Report a problem | ||
| 9/15/2016 | Pending sale | $359,900$121/sqft |
Source: Keller Williams - Chattanooga - East Brainerd #1251899 Report a problem | ||
| 8/30/2016 | Listed for sale | $359,900+7.4%$121/sqft |
Source: Keller Williams Realty #1251899 Report a problem | ||
| 4/2/2007 | Sold | $335,000$113/sqft |
Source: Public Record Report a problem | ||
Public tax history
| Year | Property taxes | Tax assessment |
|---|---|---|
| 2025 | $2,275 +5.1% | $150,075 +55.1% |
| 2024 | $2,165 | $96,750 |
| 2023 | $2,165 | $96,750 |
| 2022 | $2,165 | $96,750 |
| 2021 | $2,165 -8.6% | $96,750 +13% |
| 2020 | $2,368 | $85,625 |
| 2019 | $2,368 | $85,625 |
| 2018 | $2,368 -46.7% | $85,625 |
| 2017 | $4,444 +2.8% | $85,625 |
| 2016 | $4,323 | -- |
| 2015 | $4,323 | $82,925 |
| 2014 | $4,323 -0.4% | -- |
| 2013 | $4,341 | $82,925 -3.1% |
| 2012 | $4,341 | $85,550 |
| 2011 | $4,341 | $85,550 |
| 2010 | $4,341 +7.9% | $85,550 |
| 2009 | $4,024 | $85,550 +15.1% |
| 2008 | -- | $74,325 +30.5% |
| 2007 | -- | $56,975 |
Find assessor info on the county website
Neighborhood: 37405
Nearby homes
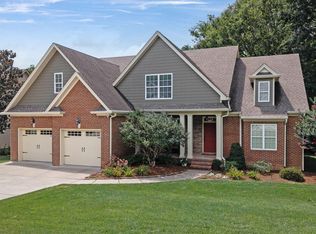
- $769,9004 bd4 ba3.1k sqft1157 Hidden Creek Dr, Chattanooga, TN 37405Pending
- $627,9003 bd2 ba2.5k sqft1149 Hidden Creek Dr, Chattanooga, TN 37405Off Market

- $289,100-- bd-- ba-- sqft1137 Hidden Creek Dr, Chattanooga, TN 37405Off Market
- $680,500-- bd2 ba2.3k sqft1150 Hidden Creek Dr, Chattanooga, TN 37405Off Market
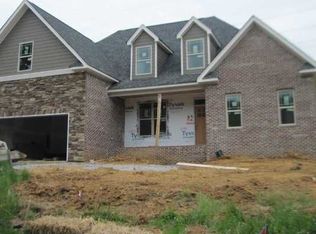
- $643,1004 bd3 ba2.7k sqft1146 Hidden Creek Dr, Chattanooga, TN 37405Off Market
- $786,600-- bd2 ba3.4k sqft1145 Hidden Creek Dr, Chattanooga, TN 37405Off Market
- $614,700-- bd2 ba2.6k sqft1154 Hidden Creek Dr, Chattanooga, TN 37405Off Market
- $570,0003 bd2 ba2.1k sqft1158 Hidden Creek Dr, Chattanooga, TN 37405Sold
Nearby schools
GreatSchools rating
- 4/10Red Bank Elementary SchoolGrades: PK-5Distance: 0.4 mi
- 5/10Red Bank Middle SchoolGrades: 6-8Distance: 0.7 mi
- 5/10Red Bank High SchoolGrades: 9-12Distance: 0.7 mi
Schools provided by the listing agent
- Elementary: Red Bank Elementary
- Middle: Red Bank Middle
- High: Red Bank High School
Source: Greater Chattanooga Realtors. This data may not be complete. We recommend contacting the local school district to confirm school assignments for this home.
Get a cash offer in 3 minutes
Find out how much your home could sell for in as little as 3 minutes with a no-obligation cash offer.
Estimated market value
$716,900
Get a cash offer in 3 minutes
Find out how much your home could sell for in as little as 3 minutes with a no-obligation cash offer.
Estimated market value
$716,900
- Tennessee
- Hamilton County
- Chattanooga
- 37405
- 1153 Hidden Creek Dr
Nearby cities
Nearby neighborhoods
Nearby zip codes
Other Chattanooga Topics
