Skip main navigation
Sold for $240,000
  • $240,000

    1153 JAMESON GREENS DRIVE, SUN CITY CENTER, FL 33573

    2beds
    1,075sqft
    Condominium
    Built in 2004
    -- sqft lot
    $203,900 Zestimate®
    $223/sqft
    $1,876 Estimated rent

    Home value

    $203,900

    $190,000 - $218,000

    $1,876/mo

    Zestimate® history
    Loading
    Loading...

    Owner options

    List your home for rent

    $1,876/mo

    Rent Zestimate®

    Find your next renter with Zillow Rental Manager. Plus, with online applications, you can quickly screen prospective tenants – for free.

    Learn more

    $1,876/mo

    Rent Zestimate®

    Refinance and save

    $2,463/mo

    Est. payment

    Refinancing to a lower rate could help reduce your monthly payments and save thousands over the life of the loan.

    See today's rates

    $2,463/mo

    Est. payment

    Explore your selling options

    Work with a Zillow partner agent

    Leverage their expertise and Zillow's premium Showcase listings to get your home seen by more buyers.

    Get started

    List with your own agent

    Get your home in front of millions of buyers by listing it on Zillow.

    Learn how to do it

    Sell it yourself

    Take full control of how buyers see your home on Zillow by listing For Sale by Owner (FSBO).

    List your home

    What's special

    Pickle ballShuffleboard courtsLawn bowlingHigh end dishesEat-in kitchenInternational airportsGolf courses
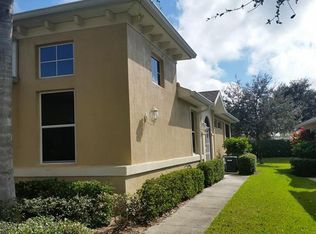
    Location! Location! Location! You will only need your toothbrush to move into this very pet friendly, completely furnished 2 bedroom, 2 bath split floor plan Brentwood model situated on a cul-de-sac close to the South clubhouse. The exterior surfaces have just been painted, and a new roof is scheduled for installation on or about March 13, 2024. There are 3 beautifully hand crafted leaded glass great room windows, and 20" Italian porcelain floor tiles everywhere including in the lanai. There are 2 solar tubes, and every room has a remote controlled light/ceiling fan. The eat-in kitchen has a newer electric range, recessed ceiling lights, a large pantry, all upgraded wood cabinets and drawers which are full of high end dishes, silverware, utensils and linens. There are newer georgeous top of the line quartz countertops, a newer sink, fawcett and Moen garbage disposer. Both baths have Corian countertops and porcelain vanity sinks. 5.5” Crown moldings, 3.5” baseboards and designer vertical blinds throughout. The inside laundry room has a heavy duty extra large Maytag washer and dryer. 9’4”ceilings throughout. The sliding doors lead to the extended covered screened lanai with high end furniture and accordion type hurricane shutters, looking out over the landscaped back yard. An energy saving radiant shield in the attic saves on utility bills. The 1.5 car garage has a connected but separate area with a roll up side entry door for a golf cart. The furnace, the hot water heater and the clothes dryer are fueled by economical natural gas, with a connection for a range. The garage has 2 large storage cabinets, a kayak or bicycle hoist, an electric roll down screen and 2 hurricane rated doors. The furniture includes two leather, electrically heated lift and recliner chairs. Kings Point is a 55+ gated golf cart community with 2 clubhouses, 2 cafes, 2 bars, an 800 seat theater 5 pools, 2 fitness centers, tennis, pickle ball, lawn bowling, cornhole, shuffleboard courts, a billiard room and more, with a free library and over 200 clubs and activity programs including a state of the art woodworking shop. Sun City Center is close to the best beaches in Florida, three international airports, many great hospitals, many golf courses and entertainment parks like Disney World, Bush Gardens and others. You will never be bored here unless you want to be.

    Zillow last checked:

    Listing updated:

    Listed by:

    Tom McCombs 330-644-2413,

    CENTURY 21 BEGGINS ENTERPRISES 813-634-5517

    Bought with:

    Wade Watkins

    LPT REALTY LLC

    Source: Stellar MLS,MLS#: T3510109MLS LogoOriginating MLS: Tampa

    Facts & features

    Interior

    Bedrooms & bathrooms
    • Bedrooms: 2
    • Bathrooms: 2
    • Full bathrooms: 2
    Primary bedroom
    • Features: Walk-In Closet(s)
    • Level: First
    • Dimensions: 12x14
    Bedroom 2
    • Features: Built-in Closet
    • Level: First
    • Dimensions: 12.8x13.8
    Primary bathroom
    • Features: Shower No Tub
    • Level: First
    Bathroom 2
    • Level: First
    Balcony porch lanai
    • Level: First
    • Dimensions: 12x9
    Dinette
    • Level: First
    • Dimensions: 5.6x5.4
    Foyer
    • Level: First
    • Dimensions: 8x5
    Great room
    • Level: First
    • Dimensions: 14.2x20.4
    Kitchen
    • Level: First
    • Dimensions: 12.4x7.1
    Heating
    • Central, Electric
    Cooling
    • Central Air
    Appliances
    • Included: Dishwasher, Disposal, Dryer, Gas Water Heater, Range, Range Hood, Refrigerator, Washer
    • Laundry: Other
    Features
    • Ceiling Fan(s), Stone Counters, Thermostat
    • Flooring: Other
    • Doors: Sliding Doors
    • Has fireplace: No
    Interior area
    • Total structure area: 1,564
    • Total interior livable area: 1,075 sqft

    Property

    Parking
    • Total spaces: 1
    • Parking features: Driveway, Garage Door Opener
    • Attached garage spaces: 1
    • Has uncovered spaces: Yes
    • Details: Garage Dimensions: 11x23
    Features
    • Levels: One
    • Stories: 1
    • Patio & porch: Covered, Patio, Rear Porch, Screened
    • Exterior features: Irrigation System
    • Has view: Yes
    • View description: Trees/Woods
    Lot
    • Size: 2,399 Square Feet
    • Features: Cul-De-Sac, Level
    Details
    • Parcel number: U14321972H00000000007.0
    • Zoning: PD
    • Special conditions: None

    Construction

    Type & style
    • Home type: Condo
    • Architectural style: Florida
    • Property subtype: Condominium
    • Attached to another structure: Yes
    Materials
    • Block, Stucco
    • Foundation: Slab
    • Roof: Shingle
    Condition
    • Completed
    • New construction: No
    • Year built: 2004

    Utilities & green energy

    • Sewer: Public Sewer
    • Water: Public
    • Utilities for property: BB/HS Internet Available, Cable Connected, Electricity Connected, Natural Gas Connected, Phone Available, Sewer Connected, Underground Utilities, Water Connected

    Community & HOA

    Community
    • Features: Association Recreation - Owned, Deed Restrictions, Fitness Center, Gated Community - Guard, Golf Carts OK, Golf, Pool, Sidewalks
    • Pet fee: $0 monthly
    • Senior community: Yes
    • Subdivision: JAMESON CONDO
    HOA
    • Has HOA: Yes
    • Services included: 24-Hour Guard, Cable TV, Community Pool, Reserve Fund, Maintenance Structure, Maintenance Grounds, Pest Control, Pool Maintenance, Sewer, Trash
    • HOA fee: $740 monthly
    • HOA name: First Service
    • HOA phone: 813-642-8990
    Location
    • Region: Sun City Center

    Financial & listing details

    • Price per square foot: $223/sqft
    • Tax assessed value: $198,122
    • Annual tax amount: $4,026
    • Date on market: 3/7/2024
    • Cumulative days on market: 42 days
    • Listing terms: Cash,Conventional
    • Ownership: Condominium
    • Total actual rent: 0
    • Electric utility on property: Yes
    • Road surface type: Asphalt

    Price history

    DateEventPrice
    5/7/2024Sold$240,000-4%$223/sqft
    Source: Stellar MLS #T3510109 Report a problem
    4/18/2024Pending sale$250,000$233/sqft
    Source: Stellar MLS #T3510109 Report a problem
    4/9/2024Price change$250,000-7.6%$233/sqft
    Source: Stellar MLS #T3510109 Report a problem
    3/21/2024Price change$270,500+4.8%$252/sqft
    Source: Stellar MLS #T3510109 Report a problem
    3/13/2024Price change$258,000+4%$240/sqft
    Source: Stellar MLS #T3510109 Report a problem
    3/7/2024Listed for sale$248,000+15.3%$231/sqft
    Source: Stellar MLS #T3510109 Report a problem
    12/22/2023Sold$215,000+144.3%$200/sqft
    Source: Public Record Report a problem
    4/4/2011Sold$88,000-17.7%$82/sqft
    Source: Public Record Report a problem
    9/30/2010Listing removed$106,900$99/sqft
    Source: Keller Williams Realty South Shore #T2417399 Report a problem
    7/22/2010Listed for sale$106,900-24.9%$99/sqft
    Source: Keller Williams Realty South Shore #T2417399 Report a problem
    6/22/2005Sold$142,400$132/sqft
    Source: Public Record Report a problem

    Public tax history

    YearProperty taxesTax assessment
    2025$4,081 +1%$198,122 -4.6%
    2024$4,043 +0.4%$207,667 +10.1%
    2023$4,026 +8.8%$188,673 +10%
    2022$3,699 +11.1%$171,521 +10%
    2021$3,330 +9.7%$155,928 +10%
    2020$3,034 +10.2%$141,753 +10%
    2019$2,754 $128,866 -7.4%
    2018$2,754 -7.1%$139,234 +4.4%
    2017$2,963 +5.9%$133,383 +17%
    2016$2,799 +9.1%$114,038 +9.8%
    2015$2,565 +14.1%$103,821 +10%
    2014$2,249 $94,383 +10%
    2013$2,249 +14%$85,803 +10%
    2012$1,973 +76.9%$78,003 +3%
    2011$1,115 -3.4%$75,721 -3.3%
    2010$1,154 -16.8%$78,276 -12.9%
    2009$1,387 -24.1%$89,909 -19.7%
    2008$1,828 -29.9%$111,964 -18.3%
    2007$2,608 -8.9%$137,078 -1.9%
    2006$2,864 -14.4%$139,763 +11.4%
    2005$3,343 $125,471 +9277.5%
    2004-- $1,338
    Find assessor info on the county website

    Neighborhood: 33573

    Nearby schools

    GreatSchools rating
    Get a cash offer in 3 minutes
    Find out how much your home could sell for in as little as 3 minutes with a no-obligation cash offer.
    Estimated market value
    $203,900
    Get a cash offer in 3 minutes
    Find out how much your home could sell for in as little as 3 minutes with a no-obligation cash offer.
    Estimated market value
    $203,900