Skip main navigation
Sold for $217,500
  • $217,500

    1159 JAMESON GREENS DRIVE #10, SUN CITY CENTER, FL 33573

    3beds
    1,292sqft
    Condominium
    Built in 2004
    -- sqft lot
    $217,600 Zestimate®
    $168/sqft
    $1,921 Estimated rent

    Home value

    $217,600

    $202,000 - $235,000

    $1,921/mo

    Zestimate® history
    Loading
    Loading...

    Owner options

    List your home for rent

    $1,921/mo

    Rent Zestimate®

    Find your next renter with Zillow Rental Manager. Plus, with online applications, you can quickly screen prospective tenants – for free.

    Learn more

    $1,921/mo

    Rent Zestimate®

    Refinance and save

    $2,282/mo

    Est. payment

    Refinancing to a lower rate could help reduce your monthly payments and save thousands over the life of the loan.

    See today's rates

    $2,282/mo

    Est. payment

    Explore your selling options

    Work with a Zillow partner agent

    Leverage their expertise and Zillow's premium Showcase listings to get your home seen by more buyers.

    Get started

    List with your own agent

    Get your home in front of millions of buyers by listing it on Zillow.

    Learn how to do it

    Sell it yourself

    Take full control of how buyers see your home on Zillow by listing For Sale by Owner (FSBO).

    List your home

    What's special

    Fresh interior paintScreened garage doorScreened florida roomGas dryerSalt soft water systemWater heaterNew laminate flooring
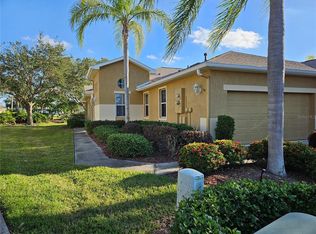
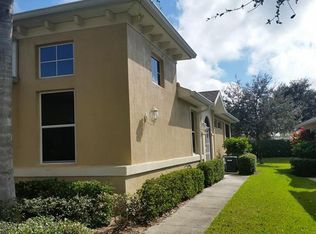
    Welcome to Kings Point in Sun City Center! This beautifully updated 3-bedroom, 2-bath condo offers stylish, maintenance-free living in one of the area’s premier communities. Thoughtful upgrades include crown molding, a salt soft water system, plantation shutters, skylights, and soaring ceilings that fill the home with natural light and create an open, airy atmosphere. The home also features a water heater and a gas dryer for added convenience. Relax year-round in the screened Florida room, and enjoy the practicality of a screened garage door. Recent improvements—new laminate flooring, fresh interior paint, and updated kitchen countertops—ensure this home is move-in ready. Tucked away on a quiet, dead-end street within a desirable golf community, this condo offers exceptional privacy while keeping you close to an array of amenities. The monthly maintenance fee covers 24-hour security, water, cable TV and internet, exterior and grounds maintenance, indoor and outdoor swimming pools, multiple clubhouses, a theatre, restaurants, a state-of-the-art fitness center, and more. Additional highlights include no CDD, no flood zone, and unbeatable proximity to beaches, theatres, museums, airports, and shopping. This is Florida living at its finest—move right in and start enjoying the lifestyle you deserve.

    Zillow last checked:

    Listing updated:

    Listed by:

    Maribel Perez 813-317-9539,

    CHARLES RUTENBERG REALTY INC 727-538-9200

    Bought with:

    Jeffrey Maust, 3555289

    KELLER WILLIAMS SOUTH SHORE

    Source: Stellar MLS,MLS#: TB8448726MLS LogoOriginating MLS: Suncoast Tampa

    Facts & features

    Interior

    Bedrooms & bathrooms
    • Bedrooms: 3
    • Bathrooms: 2
    • Full bathrooms: 2
    Primary bedroom
    • Features: Walk-In Closet(s)
    • Level: First
    • Area: 182 Square Feet
    • Dimensions: 13x14
    Bedroom 3
    • Features: No Closet
    • Level: First
    • Area: 100 Square Feet
    • Dimensions: 10x10
    Bathroom 2
    • Level: First
    • Area: 130 Square Feet
    • Dimensions: 13x10
    Great room
    • Level: First
    • Area: 238 Square Feet
    • Dimensions: 17x14
    Kitchen
    • Level: First
    • Area: 78 Square Feet
    • Dimensions: 6x13
    Heating
    • Central
    Cooling
    • Central Air
    Appliances
    • Included: Dishwasher, Disposal, Dryer, Gas Water Heater, Microwave, Refrigerator, Washer
    • Laundry: Common Area
    Features
    • Cathedral Ceiling(s), Ceiling Fan(s), Crown Molding, Eating Space In Kitchen, High Ceilings, Living Room/Dining Room Combo, Primary Bedroom Main Floor, Solid Surface Counters, Solid Wood Cabinets, Stone Counters, Walk-In Closet(s)
    • Flooring: Laminate
    • Windows: Skylight(s)
    • Has fireplace: No
    Interior area
    • Total structure area: 1,956
    • Total interior livable area: 1,292 sqft

    Property

    Parking
    • Total spaces: 2
    • Parking features: Garage - Attached
    • Attached garage spaces: 2
    Features
    • Levels: One
    • Stories: 1
    • Exterior features: Irrigation System, Lighting, Private Mailbox, Sidewalk, Storage
    Lot
    • Size: 2,399 Square Feet
    Details
    • Parcel number: U14321972H00000000010.0
    • Zoning: PD
    • Special conditions: None

    Construction

    Type & style
    • Home type: Condo
    • Property subtype: Condominium
    Materials
    • Stucco
    • Foundation: Block
    • Roof: Shingle
    Condition
    • New construction: No
    • Year built: 2004

    Utilities & green energy

    • Sewer: Public Sewer
    • Water: Public
    • Utilities for property: BB/HS Internet Available, Cable Available, Cable Connected, Electricity Available, Natural Gas Connected, Public, Street Lights, Water Connected

    Community & HOA

    Community
    • Features: Association Recreation - Owned, Buyer Approval Required, Clubhouse, Community Mailbox, Deed Restrictions, Dog Park, Fitness Center, Gated Community - Guard, Golf Carts OK, Golf, Handicap Modified, No Truck/RV/Motorcycle Parking, Park, Pool, Racquetball, Sidewalks, Tennis Court(s)
    • Pet fee: $0 monthly
    • Senior community: Yes
    • Subdivision: JAMESON CONDO
    HOA
    • Has HOA: Yes
    • Services included: 24-Hour Guard, Cable TV, Common Area Taxes, Community Pool, Reserve Fund, Insurance, Internet, Maintenance Structure, Maintenance Grounds, Manager, Pest Control, Pool Maintenance, Private Road, Recreational Facilities, Security, Water
    • HOA fee: $710 monthly
    • HOA name: Jameson Condominium Association, Inc.
    • Second HOA name: Kings Point
    Location
    • Region: Sun City Center

    Financial & listing details

    • Price per square foot: $168/sqft
    • Annual tax amount: $4,496
    • Date on market: 11/17/2025
    • Cumulative days on market: 118 days
    • Listing terms: Cash,Conventional,FHA,VA Loan
    • Ownership: Fee Simple
    • Total actual rent: 0
    • Electric utility on property: Yes
    • Road surface type: Asphalt

    Price history

    DateEventPrice
    4/14/2026Sold$217,500-3.3%$168/sqft
    Source: Stellar MLS #TB8448726 Report a problem
    3/20/2026Pending sale$225,000$174/sqft
    Source: Stellar MLS #TB8448726 Report a problem
    3/9/2026Price change$225,000-2.2%$174/sqft
    Source: Stellar MLS #TB8448726 Report a problem
    2/25/2026Listed for sale$230,000$178/sqft
    Source: Stellar MLS #TB8448726 Report a problem
    2/20/2026Pending sale$230,000$178/sqft
    Source: Stellar MLS #TB8448726 Report a problem
    1/29/2026Price change$230,000-4.2%$178/sqft
    Source: Stellar MLS #TB8448726 Report a problem
    12/1/2025Price change$240,000-5.9%$186/sqft
    Source: Stellar MLS #TB8448726 Report a problem
    11/18/2025Listed for sale$255,000$197/sqft
    Source: Stellar MLS #TB8448726 Report a problem

    Public tax history

    Tax history is unavailable.

    Neighborhood: 33573

    Nearby schools

    GreatSchools rating
    Get a cash offer in 3 minutes
    Find out how much your home could sell for in as little as 3 minutes with a no-obligation cash offer.
    Estimated market value
    $217,600
    Get a cash offer in 3 minutes
    Find out how much your home could sell for in as little as 3 minutes with a no-obligation cash offer.
    Estimated market value
    $217,600