This meticulously maintained townhome is spotless and ready for new owners. Step inside to discover the allure of gorgeous wood laminate flooring, creating a warm and inviting atmosphere in the open-concept living room and dining area. Are you looking for a turn-key living experience? THE FURNISHINGS AND TURN KEY CONTENTS ARE INCLUDED allowing you to simply bring your personal belongings and settle right in. The well-appointed kitchen features solid wood cabinets, a pantry for ample storage, Corian countertops, and stainless steel appliances. Enjoy the tranquility of a private view overlooking the wooded preserve – a sanctuary that will remain untouched as it will never be built on. The upgraded lanai beckons relaxation with its stylish tile flooring, offering a perfect spot to unwind and enjoy the serene surroundings. Upstairs, a thoughtfully designed layout awaits with a split-bedroom configuration. The primary suite impresses with its spaciousness, complete with a large walk-in closet and a full bathroom featuring an upgraded vanity adorned with granite countertops and a generously sized walk-in shower. The laundry closet is conveniently located on the second floor and is equipped with a stackable washer and dryer. The guest bedroom and another full bathroom complete the upper level, providing comfort and privacy for everyone in the household. Recent updates include a new ROOF 2021, AC 2017, HOT WATER HEATER 2021. Situated in the beautiful community of Lakeside Plantation. Located less than 30 miles from award winning Gulf of Mexico beaches and just a few miles from I75, local shopping, golf courses and entertainment. This community offers full amenities such as an Olympic sized swimming pool, hot tub, tennis courts, basketball and pickleball court, fitness center, playground, library, large clubhouse with WI-FI plus monthly social activities planned for all ages! Notably, this home is NOT LOCATED IN A FLOOD ZONE, and has super low HOA fees - only $170/MONTH! The CDD fee is conveniently included in the property tax bill. Whether you seek a year round home or a winter get-away, this property offers unbeatable value, convenience, and a desirable location. Don't miss the opportunity to make this spotless and stylish townhome your own, schedule your private showing today!
Sold for $205,000
$205,000
1153 JONAH DRIVE, NORTH PORT, FL 34289
2beds
1,268sqft
Townhouse
Built in 2006
1,744 Square Feet Lot
$193,900 Zestimate®
$162/sqft
$1,712 Estimated rent
Home value
$193,900
$175,000 - $215,000
$1,712/mo
Zestimate® history
Owner options
List your home for rent
$1,712/mo
Rent Zestimate®
Find your next renter with Zillow Rental Manager. Plus, with online applications, you can quickly screen prospective tenants – for free.
$1,712/mo
Rent Zestimate®
Refinance and save
$1,568/mo
Est. payment
Refinancing to a lower rate could help reduce your monthly payments and save thousands over the life of the loan.
$1,568/mo
Est. payment
Explore your selling options
Work with a Zillow partner agent
Leverage their expertise and Zillow's premium Showcase listings to get your home seen by more buyers.
Get startedList with your own agent
Get your home in front of millions of buyers by listing it on Zillow.
Learn how to do itSell it yourself
Take full control of how buyers see your home on Zillow by listing For Sale by Owner (FSBO).
List your homeWhat's special
Tennis courtsHot tubUpgraded lanaiSplit-bedroom configurationGranite countertopsOlympic sized swimming poolCorian countertops
Zillow last checked:
Listing updated:
Listed by:
Shannon Hansbury 941-284-4079,
RE/MAX ALLIANCE GROUP 941-486-8686
Bought with:
Shannon Hansbury, 3077032
RE/MAX ALLIANCE GROUP
Source: Stellar MLS,MLS#: C7501016 Originating MLS: Venice
Originating MLS: Venice
Facts & features
Interior
Bedrooms & bathrooms
- Bedrooms: 2
- Bathrooms: 3
- Full bathrooms: 2
- 1/2 bathrooms: 1
Primary bedroom
- Features: Walk-In Closet(s)
- Level: Second
- Area: 192 Square Feet
- Dimensions: 16x12
Bedroom 2
- Features: Built-in Closet
- Level: Second
- Area: 130 Square Feet
- Dimensions: 13x10
Balcony porch lanai
- Level: First
- Area: 104 Square Feet
- Dimensions: 13x8
Kitchen
- Level: First
- Area: 132 Square Feet
- Dimensions: 12x11
Living room
- Level: First
- Area: 252 Square Feet
- Dimensions: 21x12
Heating
- Central, Electric
Cooling
- Central Air
Appliances
- Included: Dishwasher, Dryer, Microwave, Range, Refrigerator, Washer
- Laundry: Laundry Closet, Upper Level
Features
- Ceiling Fan(s), Crown Molding, Eating Space In Kitchen, High Ceilings, Kitchen/Family Room Combo, Living Room/Dining Room Combo, Open Floorplan, PrimaryBedroom Upstairs, Solid Surface Counters, Solid Wood Cabinets, Split Bedroom, Tray Ceiling(s), Walk-In Closet(s)
- Flooring: Carpet, Ceramic Tile, Laminate
- Doors: Sliding Doors
- Windows: Window Treatments
- Has fireplace: No
Interior area
- Total structure area: 1,701
- Total interior livable area: 1,268 sqft
Property
Parking
- Total spaces: 1
- Parking features: Driveway, Garage Door Opener
- Attached garage spaces: 1
- Has uncovered spaces: Yes
- Details: Garage Dimensions: 21x12
Features
- Levels: Two
- Stories: 2
- Patio & porch: Covered, Rear Porch, Screened
- Exterior features: Irrigation System, Lighting, Rain Gutters, Sidewalk, Sprinkler Metered
- Has view: Yes
- View description: Trees/Woods
Lot
- Size: 1,744 Square Feet
- Features: Sidewalk
- Residential vegetation: Trees/Landscaped
Details
- Parcel number: 1116070055
- Zoning: PCDN
- Special conditions: None
Construction
Type & style
- Home type: Townhouse
- Property subtype: Townhouse
- Attached to another structure: Yes
Materials
- Block, Stucco, Vinyl Siding, Wood Frame
- Foundation: Slab
- Roof: Shingle
Condition
- New construction: No
- Year built: 2006
Utilities & green energy
- Sewer: Public Sewer
- Water: Public
- Utilities for property: BB/HS Internet Available, Cable Connected, Electricity Connected, Public, Sewer Connected, Underground Utilities, Water Connected
Community & HOA
Community
- Features: Association Recreation - Owned, Buyer Approval Required, Clubhouse, Deed Restrictions, Fitness Center, Golf Carts OK, Playground, Pool, Sidewalks, Tennis Court(s)
- Pet fee: $0 monthly
- Subdivision: TOWNS AT LAKESIDE
HOA
- Has HOA: Yes
- Amenities included: Basketball Court, Clubhouse, Fitness Center, Pickleball Court(s), Playground, Pool, Recreation Facilities, Spa/Hot Tub, Tennis Court(s)
- Services included: Reserve Fund, Maintenance Grounds
- HOA fee: $170 monthly
- HOA name: Sunvast Property Mgmt - James Ro
- HOA phone: 941-378-0260
Location
- Region: North Port
Financial & listing details
- Price per square foot: $162/sqft
- Tax assessed value: $179,400
- Annual tax amount: $5,102
- Date on market: 11/24/2024
- Cumulative days on market: 101 days
- Listing terms: Cash,Conventional,FHA,VA Loan
- Ownership: Fee Simple
- Total actual rent: 0
- Electric utility on property: Yes
- Road surface type: Paved
Price history
| Date | Event | Price |
|---|---|---|
| 4/18/2025 | Sold | $205,000-2.2%$162/sqft |
Source:  Stellar MLS #C7501016 Report a problem Stellar MLS #C7501016 Report a problem | ||
| 3/5/2025 | Pending sale | $209,700$165/sqft |
Source: Stellar MLS #C7501016 Report a problem | ||
| 3/1/2025 | Price change | $209,700-8.8%$165/sqft |
Source: Stellar MLS #C7501016 Report a problem | ||
| 2/18/2025 | Price change | $229,900-4.2%$181/sqft |
Source: Stellar MLS #C7501016 Report a problem | ||
| 1/27/2025 | Price change | $239,900-2%$189/sqft |
Source: Stellar MLS #C7501016 Report a problem | ||
| 11/25/2024 | Listed for sale | $244,900-10.9%$193/sqft |
Source: Stellar MLS #C7501016 Report a problem | ||
| 8/2/2024 | Listing removed | -- |
Source: Stellar MLS #C7489127 Report a problem | ||
| 3/21/2024 | Price change | $274,900-1.8%$217/sqft |
Source: Stellar MLS #C7489127 Report a problem | ||
| 3/4/2024 | Listed for sale | $279,900+63.7%$221/sqft |
Source: Stellar MLS #C7489127 Report a problem | ||
| 4/5/2021 | Sold | $171,000-1.7%$135/sqft |
Source: Public Record Report a problem | ||
| 2/5/2021 | Listed for sale | $173,900+169.6%$137/sqft |
Source: Owner Report a problem | ||
| 5/6/2011 | Sold | $64,500-53%$51/sqft |
Source: Public Record Report a problem | ||
| 6/7/2007 | Sold | $137,300-24.4%$108/sqft |
Source: Public Record Report a problem | ||
| 6/5/2006 | Sold | $181,700$143/sqft |
Source: Public Record Report a problem | ||
Public tax history
| Year | Property taxes | Tax assessment |
|---|---|---|
| 2025 | $4,748 -6.9% | $179,400 -13.5% |
| 2024 | $5,102 -5.9% | $207,300 -10.4% |
| 2023 | $5,421 +17.3% | $231,300 +14.2% |
| 2022 | $4,621 +35.7% | $202,500 +57% |
| 2021 | $3,405 +32.8% | $129,000 +9.7% |
| 2020 | $2,564 +0.2% | $117,600 +0.3% |
| 2019 | $2,559 | $117,300 +2.9% |
| 2018 | $2,559 -14.5% | $114,000 +7.8% |
| 2017 | $2,994 +11.8% | $105,754 +7% |
| 2016 | $2,679 | $98,800 +13% |
| 2015 | $2,679 +3.9% | $87,400 +15.7% |
| 2014 | $2,578 +5.8% | $75,570 |
| 2013 | $2,436 +7.6% | $75,570 +10% |
| 2012 | $2,264 +0.2% | $68,700 -0.4% |
| 2011 | $2,261 +5.2% | $68,970 +10% |
| 2010 | $2,148 +1.1% | $62,700 -21.7% |
| 2009 | $2,124 | $80,100 -22.4% |
| 2008 | $2,124 -34.4% | $103,200 -26.3% |
| 2007 | $3,240 | $140,100 +469.5% |
| 2006 | -- | $24,600 +98.4% |
| 2005 | -- | $12,400 |
Find assessor info on the county website
Neighborhood: 34289
Nearby homes
- $215,6003 bd2 ba1.4k sqft1155 Jonah Dr, North Port, FL 34289Off Market

- $1,5752 bd3 ba1.2k sqft1151 Jonah Dr, North Port, FL 34289For Rent

- $250,0003 bd3 ba1.4k sqft1157 Jonah Dr, North Port, FL 34289Sold
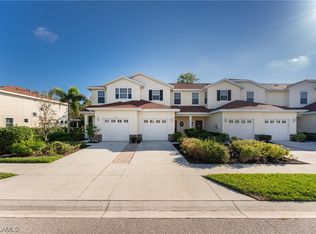
- $224,0003 bd3 ba1.4k sqft1149 Jonah Dr, North Port, FL 34289Off Market

- $225,0003 bd3 ba1.6k sqft1159 Jonah Dr, North Port, FL 34289Sold
- $208,9003 bd2 ba1.4k sqft1147 Jonah Dr, North Port, FL 34289Off Market
- $221,2003 bd2 ba1.6k sqft1145 Jonah Dr, North Port, FL 34289Off Market
- $256,3003 bd3 ba1.6k sqft1145 Jonah Dr, North Pt, FL 34289Off Market
Nearby schools
GreatSchools rating
- 8/10Toledo Blade Elementary SchoolGrades: PK-5Distance: 0.8 mi
- 6/10Woodland Middle SchoolGrades: 6-8Distance: 2.2 mi
- 3/10North Port High SchoolGrades: PK,9-12Distance: 4.4 mi
Schools provided by the listing agent
- Elementary: Toledo Blade Elementary
- Middle: Woodland Middle School
- High: North Port High
Source: Stellar MLS. This data may not be complete. We recommend contacting the local school district to confirm school assignments for this home.
Get a cash offer in 3 minutes
Find out how much your home could sell for in as little as 3 minutes with a no-obligation cash offer.
Estimated market value
$193,900
Get a cash offer in 3 minutes
Find out how much your home could sell for in as little as 3 minutes with a no-obligation cash offer.
Estimated market value
$193,900
- Florida
- Sarasota County
- North Port
- 34289
- 1153 JONAH DRIVE
Nearby cities
Nearby neighborhoods
Nearby zip codes
Other North Port Topics
