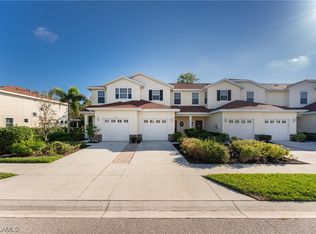
Welcome to this beautifully maintained end-unit home in the highly sought-after Lakeside Plantation community. This turn-key residence features a one-car attached garage and offers added privacy along with tranquil wooded views from the screened-in lanai—your own peaceful retreat. Step inside to an inviting interior with modern finishes throughout. The kitchen serves as the heart of the home, showcasing quartz countertops, a breakfast bar, rich wood cabinetry, and stainless steel appliances. Laminate flooring flows seamlessly through the main living areas, while the kitchen features durable tile flooring. Crown molding adds an elegant touch to the living spaces. Upstairs, convenience continues with a second-floor laundry closet, and buyers will appreciate that the washer was replaced in late 2025. The spacious primary suite offers a relaxing escape with walk-in closets and a private ensuite bath. With three bedrooms and two and a half bathrooms, there’s ample space for family and guests alike. Major mechanical updates provide peace of mind, including a water heater replaced in late 2025 and an AC system approximately five years old. A refrigerator in the garage adds extra storage and entertaining convenience. Enjoy a resort-style lifestyle with community amenities including a sparkling pool, tennis courts, clubhouse, and poker room. The HOA fee covers lawn maintenance, irrigation, and exterior pest control, providing truly low-maintenance living. Ideally located close to I-75, this home offers easy access to North Port, with Sarasota to the north and Fort Myers to the south both within easy driving distance. Whether relaxing on your screened-in lanai or enjoying the exceptional community amenities, this end-unit home delivers comfort, convenience, and an unbeatable lifestyle. Welcome home!
Sold for $225,000
$225,000
1159 JONAH DRIVE, NORTH PORT, FL 34289
3beds
1,608sqft
Townhouse
Built in 2006
2,512 Square Feet Lot
$217,500 Zestimate®
$140/sqft
$1,927 Estimated rent
Home value
$217,500
$207,000 - $228,000
$1,927/mo
Zestimate® history
Owner options
List your home for rent
$1,927/mo
Rent Zestimate®
Find your next renter with Zillow Rental Manager. Plus, with online applications, you can quickly screen prospective tenants – for free.
$1,927/mo
Rent Zestimate®
Refinance and save
$1,679/mo
Est. payment
Refinancing to a lower rate could help reduce your monthly payments and save thousands over the life of the loan.
$1,679/mo
Est. payment
Explore your selling options
Work with a Zillow partner agent
Leverage their expertise and Zillow's premium Showcase listings to get your home seen by more buyers.
Get startedList with your own agent
Get your home in front of millions of buyers by listing it on Zillow.
Learn how to do itSell it yourself
Take full control of how buyers see your home on Zillow by listing For Sale by Owner (FSBO).
List your homeWhat's special
One-car attached garageBreakfast barQuartz countertopsPrivate ensuite bathSecond-floor laundry closetStainless steel appliancesWalk-in closets
Zillow last checked:
Listing updated:
Listed by:
Yekaterina Zalesova 941-599-2156,
SELLSTATE VISION REALTY 941-336-5400,
Savannah Zarris 941-807-4304,
SELLSTATE VISION REALTY
Bought with:
Bella North, 3592245
SELLSTATE VISION REALTY
Source: Stellar MLS,MLS#: C7520071 Originating MLS: Port Charlotte
Originating MLS: Port Charlotte
Facts & features
Interior
Bedrooms & bathrooms
- Bedrooms: 3
- Bathrooms: 3
- Full bathrooms: 2
- 1/2 bathrooms: 1
Primary bedroom
- Features: Ceiling Fan(s), En Suite Bathroom, Walk-In Closet(s)
- Level: Second
- Area: 169 Square Feet
- Dimensions: 13x13
Bedroom 2
- Features: Ceiling Fan(s), Built-in Closet
- Level: Second
- Area: 80 Square Feet
- Dimensions: 8x10
Bedroom 3
- Features: Ceiling Fan(s), Built-in Closet
- Level: Second
- Area: 99 Square Feet
- Dimensions: 9x11
Primary bathroom
- Features: Shower No Tub, Single Vanity
- Level: Second
- Area: 64 Square Feet
- Dimensions: 8x8
Bathroom 1
- Features: Sink - Pedestal
- Level: First
- Area: 18 Square Feet
- Dimensions: 3x6
Bathroom 3
- Features: Single Vanity, Tub With Shower
- Level: Second
- Area: 40 Square Feet
- Dimensions: 5x8
Balcony porch lanai
- Features: Ceiling Fan(s)
- Level: First
- Area: 105 Square Feet
- Dimensions: 15x7
Dining room
- Level: First
- Area: 90 Square Feet
- Dimensions: 10x9
Foyer
- Level: First
- Area: 182 Square Feet
- Dimensions: 7x26
Kitchen
- Features: Breakfast Bar
- Level: First
- Area: 110 Square Feet
- Dimensions: 10x11
Laundry
- Features: Built-In Shelving
- Level: Second
- Area: 10 Square Feet
- Dimensions: 5x2
Living room
- Features: Ceiling Fan(s)
- Level: First
- Area: 216 Square Feet
- Dimensions: 18x12
Heating
- Central
Cooling
- Central Air
Appliances
- Included: Cooktop, Dishwasher, Disposal, Dryer, Microwave, Refrigerator, Washer
- Laundry: Inside
Features
- Ceiling Fan(s), Crown Molding, Eating Space In Kitchen, Kitchen/Family Room Combo, PrimaryBedroom Upstairs, Stone Counters, Walk-In Closet(s)
- Flooring: Carpet, Laminate, Tile
- Doors: Sliding Doors
- Windows: Window Treatments
- Has fireplace: No
- Common walls with other units/homes: End Unit
Interior area
- Total structure area: 2,088
- Total interior livable area: 1,608 sqft
Property
Parking
- Total spaces: 1
- Parking features: Driveway, Ground Level
- Attached garage spaces: 1
- Has uncovered spaces: Yes
Features
- Levels: Two
- Stories: 2
- Patio & porch: Rear Porch, Screened
- Exterior features: Irrigation System, Private Entrance, Sidewalk
- Has view: Yes
- View description: Trees/Woods
Lot
- Size: 2,512 Square Feet
- Features: Landscaped, Level, Sidewalk
- Residential vegetation: Trees/Landscaped
Details
- Parcel number: 1116070058
- Zoning: PCDN
- Special conditions: None
Construction
Type & style
- Home type: Townhouse
- Property subtype: Townhouse
- Attached to another structure: Yes
Materials
- Stucco
- Foundation: Slab
- Roof: Shingle
Condition
- New construction: No
- Year built: 2006
Utilities & green energy
- Sewer: Public Sewer
- Water: Public
- Utilities for property: Cable Available, Electricity Connected, Sewer Connected
Community & HOA
Community
- Features: Fishing, Clubhouse, Deed Restrictions, Fitness Center, Playground, Pool, Tennis Court(s)
- Pet fee: $0 monthly
- Subdivision: TOWNS AT LAKESIDE
HOA
- Has HOA: Yes
- Amenities included: Spa/Hot Tub
- Services included: Community Pool, Maintenance Structure, Maintenance Grounds, Pool Maintenance, Recreational Facilities
- HOA fee: $160 monthly
- HOA name: SunVast Management and Services, Inc.
- HOA phone: 941-378-0260
Location
- Region: North Port
Financial & listing details
- Price per square foot: $140/sqft
- Tax assessed value: $203,100
- Annual tax amount: $5,107
- Date on market: 1/21/2026
- Cumulative days on market: 150 days
- Listing terms: Cash,Conventional,FHA,VA Loan
- Ownership: Fee Simple
- Total actual rent: 0
- Electric utility on property: Yes
- Road surface type: Asphalt
Price history
| Date | Event | Price |
|---|---|---|
| 8/7/2026 | Sold | $225,000$140/sqft |
Source:  Stellar MLS #C7520071 Report a problem Stellar MLS #C7520071 Report a problem | ||
| 7/10/2026 | Contingent | $225,000$140/sqft |
Source: Stellar MLS #C7520071 Report a problem | ||
| 7/7/2026 | Listed for sale | $225,000$140/sqft |
Source: Stellar MLS #C7520071 Report a problem | ||
| 6/19/2026 | Pending sale | $225,000$140/sqft |
Source: Stellar MLS #C7520071 Report a problem | ||
| 6/15/2026 | Price change | $225,000-2.2%$140/sqft |
Source: Stellar MLS #C7520071 Report a problem | ||
| 6/3/2026 | Price change | $230,000-2.1%$143/sqft |
Source: Stellar MLS #C7520071 Report a problem | ||
| 5/4/2026 | Price change | $235,000-5.6%$146/sqft |
Source: Stellar MLS #C7520071 Report a problem | ||
| 4/15/2026 | Price change | $249,000-3.9%$155/sqft |
Source: Stellar MLS #C7520071 Report a problem | ||
| 4/10/2026 | Price change | $259,000-5.8%$161/sqft |
Source: Stellar MLS #C7520071 Report a problem | ||
| 3/11/2026 | Price change | $275,000-8.3%$171/sqft |
Source: Stellar MLS #C7520071 Report a problem | ||
| 1/21/2026 | Listed for sale | $300,000-4.7%$187/sqft |
Source: Stellar MLS #C7520071 Report a problem | ||
| 7/11/2024 | Listing removed | $314,900+1.6%$196/sqft |
Source: Stellar MLS #C7479410 Report a problem | ||
| 5/7/2024 | Listed for sale | $310,000-1.6%$193/sqft |
Source: Stellar MLS #A4609799 Report a problem | ||
| 3/30/2024 | Listing removed | -- |
Source: Stellar MLS #C7479410 Report a problem | ||
| 1/29/2024 | Price change | $314,900-1.6%$196/sqft |
Source: Stellar MLS #C7479410 Report a problem | ||
| 12/5/2023 | Price change | $319,999-5.9%$199/sqft |
Source: Stellar MLS #C7479410 Report a problem | ||
| 8/13/2023 | Listed for sale | $339,900+126.6%$211/sqft |
Source: Stellar MLS #C7479410 Report a problem | ||
| 2/4/2016 | Sold | $150,000+0.1%$93/sqft |
Source: Public Record Report a problem | ||
| 11/14/2015 | Listed for sale | $149,900+95.9%$93/sqft |
Source: RE/MAX Anchor Realty #C7217869 Report a problem | ||
| 8/23/2012 | Sold | $76,500-8.9%$48/sqft |
Source: Public Record Report a problem | ||
| 8/9/2012 | Pending sale | $84,000$52/sqft |
Source: Michael Saunders & Company - Licensed Real Estate Broker Report a problem | ||
| 6/21/2012 | Price change | $84,000-17.6%$52/sqft |
Source: Michael Saunders & Company - Licensed Real Estate Broker Report a problem | ||
| 5/13/2012 | Listed for sale | $102,000+1939.6%$63/sqft |
Source: Michael Saunders & Company - Licensed Real Estate Broker Report a problem | ||
| 4/24/2012 | Sold | $5,001-97.6%$3/sqft |
Source: Public Record Report a problem | ||
| 7/3/2006 | Sold | $212,800$132/sqft |
Source: Public Record Report a problem | ||
Public tax history
| Year | Property taxes | Tax assessment |
|---|---|---|
| 2025 | $5,104 -7.3% | $203,100 -13.4% |
| 2024 | $5,508 +44.5% | $234,400 +46.7% |
| 2023 | $3,812 +13% | $159,730 +3% |
| 2022 | $3,373 +13.1% | $155,078 +11.5% |
| 2021 | $2,982 +3.1% | $139,105 +1.4% |
| 2020 | $2,892 +1.7% | $137,184 +2.3% |
| 2019 | $2,844 | $134,100 +1.3% |
| 2018 | $2,844 +4.9% | $132,424 +2.1% |
| 2017 | $2,710 -9.5% | $129,700 +10.1% |
| 2016 | $2,995 | $117,800 +11.4% |
| 2015 | $2,995 | $105,700 +9.1% |
| 2014 | $2,995 +6.9% | $96,900 |
| 2013 | $2,800 +9.8% | $96,900 +13.9% |
| 2012 | $2,551 -0.1% | $85,100 -2.9% |
| 2011 | $2,555 +41.4% | $87,600 +11.7% |
| 2010 | $1,806 -25.4% | $78,400 -19.9% |
| 2009 | $2,420 | $97,900 -19.6% |
| 2008 | $2,420 -25.4% | $121,800 -25.7% |
| 2007 | $3,243 | $164,000 +566.7% |
| 2006 | -- | $24,600 +98.4% |
| 2005 | -- | $12,400 |
Find assessor info on the county website
Neighborhood: 34289
Nearby homes
- $250,0003 bd3 ba1.4k sqft1157 Jonah Dr, North Port, FL 34289Sold
- $227,7003 bd2 ba1.6k sqft1165 Jonah Dr, North Port, FL 34289Off Market
- $215,6003 bd2 ba1.4k sqft1155 Jonah Dr, North Port, FL 34289Off Market

- $205,0002 bd3 ba1.2k sqft1153 Jonah Dr, North Port, FL 34289Sold

- $232,0003 bd3 ba1.4k sqft1167 Jonah Dr, North Port, FL 34289Off Market
- $1,5752 bd3 ba1.2k sqft1151 Jonah Dr, North Port, FL 34289For Rent
- $213,2003 bd3 ba1.4k sqft1169 Jonah Dr, North Port, FL 34289Off Market
- $224,0003 bd3 ba1.4k sqft1149 Jonah Dr, North Port, FL 34289Off Market
Nearby schools
GreatSchools rating
- 8/10Toledo Blade Elementary SchoolGrades: PK-5Distance: 0.8 mi
- 6/10Woodland Middle SchoolGrades: 6-8Distance: 2.1 mi
- 3/10North Port High SchoolGrades: PK,9-12Distance: 4.4 mi
Schools provided by the listing agent
- Elementary: Toledo Blade Elementary
- Middle: Woodland Middle School
- High: North Port High
Source: Stellar MLS. This data may not be complete. We recommend contacting the local school district to confirm school assignments for this home.
Get a cash offer in 3 minutes
Find out how much your home could sell for in as little as 3 minutes with a no-obligation cash offer.
Estimated market value
$217,500
Get a cash offer in 3 minutes
Find out how much your home could sell for in as little as 3 minutes with a no-obligation cash offer.
Estimated market value
$217,500
- Florida
- Sarasota County
- North Port
- 34289
- 1159 JONAH DRIVE
Nearby cities
Nearby neighborhoods
Nearby zip codes
Other North Port Topics
