Skip main navigation
Sold for $1,000,000
  • $1,000,000

    1153 Meghan Ct, West Chester, PA 19382

    4beds
    4,789sqft
    Single Family Residence
    Built in 1998
    0.68 Acres Lot
    $1,035,300 Zestimate®
    $209/sqft
    $5,870 Estimated rent

    Home value

    $1,035,300

    $973,000 - $1.11M

    $5,870/mo

    Zestimate® history
    Loading
    Loading...

    Owner options

    List your home for rent

    $5,870/mo

    Rent Zestimate®

    Find your next renter with Zillow Rental Manager. Plus, with online applications, you can quickly screen prospective tenants – for free.

    Learn more

    $5,870/mo

    Rent Zestimate®

    Refinance and save

    $6,616/mo

    Est. payment

    Refinancing to a lower rate could help reduce your monthly payments and save thousands over the life of the loan.

    See today's rates

    $6,616/mo

    Est. payment

    Explore your selling options

    Work with a Zillow partner agent

    Leverage their expertise and Zillow's premium Showcase listings to get your home seen by more buyers.

    Get started

    List with your own agent

    Get your home in front of millions of buyers by listing it on Zillow.

    Learn how to do it

    Sell it yourself

    Take full control of how buyers see your home on Zillow by listing For Sale by Owner (FSBO).

    List your home

    What's special

    Wood burning fireplaceLarge fenced in yardPrincess suiteOpen floor planSitting roomPremium lotFlex room
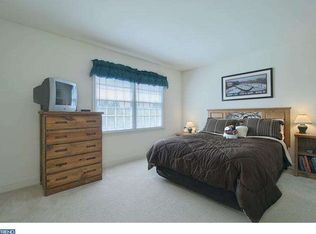
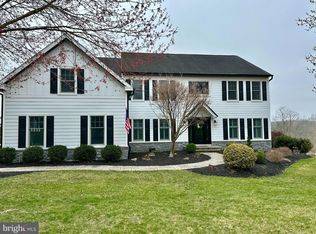
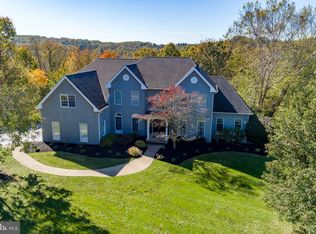
    Welcome to this stately brick Colonial home in the highly sought-after Brandywine River Estates, a family-friendly neighborhood nestled in the heart of Chester County. Located in the esteemed West Chester Area School District, this lovely residence offers the perfect combination of comfort, style, and convenience. This beautiful, spacious 4 Bedroom, 3.5 Bath home is situated on a premium lot adjacent to dedicated open space on both the rear and the west side, creating a feeling of wide open spaces and affording gorgeous nature views. The flowing, open floor plan boasts front and back stairways with natural light flowing throughout. The grand foyer is adorned with an elegant curved staircase, with detailed, beautiful crown molding and wainscoting throughout. The spacious, well appointed Living and Dining Rooms have custom trim packages. The generous, sunlit family room boasts a wood burning fireplace and is open to the built in wet/dry bar area and large eat-in kitchen with an island, pantry and desk area. Relax and enjoy the large sunroom off of the kitchen that exits to the expansive deck and patio, which overlooks the large fenced in yard perfect for entertaining and family gatherings. The spacious play room/office off of the kitchen and the powder room complete the first floor. The second floor features a large primary suite, sitting room. double, walk in closets, plus an additional flex room (exercise, office, hobby space) and primary bath. Two, generously sized bedrooms share a Jack and Jill bathroom, and the fourth bedroom is a Princess suite with a private bath and large walk in closet. All bedrooms are bright and sunny and boast great closet space and views. The 3 car garage and the full daylight/walkout basement provides plenty of room for storage and additional living space, if desired. Two zoned heat and AC (new in 2019 and 2021) add increased comfort and efficiency to the functionality. Meghan Ct is a cul-de-sac street, with low traffic volume for children’s play, and plenty of serenity. Brandywine River Estates is known for its family-friendly environment and strong sense of community. The neighborhood is conveniently located near East Bradford Park and the beautiful Brandywine Creek, offering ample opportunities for hiking, biking, and enjoying the natural beauty of Chester County. With quick access to major highways, this home also provides an easy commute to the Philadelphia International Airport and downtown West Chester, with its charming shops, restaurants, and cultural attractions. Welcome Home!

    Zillow last checked:

    Listing updated:

    Listed by:

    Dani Simonian 716-465-4577,

    EXP Realty, LLC

    Bought with:

    Anna Giacomucci, 2331416

    Compass RE

    Source: Bright MLS,MLS#: PACT2096888MLS Logo

    Facts & features

    Interior

    Bedrooms & bathrooms
    • Bedrooms: 4
    • Bathrooms: 4
    • Full bathrooms: 3
    • 1/2 bathrooms: 1
    • Main level bathrooms: 1
    Rooms
    • Room types: Living Room, Dining Room, Primary Bedroom, Bedroom 2, Bedroom 3, Kitchen, Family Room, Bedroom 1, Other
    Primary bedroom
    • Features: Primary Bedroom - Sitting Area, Walk-In Closet(s)
    • Level: Unspecified
    Primary bedroom
    • Level: Upper
    • Area: 260 Square Feet
    • Dimensions: 20 X 13
    Bedroom 1
    • Level: Upper
    • Area: 204 Square Feet
    • Dimensions: 17 X 12
    Bedroom 2
    • Level: Upper
    • Area: 196 Square Feet
    • Dimensions: 14 X 14
    Bedroom 3
    • Level: Upper
    • Area: 168 Square Feet
    • Dimensions: 14 X 12
    Dining room
    • Level: Main
    • Area: 224 Square Feet
    • Dimensions: 16 X 14
    Family room
    • Level: Main
    • Area: 345 Square Feet
    • Dimensions: 23 X 15
    Kitchen
    • Features: Kitchen - Gas Cooking, Kitchen Island
    • Level: Main
    • Area: 272 Square Feet
    • Dimensions: 17 X 16
    Living room
    • Level: Main
    • Area: 270 Square Feet
    • Dimensions: 18 X 15
    Other
    • Description: SUN ROOM
    • Level: Main
    • Area: 225 Square Feet
    • Dimensions: 15 X 15
    Other
    • Description: BKFST
    • Level: Main
    • Area: 238 Square Feet
    • Dimensions: 17 X 14
    Other
    • Description: OFFICE
    • Level: Main
    • Area: 180 Square Feet
    • Dimensions: 15 X 12
    Other
    • Description: MBR SIT
    • Features: Primary Bedroom - Sitting Area
    • Level: Upper
    • Area: 210 Square Feet
    • Dimensions: 15 X 14
    Heating
    • Forced Air, Natural Gas
    Cooling
    • Central Air, Electric
    Appliances
    • Included: Cooktop, Oven, Dishwasher, Disposal, Gas Water Heater
    • Laundry: Main Level
    Features
    • Primary Bath(s), Kitchen Island, Eat-in Kitchen, Additional Stairway, Ceiling Fan(s), Crown Molding, Curved Staircase, Dining Area, Double/Dual Staircase, Family Room Off Kitchen, Open Floorplan, Kitchen - Table Space, Pantry, Spiral Staircase, Wainscotting, Walk-In Closet(s), Other, Cathedral Ceiling(s), 9'+ Ceilings, High Ceilings
    • Flooring: Hardwood, Carpet, Luxury Vinyl, Wood
    • Basement: Full,Unfinished,Exterior Entry
    • Number of fireplaces: 1
    • Fireplace features: Wood Burning
    Interior area
    • Total structure area: 4,789
    • Total interior livable area: 4,789 sqft
    • Finished area above ground: 4,789
    • Finished area below ground: 0

    Property

    Parking
    • Total spaces: 8
    • Parking features: Garage Faces Side, Inside Entrance, Driveway, Attached
    • Attached garage spaces: 3
    • Uncovered spaces: 5
    Accessibility
    • Accessibility features: None
    Features
    • Levels: Two
    • Stories: 2
    • Patio & porch: Deck, Patio
    • Exterior features: Extensive Hardscape
    • Pool features: None
    • Spa features: Hot Tub
    • Fencing: Split Rail,Wood
    • Has view: Yes
    • View description: Garden, Trees/Woods
    Lot
    • Size: 0.68 Acres
    • Features: Front Yard, Rear Yard, SideYard(s)
    Details
    • Additional structures: Above Grade, Below Grade
    • Parcel number: 5107 0239
    • Zoning: R2
    • Special conditions: Standard

    Construction

    Type & style
    • Home type: SingleFamily
    • Architectural style: Colonial,Traditional
    • Property subtype: Single Family Residence
    Materials
    • Aluminum Siding, Vinyl Siding, Brick
    • Foundation: Concrete Perimeter
    • Roof: Pitched,Shingle
    Condition
    • Very Good
    • New construction: No
    • Year built: 1998

    Utilities & green energy

    • Electric: 200+ Amp Service, Circuit Breakers
    • Sewer: Public Sewer
    • Water: Public
    • Utilities for property: Cable Connected

    Community & HOA

    Community
    • Subdivision: Brandywine River E
    HOA
    • Has HOA: Yes
    • Services included: Common Area Maintenance
    • HOA fee: $280 quarterly
    Location
    • Region: West Chester
    • Municipality: EAST BRADFORD TWP

    Financial & listing details

    • Price per square foot: $209/sqft
    • Tax assessed value: $329,810
    • Annual tax amount: $8,331
    • Date on market: 5/2/2025
    • Listing agreement: Exclusive Right To Sell
    • Listing terms: Conventional,VA Loan,Cash
    • Inclusions: Washer, Dryer, Refrigerator, Playset As-is Condition With No Monetary Value.
    • Exclusions: Hot Tub
    • Ownership: Fee Simple

    Price history

    DateEventPrice
    7/16/2025Sold$1,000,000+0.1%$209/sqft
    Source: Bright MLS #PACT2096888 Report a problem
    5/5/2025Pending sale$999,000$209/sqft
    Source: Bright MLS #PACT2096888 Report a problem
    5/2/2025Listed for sale$999,000+66.5%$209/sqft
    Source: Bright MLS #PACT2096888 Report a problem
    2/1/2017Sold$600,000-4.4%$125/sqft
    Source: Public Record Report a problem
    11/8/2016Listed for sale$627,500+9.1%$131/sqft
    Source: Keller Williams Real Estate -Exton #6887405 Report a problem
    8/13/2014Sold$575,000-4.2%$120/sqft
    Source: Agent Provided Report a problem
    6/13/2014Listed for sale$599,900+33.5%$125/sqft
    Source: Keller Williams Real Estate #6407157 Report a problem
    2/4/1999Sold$449,230$94/sqft
    Source: Public Record Report a problem

    Public tax history

    YearProperty taxesTax assessment
    2025$10,069 +2.1%$336,800
    2024$9,862 +1.9%$336,800
    2023$9,677 0%$336,800
    2022$9,679 +2.2%$336,800
    2021$9,468 +133.9%$336,800
    2020$4,048 -54.9%$336,800
    2019$8,973 +2.3%$336,800
    2018$8,775 +10111.4%$336,800 +2.1%
    2017$86 -99.1%$329,810
    2016$9,711 $329,810
    2015$9,711 $329,810
    2014$9,711 $329,810
    2013-- $329,810 -25%
    2012-- $439,800
    2011-- $439,800
    2010-- $439,800
    2009-- $439,800
    2008-- $439,800
    2007-- $439,800
    2006-- $439,800
    2005-- $439,800
    2004-- $439,800
    2003-- $439,800
    2000-- $439,800
    Find assessor info on the county website

    Neighborhood: 19382

    Nearby schools

    GreatSchools rating
    Schools provided by the listing agent
    • District: West Chester Area

    Source: Bright MLS. This data may not be complete. We recommend contacting the local school district to confirm school assignments for this home.

    Get a cash offer in 3 minutes
    Find out how much your home could sell for in as little as 3 minutes with a no-obligation cash offer.
    Estimated market value
    $1,035,300
    Get a cash offer in 3 minutes
    Find out how much your home could sell for in as little as 3 minutes with a no-obligation cash offer.
    Estimated market value
    $1,035,300