Skip main navigation
Sold for $1,795,000
Street View
  • $1,795,000

    1153 Old Gate Ct, Mc Lean, VA 22102

    5beds
    4,600sqft
    Single Family Residence
    Built in 1978
    0.5 Acres Lot
    $1,826,100 Zestimate®
    $390/sqft
    $7,405 Estimated rent

    Home value

    $1,826,100

    $1.72M - $1.95M

    $7,405/mo

    Zestimate® history
    Loading
    Loading...

    Owner options

    List your home for rent

    $7,405/mo

    Rent Zestimate®

    Find your next renter with Zillow Rental Manager. Plus, with online applications, you can quickly screen prospective tenants – for free.

    Learn more

    $7,405/mo

    Rent Zestimate®

    Refinance and save

    $10,912/mo

    Est. payment

    Refinancing to a lower rate could help reduce your monthly payments and save thousands over the life of the loan.

    See today's rates

    $10,912/mo

    Est. payment

    Explore your selling options

    Work with a Zillow partner agent

    Leverage their expertise and Zillow's premium Showcase listings to get your home seen by more buyers.

    Get started

    List with your own agent

    Get your home in front of millions of buyers by listing it on Zillow.

    Learn how to do it

    Sell it yourself

    Take full control of how buyers see your home on Zillow by listing For Sale by Owner (FSBO).

    List your home

    What's special

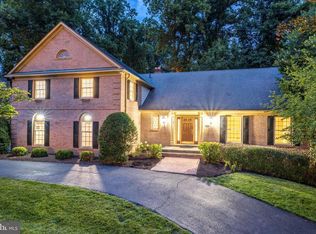
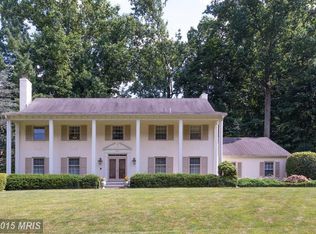
    Brick colonialGas fireplaceCozy family roomFabulous backyard patioProfessionally landscaped backyardLarge closets for storageWalk-in closets
    An absolute gem, located on a beautifully manicured half-acre lot in the desirable Timberly community. This 4-bedroom, 3.5-bath brick colonial, with nearly 4,800 sq. ft. of living space, has been lovingly maintained by its owners. This is your opportunity to live on one of the most beautiful streets in this sought-after neighborhood, which hosts multiple annual community events and feeds into the Langley High School pyramid. The traditional floor plan begins on the main level with a two-story foyer, a main-level office, and spacious living and dining rooms that connect to a well-proportioned kitchen, highlighted by a breakfast nook with stunning views of the professionally landscaped backyard. The cozy family room features a gas fireplace and offers direct access to the fabulous backyard patio, surrounded by mature landscaping and trees, creating a private retreat to enjoy the breeze and views. The upper level includes three generously sized secondary bedrooms, a Jack-and-Jill bathroom, and a bathroom that connects both a bedroom and the hallway, in addition to the spacious owner's suite with walk-in closets. The large primary bathroom boasts a walk-in shower and a separate soaking tub. The lower level features a large wrap-around recreation room, offering ample space for family game nights, exercise equipment, or a place to watch the big game or stream the latest hit series. A versatile room, connected to a full bath, is perfect for a home gym, additional office, or guest room. The lower level also offers large closets for storage, as well as a workshop/storeroom. Conveniently located just minutes from major commuter routes (I-495, I-66, Dulles Toll Road), the Silver Line Metro, Capital One Center with the new Wegmans, and Hamlet Swim Club. It’s only 10 minutes to Tysons Corner Center, Galleria Mall, Great Falls Park, and the Wolf Trap Performing Arts Center, and 20 minutes to Reagan National Airport, Dulles Airport, and Washington, DC.

    Zillow last checked:

    Listing updated:

    Listed by:

    Kelly Zhang 301-919-8291,

    Signature Home Realty LLC

    Bought with:

    Megan Fass, 0225255084

    EXP Realty, LLC

    Amanda Gibb, 0225269892

    EXP Realty, LLC

    Source: Bright MLS,MLS#: VAFX2228532MLS Logo

    Facts & features

    Interior

    Bedrooms & bathrooms
    • Bedrooms: 5
    • Bathrooms: 4
    • Full bathrooms: 3
    • 1/2 bathrooms: 1
    • Main level bathrooms: 1
    Rooms
    • Room types: Living Room, Dining Room, Primary Bedroom, Bedroom 2, Bedroom 3, Bedroom 4, Bedroom 5, Kitchen, Game Room, Family Room, Breakfast Room, Study
    Primary bedroom
    • Features: Flooring - HardWood
    • Level: Upper
    • Area: 273 Square Feet
    • Dimensions: 21 X 13
    Bedroom 2
    • Features: Flooring - HardWood
    • Level: Upper
    • Area: 208 Square Feet
    • Dimensions: 16 X 13
    Bedroom 3
    • Features: Flooring - HardWood
    • Level: Upper
    • Area: 195 Square Feet
    • Dimensions: 15 X 13
    Bedroom 4
    • Features: Flooring - HardWood
    • Level: Upper
    • Area: 169 Square Feet
    • Dimensions: 13 X 13
    Bedroom 5
    • Features: Flooring - Carpet
    • Level: Lower
    • Area: 180 Square Feet
    • Dimensions: 15 X 12
    Breakfast room
    • Features: Flooring - HardWood
    • Level: Main
    • Area: 121 Square Feet
    • Dimensions: 11 X 11
    Dining room
    • Features: Flooring - HardWood
    • Level: Main
    • Area: 247 Square Feet
    • Dimensions: 19 X 13
    Family room
    • Features: Flooring - HardWood, Fireplace - Gas
    • Level: Main
    • Area: 234 Square Feet
    • Dimensions: 18 X 13
    Game room
    • Features: Flooring - Carpet
    • Level: Lower
    • Area: 552 Square Feet
    • Dimensions: 24 X 23
    Kitchen
    • Features: Flooring - HardWood
    • Level: Main
    • Area: 221 Square Feet
    • Dimensions: 17 X 13
    Living room
    • Features: Flooring - HardWood, Fireplace - Wood Burning
    • Level: Main
    • Area: 399 Square Feet
    • Dimensions: 21 X 19
    Study
    • Features: Flooring - HardWood
    • Level: Main
    • Area: 156 Square Feet
    • Dimensions: 13 X 12
    Heating
    • Forced Air, Natural Gas
    Cooling
    • Central Air, Electric
    Appliances
    • Included: Dishwasher, Disposal, Dryer, Exhaust Fan, Ice Maker, Microwave, Refrigerator, Washer, Cooktop, Oven, Gas Water Heater
    • Laundry: Main Level
    Features
    • Attic, Eat-in Kitchen, Breakfast Area, Dining Area, Kitchen - Table Space, Kitchen Island, Family Room Off Kitchen, Built-in Features, Chair Railings, Upgraded Countertops, Crown Molding, Primary Bath(s), Wainscotting, Recessed Lighting, Floor Plan - Traditional, Paneled Walls, Vaulted Ceiling(s)
    • Flooring: Hardwood, Heated, Wood
    • Doors: French Doors
    • Windows: Window Treatments
    • Basement: Connecting Stairway,Rear Entrance,Walk-Out Access
    • Number of fireplaces: 2
    • Fireplace features: Gas/Propane, Mantel(s)
    Interior area
    • Total structure area: 4,600
    • Total interior livable area: 4,600 sqft
    • Finished area above ground: 3,550
    • Finished area below ground: 1,050

    Property

    Parking
    • Total spaces: 2
    • Parking features: Garage Door Opener, Attached
    • Attached garage spaces: 2
    Accessibility
    • Accessibility features: Other
    Features
    • Levels: Three
    • Stories: 3
    • Patio & porch: Patio
    • Exterior features: Extensive Hardscape
    • Pool features: None
    • Has view: Yes
    • View description: Scenic Vista, Trees/Woods
    Lot
    • Size: 0.5 Acres
    • Features: Backs to Trees, Landscaped
    Details
    • Additional structures: Above Grade, Below Grade
    • Parcel number: 0204 08 0017
    • Zoning: 110
    • Special conditions: Standard
    • Other equipment: Negotiable

    Construction

    Type & style
    • Home type: SingleFamily
    • Architectural style: Colonial
    • Property subtype: Single Family Residence
    Materials
    • Brick
    • Foundation: Block
    • Roof: Shingle
    Condition
    • Very Good
    • New construction: No
    • Year built: 1978
    Details
    • Builder name: GRUVER COOLEY

    Utilities & green energy

    • Sewer: Public Sewer
    • Water: Public

    Community & HOA

    Community
    • Security: Electric Alarm
    • Subdivision: Timberly
    HOA
    • Has HOA: No
    Location
    • Region: Mc Lean

    Financial & listing details

    • Price per square foot: $390/sqft
    • Tax assessed value: $1,769,860
    • Annual tax amount: $20,911
    • Date on market: 3/18/2025
    • Listing agreement: Exclusive Right To Sell
    • Listing terms: Cash,Conventional,FHA,VA Loan
    • Ownership: Fee Simple

    Price history

    DateEventPrice
    6/10/2025Sold$1,795,000-1.4%$390/sqft
    Source: Bright MLS #VAFX2228532 Report a problem
    3/31/2025Listing removed$1,820,000$396/sqft
    Source: Bright MLS #VAFX2228532 Report a problem
    3/18/2025Listed for sale$1,820,000+34.8%$396/sqft
    Source: Bright MLS #VAFX2228532 Report a problem
    2/5/2019Sold$1,350,000$293/sqft
    Source: Public Record Report a problem
    10/10/2018Sold$1,350,000-3.5%$293/sqft
    Source: Public Record Report a problem
    9/13/2018Pending sale$1,399,000$304/sqft
    Source: Washington Fine Properties, LLC #1000359282 Report a problem
    9/9/2018Listed for sale$1,399,000$304/sqft
    Source: Washington Fine Properties, LLC #1000359282 Report a problem
    9/9/2018Pending sale$1,399,000$304/sqft
    Source: Washington Fine Properties, LLC #1000359282 Report a problem
    7/25/2018Price change$1,399,000-3.5%$304/sqft
    Source: Washington Fine Properties, LLC #1000359282 Report a problem
    6/4/2018Price change$1,449,000-1.4%$315/sqft
    Source: Washington Fine Properties, LLC #1000359282 Report a problem
    5/3/2018Price change$1,470,000-1.7%$320/sqft
    Source: Washington Fine Properties, LLC #1000359282 Report a problem
    4/6/2018Listed for sale$1,495,000+157.8%$325/sqft
    Source: Washington Fine Properties, Llc #1000359282 Report a problem
    7/17/1996Sold$580,000$126/sqft
    Source: Public Record Report a problem

    Public tax history

    YearProperty taxesTax assessment
    2025$20,867 +1.2%$1,769,860 +1.4%
    2024$20,622 +17.3%$1,745,370 +14.3%
    2023$17,577 +0.8%$1,526,430 +2.1%
    2022$17,436 $1,494,730 +6.2%
    2021-- $1,407,400 +3.8%
    2020$16,354 $1,355,530
    2019$16,354 $1,355,530
    2018$16,354 +1.9%$1,355,530
    2017$16,049 +0.2%$1,355,530
    2016$16,016 +0.4%$1,355,530 -3.2%
    2015$15,958 -3.1%$1,401,030 -3.3%
    2014$16,467 $1,448,930 +35.9%
    2013-- $1,066,050 +4.7%
    2012-- $1,018,460 -2.4%
    2011-- $1,043,790 +4.3%
    2010-- $1,000,540 -16.7%
    2009-- $1,200,420 -4.2%
    2008-- $1,253,110 -3.9%
    2007-- $1,303,580 +83.2%
    2003-- $711,450 +4.7%
    2002-- $679,250 +14.3%
    2001-- $594,115
    Find assessor info on the county website

    Neighborhood: 22102

    Nearby schools

    GreatSchools rating
    Schools provided by the listing agent
    • Elementary: Spring Hill
    • Middle: Cooper
    • High: Langley
    • District: Fairfax County Public Schools

    Source: Bright MLS. This data may not be complete. We recommend contacting the local school district to confirm school assignments for this home.

    Get a cash offer in 3 minutes
    Find out how much your home could sell for in as little as 3 minutes with a no-obligation cash offer.
    Estimated market value
    $1,826,100
    Get a cash offer in 3 minutes
    Find out how much your home could sell for in as little as 3 minutes with a no-obligation cash offer.
    Estimated market value
    $1,826,100