Skip main navigation
Off market
  • $2,044,900

    7700 Crossover Dr, Mc Lean, VA 22102

    6beds
    4,412sqft
    SingleFamily
    Built in 1975
    0.47 Acres Lot
    $2,044,900 Zestimate®
    $463/sqft
    $7,339 Estimated rent

    Home value

    $2,044,900

    $1.92M - $2.19M

    $7,339/mo

    Zestimate® history
    Loading
    Loading...

    Owner options

    List your home for rent

    $7,339/mo

    Rent Zestimate®

    Find your next renter with Zillow Rental Manager. Plus, with online applications, you can quickly screen prospective tenants – for free.

    Learn more

    $7,339/mo

    Rent Zestimate®

    Refinance and save

    $12,431/mo

    Est. payment

    Refinancing to a lower rate could help reduce your monthly payments and save thousands over the life of the loan.

    See today's rates

    $12,431/mo

    Est. payment

    Explore your selling options

    Work with a Zillow partner agent

    Leverage their expertise and Zillow's premium Showcase listings to get your home seen by more buyers.

    Get started

    List with your own agent

    Get your home in front of millions of buyers by listing it on Zillow.

    Learn how to do it

    Sell it yourself

    Take full control of how buyers see your home on Zillow by listing For Sale by Owner (FSBO).

    List your home

    What's special

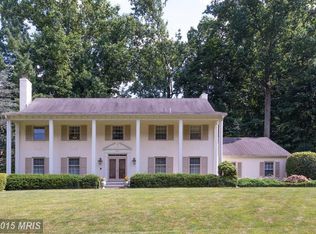
    Excellent location minutes from downtown McLean, Tyson Corner's fine shopping, gourmet dining and major roads. A circular drive invites you to this brick home, sited on a nearly 1/2-acre beautifully landscaped corner lot. The home's rooms are oversized and spacious, beginning with the foyer/entry hall. Hardwood flooring stretches throughout most of the main rooms, fireplaces adorn the living and family rooms, and the dining room features a large bay window with window seat. The gourmet kitchen includes a breakfast area before a wall of windows, granite countertops, large center island with storage and bar seating, stainless steel appliances, and access to the rear brick patio and yard. The kitchen is open to the family room, which features a wall of built-in shelving, desk and cabinets, and 2 sets of French doors that also open to the patio and yard. A wet bar closet stands just off the family room, for entertaining convenience. The main level also offers a bedroom (or office!), full bath and laundry room. Upstairs, 5 bedrooms begin with a spacious owner's suite with walk-in closet, adjoining bath with dual vanities and separate glass-enclosed shower. Four additional large bedrooms and 2 full baths complete the upper level. The lower level consists of a large L-shaped recreation room with full-daylight windows and carpeting, and a generously-sized storage/utility space.

    This property is off market, which means it's not currently listed for sale or rent on Zillow. This may be different from what's available on other websites or public sources.

    Facts & features

    Interior

    Bedrooms & bathrooms
    • Bedrooms: 6
    • Bathrooms: 4
    • Full bathrooms: 4
    Heating
    • Forced air, Gas
    Cooling
    • Central
    Appliances
    • Included: Dishwasher, Refrigerator
    Features
    • Flooring: Tile, Other, Carpet, Hardwood
    • Has fireplace: Yes
    Interior area
    • Total interior livable area: 4,412 sqft

    Property

    Parking
    • Total spaces: 2
    • Parking features: Garage - Attached
    Features
    • Exterior features: Brick
    Lot
    • Size: 0.47 Acres
    Details
    • Parcel number: 0204060002

    Construction

    Type & style
    • Home type: SingleFamily
    Materials
    • brick
    • Roof: Composition
    Condition
    • Year built: 1975

    Community & HOA

    Location
    • Region: Mc Lean

    Financial & listing details

    • Price per square foot: $463/sqft
    • Tax assessed value: $1,841,630
    • Annual tax amount: $21,713

    Price history

    DateEventPrice
    10/4/2022Sold$1,675,000$380/sqft
    Source: Bright MLS #VAFX2077650 Report a problem
    9/14/2022Pending sale$1,675,000$380/sqft
    Source: Bright MLS #VAFX2077650 Report a problem
    9/4/2022Contingent$1,675,000$380/sqft
    Source: Bright MLS #VAFX2077650 Report a problem
    9/1/2022Price change$1,675,000-6.9%$380/sqft
    Source: Bright MLS #VAFX2077650 Report a problem
    8/10/2022Listed for sale$1,799,000$408/sqft
    Source: Bright MLS #VAFX2077650 Report a problem
    8/1/2022Listing removed--
    Source: Long & Foster Broker Feed Report a problem
    7/9/2022Listed for sale$1,799,000+33.3%$408/sqft
    Source: Bright MLS #VAFX2077650 Report a problem
    4/9/2018Listing removed$4,250$1/sqft
    Source: Long & Foster Real Estate, Inc. #1000335834 Report a problem
    4/4/2018Listed for rent$4,250-12.4%$1/sqft
    Source: Long & Foster Real Estate, Inc. #1000335834 Report a problem
    2/1/2018Listing removed$4,850$1/sqft
    Source: Washington Fine Properties, Llc #1000065489 Report a problem
    9/28/2017Price change$4,850-11.8%$1/sqft
    Source: Washington Fine Properties, LLC #FX10025626 Report a problem
    8/7/2017Listed for rent$5,500$1/sqft
    Source: Washington Fine Properties, LLC #FX10025626 Report a problem
    8/2/2005Sold$1,350,000$306/sqft
    Source: Public Record Report a problem

    Public tax history

    YearProperty taxesTax assessment
    2025$21,713 +1.5%$1,841,630 +1.7%
    2024$21,390 +14.9%$1,810,410 +12%
    2023$18,619 +15.1%$1,616,910 +16.6%
    2022$16,181 $1,387,180 +6.5%
    2021-- $1,301,940 +3.7%
    2020$15,153 $1,255,980
    2019$15,153 $1,255,980
    2018$15,153 +1.9%$1,255,980
    2017$14,871 +0.2%$1,255,980
    2016$14,839 +0.5%$1,255,980 -3.1%
    2015$14,765 -3%$1,296,290 -3.2%
    2014$15,215 $1,338,730 +33.9%
    2013-- $999,600 +4.8%
    2012-- $954,180
    2011-- $954,180 +2.4%
    2010-- $931,720 -12.3%
    2009-- $1,062,530 -11.1%
    2008-- $1,195,830 +2.3%
    2007-- $1,169,110 +68.3%
    2003-- $694,775 +4.9%
    2002-- $662,575 +14.3%
    2001-- $579,525
    Find assessor info on the county website

    Neighborhood: 22102

    Nearby schools

    GreatSchools rating
    Schools provided by the listing agent
    • Elementary: SPRING HILL
    • Middle: COOPER
    • High: LANGLEY
    • District: FAIRFAX COUNTY PUBLIC SCHOOLS

    Source: The MLS. This data may not be complete. We recommend contacting the local school district to confirm school assignments for this home.

    Get a cash offer in 3 minutes
    Find out how much your home could sell for in as little as 3 minutes with a no-obligation cash offer.
    Estimated market value
    $2,044,900
    Get a cash offer in 3 minutes
    Find out how much your home could sell for in as little as 3 minutes with a no-obligation cash offer.
    Estimated market value
    $2,044,900