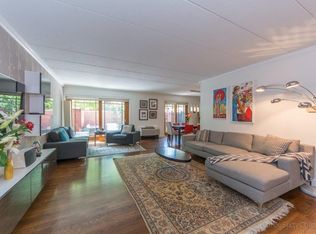
Be the next lucky homeowner to live in this end unit, 3 bedroom townhome, surrounded by newly installed lush greenery, courtyard and city views. Removal of a wall resulted in the desired open floor plan on the main living level. The kitchen was a gut remodel in 2019 and now includes new appliances, quartz countertops, added lighting, white cabinetry with pull out pantry, and an island with seating. A remodeled powder room is conveniently located on this level. Direct access to one of the three 24ft terraces, is located on this level. This newly paved terrace is a perfect place for gardening or dining al fresco. The second level includes 2 spacious bedrooms, a full bath, linen closet and the 2nd floor terrace. This terrace includes a storage shed for items that are not in season. The bath on this level was remodeled and includes a tub/shower combination and beautifully tiled walls and floors. The 3rd floor is devoted to the main bedroom suite. This beautiful retreat, includes a spacious room with professionally organized walk-in-closet, a new private bath with soaker tub, and its own terrace. Enjoy the outdoor respite via newly replaced sliding glass doors. All popcorn has been removed from ceilings to create a smooth looking surface. All 3 HVAC wall units are new. All 3 baths have either been a gut/remodel or have been updated. Hardwood flooring has been installed on first level, along with replacement of carpeting in bedrooms on the second level. The 2nd and 3rd floor underlayment for terrace has been sealed to guard against moisture. The setting of this home is located off of a lushly landscaped courtyard including mature trees, outdoor swimming pool and an area for dining for large gatherings. Numerous parking options in area available for both sale and rental. Owners have garage parking in area for 32K, or rental at $225 per month. Within the SOUTH LOOP SCHOOL DISTRICT. Security for Dearborn I provided, by vehicle and through walking the grounds. Steps to parks and 5 different playgrounds, with access to tennis, pickleball and swimming pool. Walk to loop, lake, shopping, restaurants and nightlife. Experience for yourself, the tranquility and beauty, both inside & out, that this home provides!
Closed
$610,000
1153 S Plymouth Ct Unit A, Chicago, IL 60605
3beds
--sqft
Townhouse, Single Family Residence
Built in 1986
-- sqft lot
$745,400 Zestimate®
$--/sqft
$5,808 Estimated rent
Home value
$745,400
$671,000 - $842,000
$5,808/mo
Zestimate® history
Owner options
List your home for rent
$5,808/mo
Rent Zestimate®
Find your next renter with Zillow Rental Manager. Plus, with online applications, you can quickly screen prospective tenants – for free.
$5,808/mo
Rent Zestimate®
Refinance and save
$4,829/mo
Est. payment
Refinancing to a lower rate could help reduce your monthly payments and save thousands over the life of the loan.
$4,829/mo
Est. payment
Explore your selling options
Work with a Zillow partner agent
Leverage their expertise and Zillow's premium Showcase listings to get your home seen by more buyers.
Get startedList with your own agent
Get your home in front of millions of buyers by listing it on Zillow.
Learn how to do itSell it yourself
Take full control of how buyers see your home on Zillow by listing For Sale by Owner (FSBO).
List your homeWhat's special
Mature treesSwimming poolNew appliancesQuartz countertopsCity viewsOpen floor planLinen closet
Zillow last checked:
Listing updated:
Listed by:
Terri Buseman, ABR,GRI 312-475-1717,
RE/MAX Premier
Bought with:
Eugene Fu
@properties Christie's International Real Estate
Source: MRED as distributed by MLS GRID,MLS#: 11852745
Facts & features
Interior
Bedrooms & bathrooms
- Bedrooms: 3
- Bathrooms: 3
- Full bathrooms: 2
- 1/2 bathrooms: 1
Rooms
- Room types: Storage, Terrace, Walk In Closet
Primary bedroom
- Features: Flooring (Hardwood), Bathroom (Full)
- Level: Third
- Area: 225 Square Feet
- Dimensions: 15X15
Bedroom 2
- Features: Flooring (Carpet)
- Level: Second
- Area: 165 Square Feet
- Dimensions: 11X15
Bedroom 3
- Features: Flooring (Carpet)
- Level: Second
- Area: 180 Square Feet
- Dimensions: 12X15
Dining room
- Features: Flooring (Hardwood)
- Level: Main
- Area: 80 Square Feet
- Dimensions: 8X10
Kitchen
- Features: Kitchen (Island, Pantry-Closet), Flooring (Hardwood)
- Level: Main
- Area: 80 Square Feet
- Dimensions: 8X10
Laundry
- Level: Main
- Area: 9 Square Feet
- Dimensions: 3X3
Living room
- Features: Flooring (Hardwood)
- Level: Main
- Area: 416 Square Feet
- Dimensions: 16X26
Storage
- Level: Main
- Area: 18 Square Feet
- Dimensions: 3X6
Other
- Features: Flooring (Stone)
- Level: Main
- Area: 216 Square Feet
- Dimensions: 9X24
Other
- Features: Flooring (Other)
- Level: Second
- Area: 168 Square Feet
- Dimensions: 7X24
Other
- Features: Flooring (Other)
- Level: Third
- Area: 144 Square Feet
- Dimensions: 6X24
Walk in closet
- Level: Third
- Area: 72 Square Feet
- Dimensions: 9X8
Heating
- Sep Heating Systems - 2+
Cooling
- Wall Unit(s)
Appliances
- Laundry: Main Level, In Unit
Features
- Walk-In Closet(s), Open Floorplan
- Flooring: Hardwood
- Basement: None
Interior area
- Total structure area: 0
Property
Accessibility
- Accessibility features: No Disability Access
Details
- Parcel number: 17164240121001
- Special conditions: List Broker Must Accompany
Construction
Type & style
- Home type: Townhouse
- Property subtype: Townhouse, Single Family Residence
Materials
- Brick
Condition
- New construction: No
- Year built: 1986
- Major remodel year: 2019
Utilities & green energy
- Sewer: Public Sewer
- Water: Lake Michigan
Community & HOA
Community
- Subdivision: Dearborn Park
HOA
- Has HOA: Yes
- Amenities included: Park, Pool
- Services included: Water, Insurance, Security, Lawn Care, Scavenger, Snow Removal
- HOA fee: $500 monthly
Location
- Region: Chicago
Financial & listing details
- Tax assessed value: $551,010
- Annual tax amount: $6,838
- Date on market: 8/22/2023
- Listing terms: Conventional
- Ownership: Condo
Price history
| Date | Event | Price |
|---|---|---|
| 12/29/2023 | Sold | $610,000-1.6% |
Source:  MRED as distributed by MLS GRID #11852745 Report a problem MRED as distributed by MLS GRID #11852745 Report a problem | ||
| 9/1/2023 | Contingent | $620,000 |
Source: MRED as distributed by MLS GRID #11852745 Report a problem | ||
| 8/22/2023 | Listed for sale | $620,000+24% |
Source: MRED as distributed by MLS GRID #11852745 Report a problem | ||
| 9/10/2018 | Sold | $500,000-12.1% |
Source: MRED as distributed by MLS GRID #09935318 Report a problem | ||
| 6/15/2018 | Pending sale | $569,000 |
Source: Beals & Associates LTD #09935318 Report a problem | ||
| 3/16/2018 | Price change | $569,000-5% |
Source: Beals & Associates LTD #09887063 Report a problem | ||
| 10/25/2017 | Price change | $599,000-0.2% |
Source: Beals & Associates LTD #09887063 Report a problem | ||
| 10/14/2017 | Price change | $599,900-4% |
Source: Berg Properties #09749372 Report a problem | ||
| 10/2/2017 | Price change | $624,900-1.6% |
Source: Berg Properties #09749372 Report a problem | ||
| 9/13/2017 | Listed for sale | $634,900+258.7% |
Source: Berg Properties #09749372 Report a problem | ||
| 5/18/1998 | Sold | $177,000 |
Source: Public Record Report a problem | ||
Public tax history
| Year | Property taxes | Tax assessment |
|---|---|---|
| 2024 | $11,070 +54.2% | $55,101 +37.8% |
| 2023 | $7,180 +3.2% | $39,999 |
| 2022 | $6,961 +1.8% | $39,999 |
| 2021 | $6,838 -31.7% | $39,999 -20.8% |
| 2020 | $10,009 +2% | $50,512 -8.2% |
| 2019 | $9,810 -10.7% | $54,999 -12% |
| 2018 | $10,989 +202.8% | $62,500 +43.7% |
| 2017 | $3,629 -53.8% | $43,500 |
| 2016 | $7,855 +21.4% | $43,500 |
| 2015 | $6,471 +51.9% | $43,500 +70.4% |
| 2014 | $4,259 +2.3% | $25,524 |
| 2013 | $4,164 +9.2% | $25,524 |
| 2012 | $3,813 +27.6% | $25,524 +24.7% |
| 2011 | $2,988 -1.5% | $20,461 |
| 2010 | $3,034 +4.1% | $20,461 |
| 2009 | $2,913 -2.1% | $20,461 -15% |
| 2008 | $2,976 +3.2% | $24,072 |
| 2007 | $2,884 +0.8% | $24,072 |
| 2006 | $2,862 -5.1% | $24,072 +18% |
| 2005 | $3,017 +1.9% | $20,400 |
| 2004 | $2,960 +4.5% | $20,400 |
| 2003 | $2,834 -5.4% | $20,400 +10.3% |
| 2002 | $2,996 +5% | $18,500 |
| 2001 | $2,853 -11.2% | $18,500 |
| 2000 | $3,212 -0.3% | $18,500 -1.2% |
| 1999 | $3,221 | $18,720 |
Find assessor info on the county website
Neighborhood: Dearborn Park
Nearby homes
- $753,6003 bd3 ba1.5k sqft1153 S Plymouth Ct UNIT B, Chicago, IL 60605Off Market

- $663,3003 bd3 ba2.2k sqft1153 S Plymouth Ct UNIT C, Chicago, IL 60605Off Market
- $460,400-- bd-- ba8.9k sqft1153 S Plymouth Ct UNIT D, Chicago, IL 60605Off Market
- $403 bd2 ba1.5k sqft1151 S Plymouth Ct, Chicago, IL 60605Off Market
- $425,0002 bd2 ba1.3k sqft1133 S State St APT 407, Chicago, IL 60605Sold
- $433,1002 bd3 ba1.2k sqft1169 S Plymouth Ct APT 101, Chicago, IL 60605Off Market
- $401,0002 bd3 ba1.2k sqft1169 S Plymouth Ct APT 103, Chicago, IL 60605Sold
- $357,9003 bd2 ba1.5k sqft1169 S Plymouth Ct APT 109, Chicago, IL 60605Off Market
Nearby schools
GreatSchools rating
- 8/10South Loop Elementary SchoolGrades: PK-8Distance: 0.6 mi
- 1/10Phillips Academy High SchoolGrades: 9-12Distance: 3.1 mi
Schools provided by the listing agent
- Elementary: South Loop Elementary School
- High: Phillips Academy High School
- District: 299
Source: MRED as distributed by MLS GRID. This data may not be complete. We recommend contacting the local school district to confirm school assignments for this home.
Get a cash offer in 3 minutes
Find out how much your home could sell for in as little as 3 minutes with a no-obligation cash offer.
Estimated market value
$745,400
Get a cash offer in 3 minutes
Find out how much your home could sell for in as little as 3 minutes with a no-obligation cash offer.
Estimated market value
$745,400
- Illinois
- Cook County
- Chicago
- 60605
- Dearborn Park
- 1153 S Plymouth Ct Unit A
Nearby cities
Nearby neighborhoods
Nearby zip codes
Other Chicago Topics
