WELCOME TO THIS BEAUTIFULLY APPOINTED 2-BEDROOM, 2.5 BATHROOM DUPLEX NESTLED IN THE VIBRANT DEARBORN PARK NEIGHBORHOOD OF THE SOUTH LOOP. This thoughtfully designed home features Brazilian cherry hardwood floors throughout the main level, lending to warmth to the open-concept living and dining space. The well-equipped kitchen boasts granite countertops, shaker-style cabinetry, and stainless steel appliances - ideal for everyday and entertaining. Just beyond the spacious living and dining room, south-facing sliding doors lead to your own private patio, your own private oasis in the city of Chicago. A convenient powder room completes the main floor. Upstairs, you'll find two generously sized bedrooms and two full bathrooms. The king-sized primary suite offers versatility in layout, a fully updated en-suite bathroom with walk-in shower, and an incredible walk-in closet-among the largest in the city at this price point. With space for a dedicated office or dressing area, it's a rare and flexible bonus space. The queen-sized second bedroom features a wall of closets and a sunny southern exposure with views of treetops, creating a serene retreat. The adjacent guest bathroom has been tastefully remodeled with new subway tile, stylish flooring, and a modern vanity. Ideally located in the dynamic South Loop, this home offers easy access to Grant Park, numerous museums, lakefront paths, dining, shopping, and public transit. Don't miss the opportunity to own this spacious and stylish urban retreat!
Closed
$401,000
1169 S Plymouth Ct APT 103, Chicago, IL 60605
2beds
1,222sqft
Condominium, Duplex, Single Family Residence
Built in 1987
-- sqft lot
$429,000 Zestimate®
$328/sqft
$3,104 Estimated rent
Home value
$429,000
$382,000 - $480,000
$3,104/mo
Zestimate® history
Owner options
List your home for rent
$3,104/mo
Rent Zestimate®
Find your next renter with Zillow Rental Manager. Plus, with online applications, you can quickly screen prospective tenants – for free.
$3,104/mo
Rent Zestimate®
Refinance and save
$3,667/mo
Est. payment
Refinancing to a lower rate could help reduce your monthly payments and save thousands over the life of the loan.
$3,667/mo
Est. payment
Explore your selling options
Work with a Zillow partner agent
Leverage their expertise and Zillow's premium Showcase listings to get your home seen by more buyers.
Get startedList with your own agent
Get your home in front of millions of buyers by listing it on Zillow.
Learn how to do itSell it yourself
Take full control of how buyers see your home on Zillow by listing For Sale by Owner (FSBO).
List your homeWhat's special
Views of treetopsUpdated en-suite bathroomQueen-sized second bedroomBrazilian cherry hardwood floorsPrivate patioSunny southern exposureWell-equipped kitchen
Zillow last checked:
Listing updated:
Listed by:
Benjamin Turbow 312-216-2422,
Keller Williams ONEChicago
Bought with:
Michelle Browne
@properties Christie's International Real Estate
Source: MRED as distributed by MLS GRID,MLS#: 12358101
Facts & features
Interior
Bedrooms & bathrooms
- Bedrooms: 2
- Bathrooms: 3
- Full bathrooms: 2
- 1/2 bathrooms: 1
Rooms
- Room types: Walk In Closet
Primary bedroom
- Features: Flooring (Carpet), Bathroom (Full)
- Level: Second
- Area: 187 Square Feet
- Dimensions: 11X17
Bedroom 2
- Features: Flooring (Carpet)
- Level: Second
- Area: 154 Square Feet
- Dimensions: 11X14
Dining room
- Features: Flooring (Hardwood)
- Level: Main
- Area: 110 Square Feet
- Dimensions: 11X10
Kitchen
- Features: Kitchen (Eating Area-Breakfast Bar, Galley, Granite Counters), Flooring (Hardwood)
- Level: Main
- Area: 176 Square Feet
- Dimensions: 11X16
Living room
- Features: Flooring (Hardwood)
- Level: Main
- Area: 286 Square Feet
- Dimensions: 11X26
Walk in closet
- Features: Flooring (Carpet)
- Level: Second
- Area: 60 Square Feet
- Dimensions: 5X12
Walk in closet
- Features: Flooring (Carpet)
- Level: Second
- Area: 56 Square Feet
- Dimensions: 8X7
Heating
- Electric, Zoned
Cooling
- Central Air
Appliances
- Included: Microwave, Dishwasher, Refrigerator, Washer, Stainless Steel Appliance(s), Electric Cooktop, Electric Oven
- Laundry: In Unit, In Kitchen
Features
- Built-in Features, Walk-In Closet(s), Open Floorplan
- Flooring: Hardwood
- Windows: Screens
- Basement: None
Interior area
- Total structure area: 1,222
- Total interior livable area: 1,222 sqft
Property
Accessibility
- Accessibility features: No Disability Access
Features
- Patio & porch: Patio
- Fencing: Fenced
Lot
- Features: Corner Lot
Details
- Parcel number: 17164240111003
- Special conditions: List Broker Must Accompany
Construction
Type & style
- Home type: Condo
- Property subtype: Condominium, Duplex, Single Family Residence
Materials
- Brick
- Foundation: Concrete Perimeter
- Roof: Tar/Gravel
Condition
- New construction: No
- Year built: 1987
Utilities & green energy
- Electric: Circuit Breakers
- Sewer: Public Sewer
- Water: Lake Michigan, Public
Community & HOA
Community
- Subdivision: Dearborn Park
HOA
- Has HOA: Yes
- Amenities included: Bike Room/Bike Trails, Coin Laundry, Elevator(s), Storage, Party Room, Pool, Receiving Room
- Services included: Water, Insurance, Security, Cable TV, Pool, Exterior Maintenance, Lawn Care, Scavenger, Snow Removal
- HOA fee: $815 monthly
Location
- Region: Chicago
Financial & listing details
- Price per square foot: $328/sqft
- Tax assessed value: $301,800
- Annual tax amount: $6,329
- Date on market: 5/8/2025
- Listing terms: Conventional
- Ownership: Condo
Price history
| Date | Event | Price |
|---|---|---|
| 6/9/2025 | Sold | $401,000+3.1%$328/sqft |
Source:  MRED as distributed by MLS GRID #12358101 Report a problem MRED as distributed by MLS GRID #12358101 Report a problem | ||
| 6/6/2025 | Pending sale | $389,000$318/sqft |
Source: MRED as distributed by MLS GRID #12358101 Report a problem | ||
| 5/10/2025 | Contingent | $389,000$318/sqft |
Source: MRED as distributed by MLS GRID #12358101 Report a problem | ||
| 5/8/2025 | Listed for sale | $389,000+1520.8%$318/sqft |
Source: MRED as distributed by MLS GRID #12358101 Report a problem | ||
| 9/11/2023 | Listing removed | -- |
Source: Zillow Rentals Report a problem | ||
| 7/11/2023 | Price change | $3,000-6.3%$2/sqft |
Source: Zillow Rentals Report a problem | ||
| 6/27/2023 | Listed for rent | $3,200+3.2%$3/sqft |
Source: Zillow Rentals Report a problem | ||
| 5/6/2021 | Listing removed | -- |
Source: Zillow Rental Manager Report a problem | ||
| 4/5/2021 | Listed for rent | $3,100+24%$3/sqft |
Source: Zillow Rental Manager Report a problem | ||
| 3/24/2021 | Listing removed | -- |
Source: Owner Report a problem | ||
| 4/22/2019 | Listing removed | $2,500$2/sqft |
Source: Owner Report a problem | ||
| 4/9/2019 | Listed for rent | $2,500-19.4%$2/sqft |
Source: Owner Report a problem | ||
| 8/1/2018 | Listing removed | $3,100$3/sqft |
Source: Owner Report a problem | ||
| 7/24/2018 | Listed for rent | $3,100+3.3%$3/sqft |
Source: Owner Report a problem | ||
| 6/16/2018 | Listing removed | $3,000$2/sqft |
Source: Properties Report a problem | ||
| 6/3/2018 | Listed for rent | $3,000+27.7%$2/sqft |
Source: Properties Report a problem | ||
| 11/17/2017 | Sold | $24,000-93%$20/sqft |
Source: EXIT Realty solds #3979554141583696162 Report a problem | ||
| 11/7/2017 | Listing removed | $2,350$2/sqft |
Source: Dream Town Realty Report a problem | ||
| 10/27/2017 | Price change | $2,350+17.5%$2/sqft |
Source: Dream Town Realty Report a problem | ||
| 10/18/2017 | Price change | $2,000-16.7%$2/sqft |
Source: Dream Town Realty #09774110 Report a problem | ||
| 9/5/2017 | Price change | $2,400-4%$2/sqft |
Source: Owner Report a problem | ||
| 8/23/2017 | Price change | $2,500-3.8%$2/sqft |
Source: Owner Report a problem | ||
| 8/22/2017 | Listed for rent | $2,600+30%$2/sqft |
Source: Owner Report a problem | ||
| 8/10/2015 | Sold | $345,000+1.5%$282/sqft |
Source: Public Record Report a problem | ||
| 7/30/2015 | Pending sale | $339,900$278/sqft |
Source: Dream Town Realty #08977905 Report a problem | ||
| 7/10/2015 | Listed for sale | $339,900+11.4%$278/sqft |
Source: Dream Town Realty #08977905 Report a problem | ||
| 5/8/2011 | Listing removed | $2,000$2/sqft |
Source: @properties #07766638 Report a problem | ||
| 2/1/2006 | Sold | $305,000+5.9%$250/sqft |
Source: Public Record Report a problem | ||
| 4/6/2005 | Sold | $288,000$236/sqft |
Source: Public Record Report a problem | ||
Public tax history
| Year | Property taxes | Tax assessment |
|---|---|---|
| 2024 | $6,063 -4.2% | $30,180 +0.6% |
| 2023 | $6,330 +2.6% | $29,999 |
| 2022 | $6,170 +2.3% | $29,999 |
| 2021 | $6,033 +10.7% | $29,999 +22.7% |
| 2020 | $5,448 +1.8% | $24,455 -8.2% |
| 2019 | $5,350 +1.7% | $26,627 |
| 2018 | $5,260 -10.6% | $26,627 -2.5% |
| 2017 | $5,882 +7.5% | $27,322 |
| 2016 | $5,472 +9.3% | $27,322 |
| 2015 | $5,007 +7.8% | $27,322 +9.2% |
| 2014 | $4,644 +2% | $25,031 |
| 2013 | $4,553 +1.4% | $25,031 |
| 2012 | $4,492 +29.8% | $25,031 +17.2% |
| 2011 | $3,460 -0.4% | $21,354 |
| 2010 | $3,475 -7.6% | $21,354 -11.5% |
| 2009 | $3,761 +6.8% | $24,120 -1.7% |
| 2008 | $3,521 +1% | $24,547 |
| 2007 | $3,486 -1.1% | $24,547 |
| 2006 | $3,524 +15.6% | $24,547 +31.6% |
| 2005 | $3,048 +1% | $18,652 |
| 2004 | $3,017 +2.2% | $18,652 |
| 2003 | $2,951 +13% | $18,652 +28.3% |
| 2002 | $2,611 +3.7% | $14,535 |
| 2001 | $2,517 +4.4% | $14,535 |
| 2000 | $2,411 -0.7% | $14,535 +15.8% |
| 1999 | $2,427 | $12,551 |
Find assessor info on the county website
Neighborhood: Dearborn Park
Nearby homes
- $431,7002 bd3 ba1.2k sqft1169 S Plymouth Ct APT 101, Chicago, IL 60605Off Market
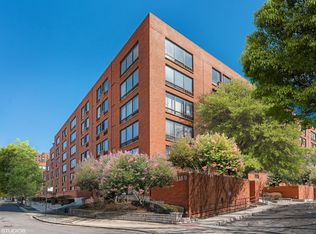
- $360,5003 bd2 ba1.5k sqft1169 S Plymouth Ct APT 109, Chicago, IL 60605Off Market
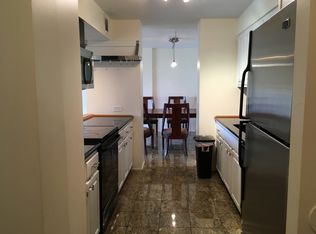
- $381,0002 bd2 ba1.3k sqft1169 S Plymouth Ct APT 111, Chicago, IL 60605Off Market
- $430,0003 bd2 ba1.5k sqft1169 S Plymouth Ct APT 114, Chicago, IL 60605Sold

- $385,8002 bd3 ba1.2k sqft1169 S Plymouth Ct APT 117, Chicago, IL 60605Off Market
- $412,4002 bd2 ba1.4k sqft1169 S Plymouth Ct APT 119, Chicago, IL 60605Off Market
- $370,2002 bd2 ba1.2k sqft1169 S Plymouth Ct APT 120, Chicago, IL 60605Off Market
- $399,8002 bd3 ba1.2k sqft1169 S Plymouth Ct APT 125, Chicago, IL 60605Off Market
Nearby schools
GreatSchools rating
- 8/10South Loop Elementary SchoolGrades: PK-8Distance: 0.6 mi
- 1/10Phillips Academy High SchoolGrades: 9-12Distance: 3 mi
Schools provided by the listing agent
- Elementary: South Loop Elementary School
- Middle: South Loop Elementary School
- High: Phillips Academy High School
- District: 299
Source: MRED as distributed by MLS GRID. This data may not be complete. We recommend contacting the local school district to confirm school assignments for this home.
Get a cash offer in 3 minutes
Find out how much your home could sell for in as little as 3 minutes with a no-obligation cash offer.
Estimated market value
$429,000
Get a cash offer in 3 minutes
Find out how much your home could sell for in as little as 3 minutes with a no-obligation cash offer.
Estimated market value
$429,000
- Illinois
- Cook County
- Chicago
- 60605
- Dearborn Park
- 1169 S Plymouth Ct Apartment 103
Nearby cities
Nearby neighborhoods
Nearby zip codes
Other Chicago Topics
