This Dearborn Park 3 bed, 2 bath ground level condo will dazzle you as you cross the threshold! Nestled in a park-like, secluded setting, the home offers the perfect balance of tranquility and convenience-just steps from primary school, Printer's Row and a short stroll to Lakefront Parks and Chicago's iconic Museum Campus. A private, secure entrance opens to a charming patio enclosed by a masonry fence, providing effortless access from the car turnabout. Inside, sliding glass doors with southern exposure flood the living spaces with an abundance of natural light, creating a warm and inviting atmosphere. This move-in ready home features an open, contemporary layout-making socializing during meal prep a breeze. Featuring stone countertops, soft-close cabinets and stainless steel appliances with a French-door refrigerator and double oven range - ideal for both casual meals and entertaining. Gleaming hardwood floors and carpet were professionally steam-cleaned, and the home received a fresh, modern paint update in 2025. The sought-after private patio is perfect for quiet mornings with coffee or hosting friends for evening cocktails. The spacious primary suite offers a walk-in closet and a private en-suite bath. A second bedroom is conveniently located off the main hallway, while the third bedroom-set just off the front foyer-works beautifully as a flex space, guest room, or quiet home office, complete with a picture window overlooking a tree-lined street. A welcoming open foyer is complemented by a dedicated laundry room with full-size washer and dryer. Additional amenities include a designated storage cage, party room, and common laundry facilities on the second floor for added convenience. Residents enjoy a beautifully landscaped courtyard and private outdoor pool. Rental parking is available in the building (waitlist applies), with additional parking options nearby. Ideally located across from Jewel and close to Trader Joes, Marianos, Walgreens, restaurants, bars, shopping and tennis courts. Excellent access to public transportation, including Red, Orange, and Green lines, plus bus routes. 2026 is your year to be HERE!
Closed
$430,000
1169 S Plymouth Ct APT 114, Chicago, IL 60605
3beds
1,550sqft
Condominium, Single Family Residence
Built in 1979
-- sqft lot
$-- Zestimate®
$277/sqft
$3,515 Estimated rent
Home value
Not available
Estimated sales range
Not available
$3,515/mo
Zestimate® history
Owner options
List your home for rent
$3,515/mo
Rent Zestimate®
Find your next renter with Zillow Rental Manager. Plus, with online applications, you can quickly screen prospective tenants – for free.
$3,515/mo
Rent Zestimate®
Refinance and save
$3,810/mo
Est. payment
Refinancing to a lower rate could help reduce your monthly payments and save thousands over the life of the loan.
$3,810/mo
Est. payment
Explore your selling options
Work with a Zillow partner agent
Leverage their expertise and Zillow's premium Showcase listings to get your home seen by more buyers.
Get startedList with your own agent
Get your home in front of millions of buyers by listing it on Zillow.
Learn how to do itSell it yourself
Take full control of how buyers see your home on Zillow by listing For Sale by Owner (FSBO).
List your homeWhat's special
Open contemporary layoutPrivate outdoor poolFresh modern paint updatePrivate secure entrancePark-like secluded settingPrivate en-suite bathWelcoming open foyer
Zillow last checked:
Listing updated:
Listed by:
Meredith Conn, SFR 708-743-6973,
Compass,
Lisa Andreoli 708-557-9546,
Compass
Bought with:
Craig Easly
@properties Christie's International Real Estate
Source: MRED as distributed by MLS GRID,MLS#: 12541573
Facts & features
Interior
Bedrooms & bathrooms
- Bedrooms: 3
- Bathrooms: 2
- Full bathrooms: 2
Rooms
- Room types: Walk In Closet, Foyer, Terrace
Primary bedroom
- Features: Flooring (Carpet), Bathroom (Full)
- Level: Main
- Area: 187 Square Feet
- Dimensions: 17X11
Bedroom 2
- Features: Flooring (Carpet)
- Level: Main
- Area: 140 Square Feet
- Dimensions: 10X14
Bedroom 3
- Features: Flooring (Carpet), Window Treatments (Blinds)
- Level: Main
- Area: 121 Square Feet
- Dimensions: 11X11
Dining room
- Features: Flooring (Hardwood)
- Level: Main
- Dimensions: COMBO
Foyer
- Features: Flooring (Hardwood)
- Level: Main
- Area: 78 Square Feet
- Dimensions: 13X6
Kitchen
- Features: Kitchen (Eating Area-Breakfast Bar), Flooring (Hardwood)
- Level: Main
- Area: 153 Square Feet
- Dimensions: 9X17
Laundry
- Features: Flooring (Ceramic Tile)
- Level: Main
- Area: 25 Square Feet
- Dimensions: 5X5
Living room
- Features: Flooring (Hardwood), Window Treatments (Blinds)
- Level: Main
- Area: 286 Square Feet
- Dimensions: 13X22
Other
- Level: Main
- Area: 160 Square Feet
- Dimensions: 8X20
Walk in closet
- Features: Flooring (Carpet)
- Level: Main
- Area: 63 Square Feet
- Dimensions: 9X7
Heating
- Electric
Cooling
- Wall Unit(s)
Appliances
- Included: Double Oven, Range, Microwave, Dishwasher, High End Refrigerator, Washer, Dryer, Stainless Steel Appliance(s)
- Laundry: Main Level, In Unit
Features
- Storage, Walk-In Closet(s)
- Flooring: Hardwood
- Windows: Screens
- Basement: None
- Common walls with other units/homes: End Unit
Interior area
- Total structure area: 0
- Total interior livable area: 1,550 sqft
Property
Accessibility
- Accessibility features: Two or More Access Exits, Lowered Light Switches, No Interior Steps, Disability Access
Features
- Patio & porch: Patio
- Pool features: In Ground
Lot
- Features: Cul-De-Sac, Landscaped
Details
- Parcel number: 17164240111014
- Special conditions: None
Construction
Type & style
- Home type: Condo
- Property subtype: Condominium, Single Family Residence
Materials
- Brick
- Roof: Other
Condition
- New construction: No
- Year built: 1979
Utilities & green energy
- Sewer: Public Sewer
- Water: Lake Michigan
Community & HOA
HOA
- Has HOA: Yes
- Amenities included: Bike Room/Bike Trails, Coin Laundry, Elevator(s), Storage, Party Room, Pool, Receiving Room, Security Door Lock(s), Patio, Picnic Area
- Services included: Water, Insurance, Cable TV, Pool, Lawn Care, Scavenger, Snow Removal, Internet
- HOA fee: $1,279 monthly
Location
- Region: Chicago
Financial & listing details
- Price per square foot: $277/sqft
- Tax assessed value: $401,310
- Annual tax amount: $8,062
- Date on market: 1/8/2026
- Listing terms: Conventional
- Ownership: Condo
Price history
| Date | Event | Price |
|---|---|---|
| 2/12/2026 | Sold | $430,000-4.2%$277/sqft |
Source:  MRED as distributed by MLS GRID #12541573 Report a problem MRED as distributed by MLS GRID #12541573 Report a problem | ||
| 2/4/2026 | Pending sale | $449,000$290/sqft |
Source: MRED as distributed by MLS GRID #12541573 Report a problem | ||
| 1/27/2026 | Contingent | $449,000$290/sqft |
Source: MRED as distributed by MLS GRID #12541573 Report a problem | ||
| 1/8/2026 | Listed for sale | $449,000+9.5%$290/sqft |
Source: MRED as distributed by MLS GRID #12541573 Report a problem | ||
| 1/27/2021 | Sold | $410,000-2.1%$265/sqft |
Source: MRED as distributed by MLS GRID #10936950 Report a problem | ||
| 1/14/2021 | Listed for sale | $419,000$270/sqft |
Source:  MRED as distributed by MLS GRID #10936950 Report a problem MRED as distributed by MLS GRID #10936950 Report a problem | ||
| 1/6/2021 | Listing removed | -- |
Source:  Keller Williams Report a problem Keller Williams Report a problem | ||
| 12/15/2020 | Listed for sale | $419,000+6.1%$270/sqft |
Source: Keller Williams Chicago-Lincoln Park #10936950 Report a problem | ||
| 1/11/2019 | Sold | $395,000+68.8%$255/sqft |
Source: Public Record Report a problem | ||
| 9/24/2018 | Listing removed | $2,400$2/sqft |
Source: Ebonie Caldwell Realty Portfolio Luxury Report a problem | ||
| 9/23/2018 | Listed for rent | $2,400$2/sqft |
Source: Ebonie Caldwell Realty Portfolio Luxury Report a problem | ||
| 12/23/1998 | Sold | $234,000+34.9%$151/sqft |
Source: Public Record Report a problem | ||
| 5/17/1994 | Sold | $173,500$112/sqft |
Source: Public Record Report a problem | ||
Public tax history
| Year | Property taxes | Tax assessment |
|---|---|---|
| 2024 | $8,063 -2% | $40,131 +2.9% |
| 2023 | $8,228 +2.6% | $38,999 |
| 2022 | $8,021 +20.9% | $38,999 |
| 2021 | $6,637 +10.6% | $38,999 +19.9% |
| 2020 | $6,000 +2.2% | $32,518 -8.2% |
| 2019 | $5,874 +1.7% | $35,407 |
| 2018 | $5,773 -11.4% | $35,407 -2.5% |
| 2017 | $6,513 +1.5% | $36,331 |
| 2016 | $6,419 +10% | $36,331 |
| 2015 | $5,833 +8.9% | $36,331 +9.2% |
| 2014 | $5,359 +2.4% | $33,284 |
| 2013 | $5,234 +0.5% | $33,284 |
| 2012 | $5,205 +21.8% | $33,284 +17.2% |
| 2011 | $4,274 +11.5% | $28,395 |
| 2010 | $3,832 -6% | $28,395 -11.5% |
| 2009 | $4,076 +9.6% | $32,073 -1.7% |
| 2008 | $3,719 +11.4% | $32,640 |
| 2007 | $3,337 +11.1% | $32,640 |
| 2006 | $3,004 -5.1% | $32,640 +31.6% |
| 2005 | $3,167 +1.9% | $24,803 |
| 2004 | $3,108 +4.5% | $24,803 |
| 2003 | $2,975 -14.3% | $24,803 +28.3% |
| 2002 | $3,473 +15.9% | $19,329 |
| 2001 | $2,997 +6.2% | $19,329 |
| 2000 | $2,822 | $19,329 +15.8% |
| 1999 | $2,822 | $16,689 |
Find assessor info on the county website
Neighborhood: Dearborn Park
Nearby homes
- $433,1002 bd3 ba1.2k sqft1169 S Plymouth Ct APT 101, Chicago, IL 60605Off Market
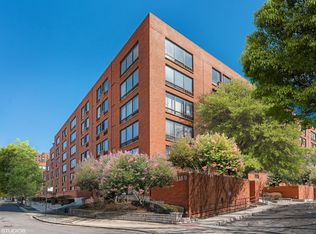
- $401,0002 bd3 ba1.2k sqft1169 S Plymouth Ct APT 103, Chicago, IL 60605Sold
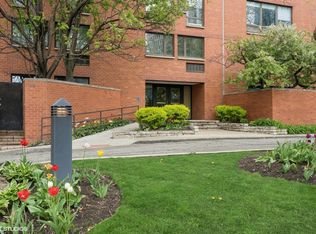
- $357,9003 bd2 ba1.5k sqft1169 S Plymouth Ct APT 109, Chicago, IL 60605Off Market
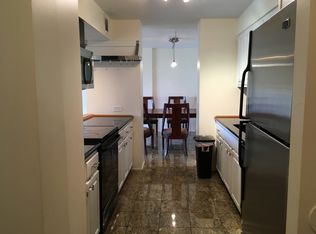
- $381,0002 bd2 ba1.3k sqft1169 S Plymouth Ct APT 111, Chicago, IL 60605Off Market
- $385,8002 bd3 ba1.2k sqft1169 S Plymouth Ct APT 117, Chicago, IL 60605Off Market
- $406,7002 bd2 ba1.4k sqft1169 S Plymouth Ct APT 119, Chicago, IL 60605Off Market
- $367,2002 bd2 ba1.2k sqft1169 S Plymouth Ct APT 120, Chicago, IL 60605Off Market
- $399,8002 bd3 ba1.2k sqft1169 S Plymouth Ct APT 125, Chicago, IL 60605Off Market
Nearby schools
GreatSchools rating
- 8/10South Loop Elementary SchoolGrades: PK-8Distance: 0.6 mi
- 1/10Phillips Academy High SchoolGrades: 9-12Distance: 3 mi
Schools provided by the listing agent
- District: 299
Source: MRED as distributed by MLS GRID. This data may not be complete. We recommend contacting the local school district to confirm school assignments for this home.


Get pre-qualified for a loan
At Zillow Home Loans, we can pre-qualify you in as little as 5 minutes with no impact to your credit score.An equal housing lender. NMLS #10287.
- Illinois
- Cook County
- Chicago
- 60605
- Dearborn Park
- 1169 S Plymouth Ct Apartment 114
Nearby cities
Nearby neighborhoods
Nearby zip codes
Other Chicago Topics
