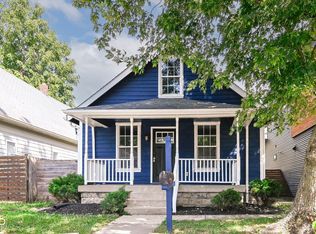
Welcome to this modern home offering comfort, convenience, and excellent access to Downtown Indianapolis. Ideally located just minutes from the downtown, this property provides convenient access to major employment centers, hospitals, universities, sporting venues, restaurants, entertainment, and everyday amenities. With nearby access to major roads and popular Indianapolis destinations, commuting and getting around the city is simple and efficient. Built in 2020 and offering nearly 2,000 square feet of living space, this 3 bedroom, 3 full bath home features a bright open-concept layout designed for functional everyday living and entertaining. The main living area flows seamlessly into the dining and kitchen spaces, creating an inviting and practical floor plan. The bedroom and bathroom layout offers flexibility for a variety of needs, including guest space, office space, or additional living arrangements. Outdoor features include a private deck and fully fenced backyard, offering space for relaxing, entertaining, or enjoying outdoor living. A detached 2-car garage provides convenient parking and additional storage. Located close to Fountain Square, Downtown Indianapolis, local dining, shopping, entertainment, trails, and major commuter routes, this home combines modern living with outstanding urban accessibility.
House for rent
Accepts Zillow applications
$2,990/mo
Fees may apply
1153 S Randolph St, Indianapolis, IN 46203
3beds
1,996sqft
Price may not include required fees and charges. Learn more|
Singlefamily
Available Sat Aug 1 2026
Central air
In unit laundry
2 Parking spaces parking
Electric
What's special
Bright open-concept layoutPrivate deckFully fenced backyard
- 27 days |
- -- |
- -- |
Zillow last checked:
Listing updated:
Travel times
Facts & features
Interior
Bedrooms & bathrooms
- Bedrooms: 3
- Bathrooms: 3
- Full bathrooms: 3
Heating
- Electric
Cooling
- Central Air
Appliances
- Included: Dishwasher, Disposal, Dryer, Microwave, Oven, Range, Refrigerator, Stove, Washer
- Laundry: In Unit, Main Level
Features
- Breakfast Bar, Double Vanity, Eat-in Kitchen, Entrance Foyer, Exhaust Fan, Hardwood Floors, Pantry
- Flooring: Hardwood
Interior area
- Total interior livable area: 1,996 sqft
Property
Parking
- Total spaces: 2
- Parking features: Covered
Features
- Stories: 2
- Exterior features: Architecture Style: Contemporary, Breakfast Bar, Detached, Double Vanity, Eat-in Kitchen, Electric Water Heater, Entrance Foyer, Exhaust Fan, Garage Parking Other(Service Door), Hardwood Floors, Heating: Electric, Insurance included in rent, Main Level, Pantry, Taxes included in rent, Wood Work Painted
Details
- Parcel number: 491018199016000101
Construction
Type & style
- Home type: SingleFamily
- Architectural style: Contemporary
- Property subtype: SingleFamily
Condition
- Year built: 2020
Community & HOA
Location
- Region: Indianapolis
Financial & listing details
- Lease term: Contact For Details
Price history
| Date | Event | Price |
|---|---|---|
| 7/12/2026 | Price change | $2,990-6.6%$1/sqft |
Source: MIBOR as distributed by MLS GRID #22108245 Report a problem | ||
| 6/15/2026 | Listed for rent | $3,200+6.7%$2/sqft |
Source: MIBOR as distributed by MLS GRID #22108245 Report a problem | ||
| 3/7/2025 | Listing removed | $3,000$2/sqft |
Source: MIBOR as distributed by MLS GRID #22019274 Report a problem | ||
| 2/17/2025 | Listed for rent | $3,000$2/sqft |
Source: MIBOR as distributed by MLS GRID #22019274 Report a problem | ||
| 1/4/2021 | Sold | $419,000$210/sqft |
Source: | ||
| 11/25/2020 | Pending sale | $419,000$210/sqft |
Source: MIBOR REALTOR Association #21753083 Report a problem | ||
| 11/19/2020 | Listed for sale | $419,000$210/sqft |
Source: MIBOR REALTOR Association #21753083 Report a problem | ||
Neighborhood: Fountain Square
Nearby schools
GreatSchools rating
- 6/10William McKinley School 39Grades: PK-5Distance: 0.6 mi
- 5/10Arlington Community Middle SchoolGrades: 6-8Distance: 2.3 mi
- 1/10Arsenal Technical High SchoolGrades: 9-12Distance: 1.8 mi