Skip main navigation
Sold
  • $475,000

    1157 S Randolph St, Indianapolis, IN 46203

    3beds
    2,170sqft
    Residential, Single Family Residence
    Built in 2019
    5,227 Square Feet Lot
    $466,300 Zestimate®
    $219/sqft
    $3,070 Estimated rent

    Home value

    $466,300

    $443,000 - $490,000

    $3,070/mo

    Zestimate® history
    Loading
    Loading...

    Owner options

    List your home for rent

    $3,070/mo

    Rent Zestimate®

    Find your next renter with Zillow Rental Manager. Plus, with online applications, you can quickly screen prospective tenants – for free.

    Learn more

    $3,070/mo

    Rent Zestimate®

    Refinance and save

    $2,938/mo

    Est. payment

    Refinancing to a lower rate could help reduce your monthly payments and save thousands over the life of the loan.

    See today's rates

    $2,938/mo

    Est. payment

    Explore your selling options

    Work with a Zillow partner agent

    Leverage their expertise and Zillow's premium Showcase listings to get your home seen by more buyers.

    Get started

    List with your own agent

    Get your home in front of millions of buyers by listing it on Zillow.

    Learn how to do it

    Sell it yourself

    Take full control of how buyers see your home on Zillow by listing For Sale by Owner (FSBO).

    List your home

    What's special

    Modern comfortConvenient parkingGold hardwarePrivate outdoor spaceLarge walk in showerKitchen island
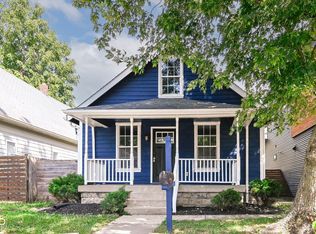
    Welcome to 1157 S. Randolph Street, where charm meets modern comfort! This delightful 3-bedroom, 2.5-bathroom home offers 2170 square feet of open living space. Take a moment upon entering to enjoy every element this masterpiece offers, from the waterfall countertop on the kitchen island to the dining rm chandelier. The wood tones throughout flawlessly compliment the white shiplap & gray hues. Beautiful kitchen backsplash reaches the 9 ft ceilings w/ gold hardware adding some shine. Primary bedroom affording a spa like retreat, equipped with soaking tub, large walk in shower and a decked out walk-in closet. The staircase is tucked away maximizing the floorplan leading to the loft, 2 bedrooms & second full bath. Dream fully fenced backyard with a 2nd covered porch, patio, & detached fully finished 2-car garage! The garage provides convenient parking, while the private outdoor space and porch offer the perfect spots to unwind and soak up some sunshine.

    Zillow last checked:

    Listing updated:

    Listed by:

    Zach Syrus 317-250-2768,

    Compass Indiana, LLC

    Bought with:

    Andrew Sullivan

    Keller Williams Indpls Metro N

    Meighan Wise

    Keller Williams Indpls Metro N

    Source: MIBOR as distributed by MLS GRID,MLS#: 21973863MLS Logo

    Facts & features

    Interior

    Bedrooms & bathrooms
    • Bedrooms: 3
    • Bathrooms: 3
    • Full bathrooms: 2
    • 1/2 bathrooms: 1
    • Main level bathrooms: 2
    • Main level bedrooms: 1
    Primary bedroom
    • Features: Engineered Hardwood
    • Level: Main
    • Area: 272 Square Feet
    • Dimensions: 17x16
    Bedroom 2
    • Features: Engineered Hardwood
    • Level: Upper
    • Area: 156 Square Feet
    • Dimensions: 13x12
    Bedroom 3
    • Features: Engineered Hardwood
    • Level: Upper
    • Area: 121 Square Feet
    • Dimensions: 11x11
    Dining room
    • Features: Engineered Hardwood
    • Level: Main
    • Area: 120 Square Feet
    • Dimensions: 12x10
    Kitchen
    • Features: Engineered Hardwood
    • Level: Main
    • Area: 187 Square Feet
    • Dimensions: 17x11
    Living room
    • Features: Engineered Hardwood
    • Level: Main
    • Area: 306 Square Feet
    • Dimensions: 18x17
    Loft
    • Features: Engineered Hardwood
    • Level: Upper
    • Area: 252 Square Feet
    • Dimensions: 18x14
    Utility room
    • Features: Engineered Hardwood
    • Level: Main
    • Area: 35 Square Feet
    • Dimensions: 7x5
    Heating
    • Forced Air
    Cooling
    • High Efficiency (SEER 16 +)
    Appliances
    • Included: Dishwasher, Dryer, ENERGY STAR Qualified Water Heater, Gas Water Heater, Microwave, Gas Oven, Refrigerator, Washer
    Features
    • Hardwood Floors, Eat-in Kitchen
    • Flooring: Hardwood
    • Has basement: No
    Interior area
    • Total structure area: 2,170
    • Total interior livable area: 2,170 sqft

    Property

    Parking
    • Total spaces: 2
    • Parking features: Detached
    • Garage spaces: 2
    Features
    • Levels: Two
    • Stories: 2
    • Patio & porch: Covered, Porch
    Lot
    • Size: 5,227 Square Feet
    Details
    • Parcel number: 491018197033000101
    • Horse amenities: None

    Construction

    Type & style
    • Home type: SingleFamily
    • Architectural style: Traditional
    • Property subtype: Residential, Single Family Residence
    • Attached to another structure: Yes
    Materials
    • Cement Siding
    • Foundation: Block
    Condition
    • New construction: No
    • Year built: 2019

    Utilities & green energy

    • Water: Municipal/City

    Community & HOA

    Community
    • Features: None
    • Security: Security Alarm Paid
    • Subdivision: Jones
    HOA
    • Has HOA: No
    Location
    • Region: Indianapolis

    Financial & listing details

    • Price per square foot: $219/sqft
    • Tax assessed value: $472,400
    • Annual tax amount: $5,439
    • Date on market: 4/24/2024
    • Cumulative days on market: 21 days

    Price history

    DateEventPrice
    6/17/2024Sold$475,000-5%$219/sqft
    Source: MIBOR as distributed by MLS GRID #21973863 Report a problem
    5/16/2024Pending sale$499,900$230/sqft
    Source: MIBOR as distributed by MLS GRID #21973863 Report a problem
    4/24/2024Listed for sale$499,900+13%$230/sqft
    Source: MIBOR as distributed by MLS GRID #21973863 Report a problem
    9/30/2021Sold$442,500+10.6%$204/sqft
    Source: MIBOR as distributed by MLS GRID #21805188 Report a problem
    3/20/2020Sold$400,000$184/sqft
    Source: MIBOR as distributed by MLS GRID #21697048 Report a problem
    3/5/2020Pending sale$400,000$184/sqft
    Source: MIBOR REALTOR Association #21697048 Report a problem
    3/3/2020Price change$400,000+2.8%$184/sqft
    Source: MIBOR REALTOR Association #21697048 Report a problem
    2/29/2020Listed for sale$389,000+911.4%$179/sqft
    Source: MIBOR REALTOR Association #21697048 Report a problem
    5/2/2019Sold$38,463$18/sqft
    Source: Public Record Report a problem

    Public tax history

    YearProperty taxesTax assessment
    2025$5,214 +0.7%$472,400 +9.4%
    2024$5,180 -4.8%$431,900 -0.1%
    2023$5,439 +18.1%$432,200 +1.4%
    2022$4,605 +72.8%$426,300 +17%
    2021$2,664 +3300.3%$364,300 +81.1%
    2020$78 -3.1%$201,200 +7638.5%
    2019$81 +12.9%$2,600
    2018$72 +5.4%$2,600
    2017$68 -13.7%$2,600
    2016$79 +3.6%$2,600
    2014$76 +30.2%$2,600
    2013$58 $2,600
    2012$58 $2,600 -57.4%
    2011-- $6,100
    2010$127 -2.4%$6,100
    2009$130 $6,100
    2007-- $6,100
    Find assessor info on the county website

    Neighborhood: Fountain Square

    Nearby schools

    GreatSchools rating
    Get a cash offer in 3 minutes
    Find out how much your home could sell for in as little as 3 minutes with a no-obligation cash offer.
    Estimated market value
    $466,300
    Get a cash offer in 3 minutes
    Find out how much your home could sell for in as little as 3 minutes with a no-obligation cash offer.
    Estimated market value
    $466,300