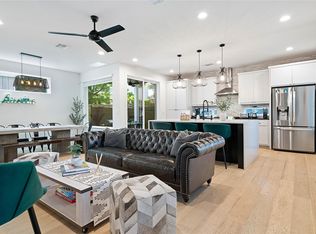
Lease (4700/mo) expires 4/30/2027. All showings to be coordinated by listing agent. Tenants finished out the Top floor-currently used as 4th bedroom with sitting area and balcony. Great potential for a 1031-exchange buyer, a college investment, or a proactive buyer who can enjoy hold costs mitigated by rents. Roof installed 2020. Built in 2001, this 3 bedroom, 3 bath home, with office and upstairs loft sits prominently with a historic-like design in the heart of Rosewood- one of the most desired and active districts in East Austin. Just moments from downtown, restaurants, shops, clubs, The University of Texas, and skyline views to boot! The main floor is an entertainer's dream. Nodes of historic construction fill the space from the moment you enter the front door. Follow the hardwood floors through the flowing air of both living areas and into the open kitchen and family room. Stainless appliances appoint the kitchen and large island. Retreat upstairs to the bedrooms and the 3rd floor loft- currently used as a 4th bedroom. This property is a must see.
Active
Price cut: $2.5K (9/2)
$1,270,000
1153 San Bernard St, Austin, TX 78702
3beds
3,328sqft
Single Family Residence
Built in 2001
9,914 Square Feet Lot
$-- Zestimate®
$382/sqft
$-- HOA
What's special
Hardwood floorsStainless appliancesHistoric-like designOffice and upstairs loftSkyline views
- 50 days
- 314
- 22
Zillow last checked:
Listing updated:
Listed by:
Jay Kauffman (512) 560-5351,
eXp Realty, LLC (888) 519-7431
Source: Unlock MLS,MLS#: 9605728
Facts & features
Interior
Bedrooms & bathrooms
- Bedrooms: 3
- Bathrooms: 3
- Full bathrooms: 3
Primary bedroom
- Level: Second
Bedroom
- Level: Second
Bedroom
- Description: Loft. Currently converted to a 4th bedroom. Makes a great library/study, hobby, or gear room as well.
- Level: Third
Bedroom
- Level: Second
Bathroom
- Level: Lower
Kitchen
- Level: Main
Living room
- Level: Main
Living room
- Level: Main
Office
- Level: Main
Heating
- Central, Natural Gas
Cooling
- Central Air
Appliances
- Included: Built-In Oven(s), Dishwasher, Disposal, Microwave, Stainless Steel Appliance(s)
Features
- Ceiling Fan(s), High Ceilings, Granite Counters, Crown Molding, Interior Steps, Kitchen Island, Multiple Dining Areas, Multiple Living Areas, Natural Woodwork, Open Floorplan, Pantry, Study/Home Office
- Flooring: Carpet, Tile, Wood
- Windows: See Remarks
Interior area
- Total interior livable area: 3,328 sqft
Video & virtual tour
Property
Parking
- Total spaces: 2
- Parking features: Attached, Door-Multi, Driveway, Garage, Garage Door Opener, Garage Faces Side, Inside Entrance
- Attached garage spaces: 2
Accessibility
- Accessibility features: None
Features
- Levels: Three Or More
- Stories: 3
- Patio & porch: See Remarks, Covered, Deck, Front Porch, Patio, Porch, Rear Porch
- Exterior features: Balcony, Exterior Steps, Private Yard
- Pool features: None
- Fencing: Back Yard, Perimeter, Wood
- Has view: Yes
- View description: Downtown, Skyline
- Waterfront features: None
Lot
- Size: 9,914 Square Feet
- Features: Back Yard, Curbs, Landscaped, Native Plants, Trees-Large (Over 40 Ft), Trees-Medium (20 Ft - 40 Ft), Trees-Moderate, Views
Details
- Additional structures: None
- Parcel number: 02070805020000
- Special conditions: Standard
Construction
Type & style
- Home type: SingleFamily
- Property subtype: Single Family Residence
Materials
- Foundation: Slab
- Roof: Composition
Condition
- Resale
- New construction: No
- Year built: 2001
Utilities & green energy
- Sewer: Public Sewer
- Water: Public
- Utilities for property: Electricity Available, Natural Gas Available, Sewer Connected, Water Connected
Community & HOA
Community
- Features: None
- Subdivision: Robertson George L
HOA
- Has HOA: No
Location
- Region: Austin
Financial & listing details
- Price per square foot: $382/sqft
- Tax assessed value: $1,137,323
- Annual tax amount: $20,487
- Date on market: 7/15/2026
- Listing terms: Cash,Conventional,FHA,VA Loan
- Electric utility on property: Yes
Estimated market value
Not available
Estimated sales range
Not available
Not available
Price history
| Date | Event | Price |
|---|---|---|
| 9/2/2026 | Price change | $1,270,000-0.2%$382/sqft |
Source:  Unlock MLS #9605728 Report a problem Unlock MLS #9605728 Report a problem | ||
| 8/20/2026 | Price change | $1,272,500-0.2%$382/sqft |
Source: eXp Realty #ACT9605728 Report a problem | ||
| 7/15/2026 | Listed for sale | $1,275,000+2%$383/sqft |
Source: eXp Realty #ACT9605728 Report a problem | ||
| 4/19/2024 | Listing removed | -- |
Source: Zillow Rentals Report a problem | ||
| 4/2/2024 | Price change | $4,500-9.1%$1/sqft |
Source: Zillow Rentals Report a problem | ||
| 3/17/2024 | Price change | $4,950-5.7%$1/sqft |
Source: Zillow Rentals Report a problem | ||
| 2/26/2024 | Listed for rent | $5,250-4.5%$2/sqft |
Source: Zillow Rentals Report a problem | ||
| 1/8/2021 | Listing removed | -- |
Source:  Unlock MLS Report a problem Unlock MLS Report a problem | ||
| 10/16/2020 | Pending sale | $1,250,000$376/sqft |
Source: Latigo & Stone LLC #7681765 Report a problem | ||
| 10/12/2020 | Listed for sale | $1,250,000$376/sqft |
Source: Latigo & Stone LLC #7681765 Report a problem | ||
| 9/10/2020 | Listing removed | $1,250,000$376/sqft |
Source: Latigo & Stone LLC #7681765 Report a problem | ||
| 6/25/2020 | Listed for sale | $1,250,000+108.7%$376/sqft |
Source: Owner Report a problem | ||
| 6/19/2019 | Listing removed | $5,500$2/sqft |
Source: Owner Report a problem | ||
| 5/2/2019 | Listed for rent | $5,500-1.8%$2/sqft |
Source: Owner Report a problem | ||
| 5/7/2018 | Listing removed | $5,600$2/sqft |
Source: Owner Report a problem | ||
| 3/5/2018 | Price change | $5,600-3.4%$2/sqft |
Source: Owner Report a problem | ||
| 2/1/2018 | Listed for rent | $5,800$2/sqft |
Source: Owner Report a problem | ||
| 3/4/2013 | Sold | -- |
Source: Agent Provided Report a problem | ||
| 2/1/2013 | Pending sale | $599,000$180/sqft |
Source: The Gill Agency #4912551 Report a problem | ||
| 1/27/2013 | Price change | $599,000-6.7%$180/sqft |
Source: The Gill Agency #4912551 Report a problem | ||
| 11/30/2012 | Price change | $642,000-3.5%$193/sqft |
Source: The Gill Agency #4912551 Report a problem | ||
| 10/5/2012 | Listed for sale | $665,000$200/sqft |
Source: The Gill Agency #4912551 Report a problem | ||
| 3/16/2000 | Sold | -- |
Source: Public Record Report a problem | ||
Public tax history
| Year | Property taxes | Tax assessment |
|---|---|---|
| 2025 | $23,275 -3.3% | $1,137,323 -6.3% |
| 2024 | $24,066 -16.6% | $1,214,330 -23.8% |
| 2023 | $28,843 -0.2% | $1,594,221 +5.9% |
| 2022 | $28,913 | $1,505,847 +52.5% |
| 2021 | -- | $987,493 +44.4% |
| 2020 | $15,224 +11.1% | $683,700 -2% |
| 2019 | $13,706 +8.9% | $697,723 +2.5% |
| 2018 | $12,588 | $680,770 +10% |
| 2017 | $12,588 +4.1% | $618,882 -2.5% |
| 2016 | $12,095 | $634,700 +10% |
| 2015 | $12,095 | $577,000 -4.5% |
| 2014 | $12,095 | $604,470 +40.9% |
| 2013 | -- | $429,000 +10% |
| 2012 | -- | $390,000 |
| 2011 | -- | $390,000 +2.8% |
| 2010 | -- | $379,476 -8.5% |
| 2009 | -- | $414,876 +10% |
| 2008 | -- | $377,160 +10% |
| 2007 | -- | $342,873 +0.9% |
| 2006 | -- | $339,704 +9.6% |
| 2005 | -- | $310,011 +8.7% |
| 2002 | $6,655 | $285,285 |
Find assessor info on the county website
Monthly payment
Est. payment
Payment breakdown
Explore the cost of this home by adjusting the details. Changes won't be saved.Climate risks
Neighborhood: Central East Austin
Nearby schools
Schools provided by the listing agent
- Elementary: Blackshear
- Middle: Kealing
- High: Eastside Early College
- District: Austin ISD
Source: Unlock MLS. This data may not be complete. We recommend contacting the local school district to confirm school assignments for this home.
Similar homes
- $1,350,0004 bd4 ba2.2k sqft3210 Thompson St, Austin, TX 78702Active
 MLS ID #1809544, Darsh Parikh, Compass RE Texas, LLC. Unlock MLS
 - $1,249,0006 bd3 ba2.5k sqft1310 Comal St, Austin, TX 78702Active
 MLS ID #9549220, Justin Pistorius, Local Life Realty, LLC. Unlock MLS
 - $1,299,0004 bd3 ba2.1k sqft111 Adam L Chapa Sr St, Austin, TX 78702Active
 MLS ID #1804502, Kelly Martin, Moreland Properties. Unlock MLS
 - $1,150,0004 bd5 ba2.7k sqft1306 Navasota St, Austin, TX 78702Active
 MLS ID #1757930, Seth Beresford, Team Price Real Estate. Unlock MLS
 - $1,118,9004 bd3 ba2.5k sqft2201 E 9th St, Austin, TX 78702ActiveMLS ID #9098445, David White, Keller Williams - Lake Travis. Unlock MLS
- $1,295,0004 bd3 ba2.2k sqft1300 Haskell St, Austin, TX 78702ActiveMLS ID #8874163, Macy Riley, Engel & Volkers Austin. Unlock MLS
- $1,290,0005 bd4 ba1.8k sqft3116 Prado St #1, Austin, TX 78702ActiveMLS ID #8551063, Denise Lewis, Keller Williams Realty. Unlock MLS
- $997,7003 bd3 ba2.1k sqft1205 E 9th St, Austin, TX 78702ActiveMLS ID #8704011, Brian Adams, StarPointe Realty CTX, LLC. Unlock MLS
- $1,499,0004 bd5 ba2.8k sqft1410 E 3rd St #A, Austin, TX 78702ActiveMLS ID #9207516, Laura Greissing, Moreland Properties. Unlock MLS
- $1,299,0005 bd3 ba2.5k sqft1508 Holly #1, Austin, TX 78702ActiveMLS ID #5575200, Darsh Parikh, Compass RE Texas, LLC. Unlock MLS
- $1,199,9004 bd4 ba2.5k sqft2201 E 16th St, Austin, TX 78702ActiveMLS ID #8448816, Sandra Bennett, Compass RE Texas, LLC. Unlock MLS
- $1,345,0004 bd4 ba2.4k sqft52 Waller St APT A, Austin, TX 78702ActiveMLS ID #9349729, Douglas Harrison, Urbanspace. Unlock MLS
- $1,050,0004 bd3 ba2.4k sqft2202 Santa Rita St, Austin, TX 78702ActiveMLS ID #8096030, Lisa Munoz, Compass RE Texas, LLC. Unlock MLS
- $1,294,9504 bd4 ba2.4k sqft1175 Navasota St #2, Austin, TX 78702ActiveMLS ID #7198522, Tanya Kerr, KWLS - T. Kerr Property Group. Unlock MLS
- $949,5004 bd3 ba2.3k sqft2302 E 9th St, Austin, TX 78702ActiveMLS ID #8286019, Jeremy Kunzinger, Jeremy Kunzinger, Broker. Unlock MLS
- $999,0003 bd4 ba2.6k sqft1606 Harvey St #1, Austin, TX 78702ActiveMLS ID #6857088, Alice Duffy, Keller Williams - Lake Travis. Unlock MLS
- $948,9005 bd5 ba2.2k sqft1206 Maple Ave #A/b, Austin, TX 78702ActiveMLS ID #9189337, Chloe Chiang, eXp Realty, LLC. Unlock MLS
- $1,149,0004 bd3 ba2k sqft2211 Santa Rosa St, Austin, TX 78702ActiveMLS ID #4806018, Tony Elias, Volt Realty. Unlock MLS
- $1,250,0004 bd4 ba2.3k sqft3508 Lyons Rd, Austin, TX 78702ActiveMLS ID #6230382, Michael Reisor, Compass RE Texas, LLC. Unlock MLS
- $1,300,0004 bd5 ba2.2k sqft2506 E 2nd St #2, Austin, TX 78702ActiveMLS ID #7921220, Dana Ambs, eXp Realty, LLC. Unlock MLS
