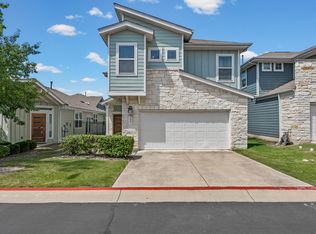
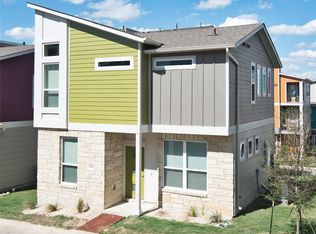
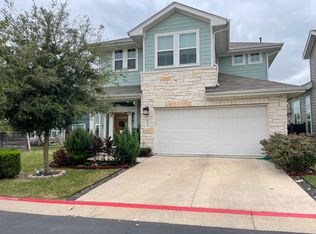
Remodeled/Updated East Austin bungalow on an oversized lot just minutes from Downtown, East 6th Street, and some of Austin's best restaurants, coffee shops, and entertainment. New fence just added! All rooms have blinds added. This 2-bedroom, 2-full bath home offers original character, high ceilings, decorative fireplace, spacious living and dining areas, and abundant natural light. The updated primary bedroom, kitchen, and bathrooms are the perfect blend of original charm and modern updates. The functional floor plan includes a dedicated laundry/utility room and flexible living spaces. Enjoy the expansive backyard with plenty of room to relax or entertain. Conveniently located with easy access to Downtown, UT, Mueller, major employers, and all that Central East Austin has to offer. A rare opportunity to lease a home with vintage charm in one of Austin's most sought-after neighborhoods!
House for rent
Singlefamily
Available now
Cats, dogs OK
Air conditioner, central air
Electric dryer hookup laundry
1 Open parking space parking
What's special
Decorative fireplaceOriginal characterHigh ceilingsAbundant natural lightFunctional floor planFlexible living spacesOversized lot
- 73 days |
- -- |
- -- |
Zillow last checked:
Listing updated:
Travel times

Let’s turn your rent into credit progress
Build credit history with every on-time payment and get credit for the payment you’re already making.
Facts & features
Interior
Bedrooms & bathrooms
- Bedrooms: 2
- Bathrooms: 2
- Full bathrooms: 2
Cooling
- Air Conditioner, Central Air
Appliances
- Included: Dishwasher, Gas Range, Range, Refrigerator, Rnghd, Stainless Steel Appliance(s), Washer Dryer Hookups
- Laundry: Electric Dryer Hookup, Gas Dryer Hookup, Hookups, Inside, Laundry Room, Washer Hookup
Features
- Bar, Breakfast Bar, Ceiling Fan(s), Ceiling Fan(s), Electric Dryer Hookup, Entrance Foyer, Gas Dryer Hookup, High Ceilings, No Interior Steps, Primary Bedroom on Main, Washer Hookup
- Flooring: Laminate, Tile, Wood
Interior area
- Total interior livable area: 1,311 sqft
Property
Parking
- Total spaces: 1
- Parking features: Driveway, Off Street, Open
- Has uncovered spaces: Yes
- Details: Contact manager
Features
- Stories: 1
- Exterior features: Entrance Foyer, Exterior Steps, No Interior Steps, Primary Bedroom On Main
- Pool features: Contact manager
Lot
- Features: Back Yard, Front Yard
Details
- Parcel number: 195828
Construction
Type & style
- Home type: SingleFamily
- Property subtype: SingleFamily
Condition
- Year built: 1950
Community & HOA
Location
- Region: Austin
Financial & listing details
- Lease term: 12 Months
Nearby apartments for rent

Price history
| Date | Event | Price |
|---|---|---|
| 9/8/2026 | Price change | $3,250-4.4%$2/sqft |
Source: Unlock MLS #1503132 Report a problem | ||
| 7/23/2026 | Price change | $3,400-2.9%$3/sqft |
Source: Unlock MLS #1503132 Report a problem | ||
| 7/1/2026 | Listed for rent | $3,500$3/sqft |
Source: Unlock MLS #1503132 Report a problem | ||