Welcome to 1153 Viewmont! This 4br, 2ba home sits on a quiet cul-de-sac on 1/3 of an acre. Recently updated with mohawk vinyl plank flooring, new carpet in the bedrooms, whole house water softener, smart thermostat and custom light fixtures. The integrated living and dining area provide an open concept feel and seamless flow throughout the home. The Gas fireplace in the great room/living area burns wood logs. The backyard has an additional storage barn and direct access through the back alley, perfect for RV parking, pool or ADU unit. The extra large covered patio offers the perfect place for hosting gatherings, a place to play or simply relax and enjoy all year long. The possibilities are unlimited. A peaceful setting close to all you need, freeway, shopping and schools.
For sale
Listed by: Green Team Realty • Rhonda Frolander • rfrolander@hotmail.com
$849,999
1153 Viewmont Dr, Escondido, CA 92027
4beds
1,938sqft
Single Family Residence
Built in 1961
0.34 Acres Lot
$839,000 Zestimate®
$439/sqft
$-- HOA
What's special
- 1 day
- 217
- 34
Zillow last checked:
Listing updated:
Listed by:
Rhonda Frolander DRE #01062768 rfrolander@hotmail.com,
Green Team Realty,
Joe Green DRE #01229613 760-815-4872,
Green Team Realty
Source: CRMLS,MLS#: NDP2610232 Originating MLS: California Regional MLS (North San Diego County & Pacific Southwest AORs)
Facts & features
Interior
Bedrooms & bathrooms
- Bedrooms: 4
- Bathrooms: 2
- Full bathrooms: 2
Rooms
- Room types: Bedroom, Great Room, Kitchen, Laundry, Living Room, Primary Bathroom, Primary Bedroom
Primary bedroom
- Features: Main Level Primary
Bedroom
- Features: All Bedrooms Down
Bedroom
- Features: Bedroom on Main Level
Cooling
- Central Air, See Remarks
Appliances
- Laundry: In Garage
Features
- All Bedrooms Down, Bedroom on Main Level, Main Level Primary
- Has fireplace: Yes
- Fireplace features: Living Room
- Common walls with other units/homes: No Common Walls
Interior area
- Total interior livable area: 1,938 sqft
Video & virtual tour
Property
Parking
- Total spaces: 2
- Parking features: Garage - Attached
- Attached garage spaces: 2
Features
- Levels: One
- Stories: 1
- Entry location: 1
- Pool features: None
- Has view: Yes
- View description: Mountain(s), Panoramic
Lot
- Size: 0.34 Acres
- Features: Back Yard, Cul-De-Sac, Yard
Details
- Parcel number: 2342921400
- Zoning: Single Family
- Special conditions: Standard
Construction
Type & style
- Home type: SingleFamily
- Property subtype: Single Family Residence
Condition
- Year built: 1961
Utilities & green energy
- Sewer: Septic Tank
Community & HOA
Community
- Features: Suburban
Location
- Region: Escondido
Financial & listing details
- Price per square foot: $439/sqft
- Tax assessed value: $821,099
- Date on market: 11/12/2026
- Listing terms: Cash,Conventional,FHA,Freddie Mac,VA Loan
Estimated market value
$839,000
$797,000 - $881,000
$4,065/mo
Price history
| Date | Event | Price |
|---|---|---|
| 11/13/2026 | Listed for sale | $849,999+5.6%$439/sqft |
Source:  CRMLS #NDP2610232 Report a problem | ||
| 1/10/2025 | Sold | $805,000-5.2%$415/sqft |
Source:  SDMLS #240012489 Report a problem | ||
| 11/18/2024 | Pending sale | $849,000$438/sqft |
Source: SDMLS #240012489 Report a problem | ||
| 10/30/2024 | Price change | $849,000-0.1%$438/sqft |
Source: SDMLS #240012489 Report a problem | ||
| 10/19/2024 | Pending sale | $850,000+0.1%$439/sqft |
Source: SDMLS #240012489 Report a problem | ||
| 8/18/2024 | Price change | $849,000-4.4%$438/sqft |
Source: SDMLS #240012489 Report a problem | ||
| 6/28/2024 | Price change | $888,000-3.7%$458/sqft |
Source: SDMLS #240012489 Report a problem | ||
| 6/3/2024 | Listed for sale | $922,500+76.6%$476/sqft |
Source: SDMLS #240012489 Report a problem | ||
| 5/30/2006 | Sold | $522,500+56%$270/sqft |
Source: Public Record Report a problem | ||
| 6/17/2003 | Sold | $335,000$173/sqft |
Source: Public Record Report a problem | ||
Public tax history
| Year | Property taxes | Tax assessment |
|---|---|---|
| 2026 | -- | $821,099 +15% |
| 2025 | $8,133 +2.1% | $713,980 +2% |
| 2024 | $7,968 +2.4% | $699,981 +2% |
| 2023 | $7,781 +1.2% | $686,256 +2% |
| 2022 | $7,686 +13.5% | $672,801 +14% |
| 2021 | $6,770 +6.9% | $590,000 +7.3% |
| 2020 | $6,333 +7.1% | $550,000 +4.8% |
| 2019 | $5,913 +2.1% | $525,000 +2.9% |
| 2018 | $5,791 +1.7% | $510,000 +2% |
| 2017 | $5,691 +11% | $500,000 +11.1% |
| 2016 | $5,127 +14.4% | $450,000 +15.4% |
| 2015 | $4,480 +24.7% | $390,000 +21.9% |
| 2014 | $3,594 | $320,000 +11.1% |
| 2013 | -- | $288,000 |
| 2012 | -- | $288,000 |
| 2011 | -- | $288,000 |
| 2010 | -- | $288,000 -23.4% |
| 2009 | -- | $376,000 -20% |
| 2008 | -- | $470,000 -11.8% |
| 2007 | -- | $532,950 +50.1% |
| 2006 | -- | $355,039 +2% |
| 2005 | -- | $348,078 +2% |
| 2004 | -- | $341,254 +444.6% |
| 2003 | -- | $62,664 +2% |
| 2002 | -- | $61,436 +2% |
| 2001 | -- | $60,232 |
Find assessor info on the county website
Monthly payment
Est. payment
Payment breakdown
Explore the cost of this home by adjusting the details. Changes won't be saved.Climate risks
Neighborhood: 92027
Nearby schools
Schools provided by the listing agent
- Middle: Bear Valley
- High: Orange Glen
Source: CRMLS. This data may not be complete. We recommend contacting the local school district to confirm school assignments for this home.

Similar homes
- $749,9004 bd2 ba1.4k sqft2051 Weathervane Ave, Escondido, CA 92027For Sale
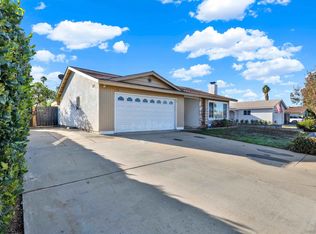 MLS ID #260025888, Eric S Matz, eXp Realty of Southern CA. SDMLS
- $875,0004 bd2 ba1.8k sqft2011 Rachelle Pl, Escondido, CA 92025For Sale
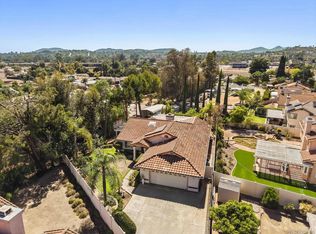 MLS ID #260025266, Darin Triolo, Keller Williams Realty. SDMLS
- $949,0004 bd3 ba2.6k sqft310 Cypress Crest Ter, Escondido, CA 92025For Sale
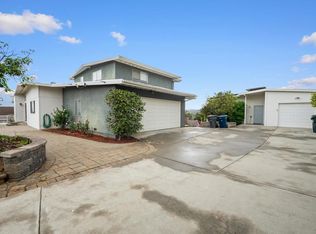 MLS ID #NDP2610078, Michael Winter, 1st Class Real Estate SD North. CRMLS
- $775,0004 bd2 ba1.4k sqft1661 Oak Hill Dr, Escondido, CA 92027For Sale
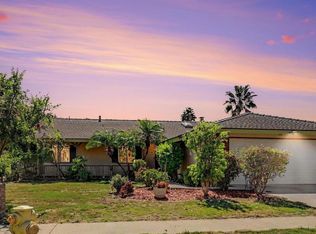 MLS ID #260024128, Alyson M Barre, Douglas Elliman of California. SDMLS
