Skip main navigation
Closed
  • $508,000

    11530 Blackberry Ln, Chesterland, OH 44026

    4beds
    2,324sqft
    Single Family Residence
    Built in 1988
    5.13 Acres Lot
    $497,700 Zestimate®
    $219/sqft
    $3,178 Estimated rent

    Home value

    $497,700

    $473,000 - $523,000

    $3,178/mo

    Zestimate® history
    Loading
    Loading...

    Owner options

    List your home for rent

    $3,178/mo

    Rent Zestimate®

    Find your next renter with Zillow Rental Manager. Plus, with online applications, you can quickly screen prospective tenants – for free.

    Learn more

    $3,178/mo

    Rent Zestimate®

    Refinance and save

    $3,301/mo

    Est. payment

    Refinancing to a lower rate could help reduce your monthly payments and save thousands over the life of the loan.

    See today's rates

    $3,301/mo

    Est. payment

    Explore your selling options

    Work with a Zillow partner agent

    Leverage their expertise and Zillow's premium Showcase listings to get your home seen by more buyers.

    Get started

    List with your own agent

    Get your home in front of millions of buyers by listing it on Zillow.

    Learn how to do it

    Sell it yourself

    Take full control of how buyers see your home on Zillow by listing For Sale by Owner (FSBO).

    List your home

    What's special

    Peaceful natural settingSurrounded by mature treesScenic wooded settingFirst-floor laundryVaulted ceilingsSerene natural beautyIncluded appliances
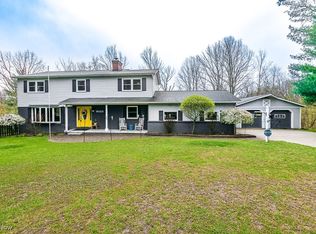
    Tucked away on a scenic, wooded setting in desirable Chesterland, this one-owner Amish built ranch offers the rare combination of privacy, space, and exceptional craftsmanship. Surrounded by mature trees, lush landscaping, and serene natural beauty, this custom-built 4-bedroom, 3 full bath home has been lovingly maintained throughout the years. Inside, you’ll find over 2,300 square feet of thoughtfully designed first-floor living featuring vaulted ceilings, expansive windows, and spacious rooms filled with natural light. The heart of the home is the large kitchen with abundant custom cabinetry, skylight, and open sight-lines to the dining area and impressive living room anchored by a stunning floor-to-ceiling stone wood-burning fireplace. The spacious living and dining areas showcase picturesque wooded views from nearly every angle, while sliding doors lead to the oversized deck and pergola overlooking the peaceful backyard setting. The generous primary suite offers private deck access and tranquil nature views, while three additional bedrooms provide flexibility for guests, office space, or hobbies. A massive unfinished basement spans the full footprint of the home and offers endless potential for future living space, recreation areas, workshop space, or storage. Additional highlights include first-floor laundry, attached 3-car garage, central air, propane heat, well and septic, included appliances, and exceptional pride of ownership throughout. Located in the highly rated West Geauga Local School District, this is a rare opportunity to own a beautifully maintained home with timeless character in a peaceful natural setting.

    Zillow last checked:

    Listing updated:

    Listed by:

    Lisa K Sisko (440)530-0995 katie@lisasiskoteam.com,

    Keller Williams Greater Metropolitan,

    Katie Alexander 440-530-0995,

    Keller Williams Greater Metropolitan

    Bought with:

    Anna Marie Velazquez, 2019001726

    Engel & Völkers Distinct

    Source: MLS Now,MLS#: 5206398MLS LogoOriginating MLS: Akron Cleveland Association of REALTORS

    Facts & features

    Interior

    Bedrooms & bathrooms
    • Bedrooms: 4
    • Bathrooms: 3
    • Full bathrooms: 3
    • Main level bathrooms: 3
    • Main level bedrooms: 4
    Primary bedroom
    • Level: First
    • Dimensions: 16 x 14
    Bedroom
    • Level: First
    • Dimensions: 14 x 12
    Bedroom
    • Level: First
    • Dimensions: 14 x 10
    Bedroom
    • Level: First
    • Dimensions: 13 x 10
    Basement
    • Level: Basement
    • Dimensions: 68 x 41
    Dining room
    • Level: First
    • Dimensions: 16 x 16
    Eat in kitchen
    • Level: First
    • Dimensions: 21 x 13
    Family room
    • Level: First
    • Dimensions: 23 x 12
    Mud room
    • Level: First
    • Dimensions: 9 x 8
    Heating
    • Propane
    Cooling
    • Central Air
    Appliances
    • Included: Dryer, Microwave, Range, Refrigerator, Washer
    • Laundry: Main Level, Laundry Room
    Features
    • Basement: Full,Unfinished
    • Number of fireplaces: 1
    • Fireplace features: Living Room, Wood Burning
    Interior area
    • Total structure area: 2,324
    • Total interior livable area: 2,324 sqft
    • Finished area above ground: 2,324

    Property

    Parking
    • Total spaces: 3
    • Parking features: Attached, Driveway, Garage
    • Attached garage spaces: 3
    Features
    • Levels: One
    • Stories: 1
    Lot
    • Size: 5.13 Acres
    Details
    • Parcel number: 11020925
    • Special conditions: Standard

    Construction

    Type & style
    • Home type: SingleFamily
    • Architectural style: Ranch
    • Property subtype: Single Family Residence
    Materials
    • Brick, Vinyl Siding
    • Roof: Asphalt,Fiberglass
    Condition
    • Year built: 1988

    Utilities & green energy

    • Sewer: Septic Tank
    • Water: Well

    Community & HOA

    Community
    • Subdivision: Battles Sub
    HOA
    • Has HOA: No
    Location
    • Region: Chesterland

    Financial & listing details

    • Price per square foot: $219/sqft
    • Tax assessed value: $465,600
    • Annual tax amount: $6,915
    • Date on market: 5/14/2026
    • Cumulative days on market: 4 days
    • Listing terms: Cash,Conventional,FHA,VA Loan

    Price history

    DateEventPrice
    6/2/2026Sold$508,000+4.8%$219/sqft
    Source: MLS Now #5206398 Report a problem
    5/18/2026Pending sale$484,900$209/sqft
    Source: MLS Now #5206398 Report a problem
    5/14/2026Listed for sale$484,900$209/sqft
    Source: MLS Now #5206398 Report a problem

    Public tax history

    YearProperty taxesTax assessment
    2025$6,916 +4.2%$162,970
    2024$6,636 -1.9%$162,970
    2023$6,764 +20.5%$162,970 +36.1%
    2022$5,612 +0.3%$119,780
    2021$5,594 -3.8%$119,780
    2020$5,815 +3%$119,780 +10.2%
    2019$5,647 +5%$108,720
    2018$5,380 -0.8%$108,720
    2017$5,423 +9.5%$108,720 +14.5%
    2016$4,952 +4.5%$94,960
    2015$4,738 +3.3%$94,960
    2014$4,587 -0.7%$94,960
    2013$4,620 -0.2%$94,960
    2012$4,630 0%$94,960
    2011$4,631 -4.7%$94,960 -7.2%
    2010$4,859 +4.7%$102,350
    2009$4,642 -1.5%$102,350
    2008$4,714 +0.2%$102,350
    2007$4,705 -8.5%$102,350
    2006$5,141 +0%$102,350
    2005$5,140 +7.2%$102,350 +6.3%
    2004$4,797 +2.5%$96,250
    2003$4,681 +7.6%$96,250
    2002$4,349 +8.3%$96,250 +8.3%
    2001$4,015 +1.9%$88,910
    2000$3,940 -3.1%$88,910
    1999$4,064 $88,910
    Find assessor info on the county website

    Neighborhood: 44026

    Nearby schools

    GreatSchools rating
    Schools provided by the listing agent
    • District: West Geauga LSD - 2807

    Source: MLS Now. This data may not be complete. We recommend contacting the local school district to confirm school assignments for this home.

    Get a cash offer in 3 minutes
    Find out how much your home could sell for in as little as 3 minutes with a no-obligation cash offer.
    Estimated market value
    $497,700
    Get a cash offer in 3 minutes
    Find out how much your home could sell for in as little as 3 minutes with a no-obligation cash offer.
    Estimated market value
    $497,700