Skip main navigation
Closed
  • $625,000

    11535 Blackberry Ln, Chesterland, OH 44026

    4beds
    3,022sqft
    Single Family Residence
    Built in 1986
    5.26 Acres Lot
    $617,400 Zestimate®
    $207/sqft
    $3,958 Estimated rent

    Home value

    $617,400

    $587,000 - $648,000

    $3,958/mo

    Zestimate® history
    Loading
    Loading...

    Owner options

    List your home for rent

    $3,958/mo

    Rent Zestimate®

    Find your next renter with Zillow Rental Manager. Plus, with online applications, you can quickly screen prospective tenants – for free.

    Learn more

    $3,958/mo

    Rent Zestimate®

    Refinance and save

    $3,325/mo

    Est. payment

    Refinancing to a lower rate could help reduce your monthly payments and save thousands over the life of the loan.

    See today's rates

    $3,325/mo

    Est. payment

    Explore your selling options

    Work with a Zillow partner agent

    Leverage their expertise and Zillow's premium Showcase listings to get your home seen by more buyers.

    Get started

    List with your own agent

    Get your home in front of millions of buyers by listing it on Zillow.

    Learn how to do it

    Sell it yourself

    Take full control of how buyers see your home on Zillow by listing For Sale by Owner (FSBO).

    List your home

    What's special

    Expansive groundsPeaceful wooded viewsPartially finished walk-out basementCambria quartz countertopsKitchenaid double ovenStainmaster carpets throughoutFresh updated finishes
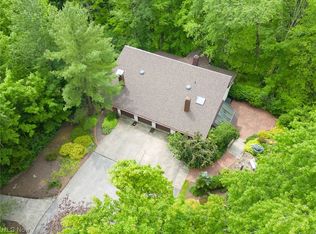
    Set on 5 sprawling acres, this beautifully remodeled home offers the perfect blend of privacy and move-in-ready comfort. Remodeled throughout, the interior showcases fresh, updated finishes from top to bottom. Cambria quartz countertops, KitchenAid double oven, master closet with custom built-ins, and Stainmaster carpets throughout are just some of the luxurious improvements. Enjoy peace of mind with a new furnace and HVAC system, both installed in 2022. Step outside to a spacious wood deck off the back of the home, perfect for morning coffee, grilling, or simply soaking in the peaceful, wooded views. The partially finished walk-out basement offers effortless access to the expansive grounds, ideal for entertaining, hobbies, or future expansion. Two additional sheds provide excellent storage or workshop space for tools, equipment, or hobbies. A rare opportunity to own acreage with all the major updates already done. Don't miss this one!

    Zillow last checked:

    Listing updated:

    Listed by:

    Carter Gibson 216-536-6950 cartergibson@kw.com,

    Keller Williams Greater Metropolitan

    Bought with:

    Jodie L Frydl, 420009

    RE/MAX Crossroads Properties

    Source: MLS Now,MLS#: 5226022MLS LogoOriginating MLS: Akron Cleveland Association of REALTORS

    Facts & features

    Interior

    Bedrooms & bathrooms
    • Bedrooms: 4
    • Bathrooms: 3
    • Full bathrooms: 2
    • 1/2 bathrooms: 1
    • Main level bathrooms: 1
    Heating
    • Electric, Forced Air, Wood
    Cooling
    • Central Air, Electric
    Appliances
    • Included: Dryer, Dishwasher, Microwave, Range, Refrigerator, Water Softener, Washer
    • Laundry: Electric Dryer Hookup
    Features
    • Basement: Exterior Entry,Concrete,Partially Finished,Storage Space,Walk-Out Access,Sump Pump
    • Number of fireplaces: 1
    Interior area
    • Total structure area: 3,022
    • Total interior livable area: 3,022 sqft
    • Finished area above ground: 2,522
    • Finished area below ground: 500

    Property

    Parking
    • Total spaces: 3
    • Parking features: Attached, Garage
    • Attached garage spaces: 3
    Features
    • Levels: Two
    • Stories: 2
    Lot
    • Size: 5.26 Acres
    Details
    • Additional structures: Outbuilding, Poultry Coop, Shed(s)
    • Parcel number: 11020920
    • Special conditions: Standard

    Construction

    Type & style
    • Home type: SingleFamily
    • Architectural style: Conventional
    • Property subtype: Single Family Residence
    Materials
    • Brick, Stucco
    • Roof: Asphalt,Fiberglass
    Condition
    • Updated/Remodeled
    • Year built: 1986

    Utilities & green energy

    • Sewer: Septic Tank
    • Water: Well

    Community & HOA

    Community
    • Security: Carbon Monoxide Detector(s)
    • Subdivision: Battles Sub
    HOA
    • Has HOA: No
    Location
    • Region: Chesterland

    Financial & listing details

    • Price per square foot: $207/sqft
    • Tax assessed value: $524,300
    • Annual tax amount: $8,471
    • Date on market: 7/10/2026
    • Cumulative days on market: 13 days

    Price history

    DateEventPrice
    8/21/2026Sold$625,000-1.6%$207/sqft
    Source: MLS Now #5226022 Report a problem
    7/24/2026Pending sale$635,000$210/sqft
    Source: MLS Now #5226022 Report a problem
    7/10/2026Listed for sale$635,000+21%$210/sqft
    Source: MLS Now #5226022 Report a problem
    5/12/2023Sold$525,000+7.2%$174/sqft
    Source: MLS Now #4454281 Report a problem
    5/12/2023Pending sale$489,900$162/sqft
    Source: MLS Now #4454281 Report a problem
    4/28/2023Contingent$489,900$162/sqft
    Source: MLS Now #4454281 Report a problem
    4/28/2023Listed for sale$489,900+47.1%$162/sqft
    Source: MLS Now #4454281 Report a problem
    7/2/2013Sold$333,000-4.8%$110/sqft
    Source: Public Record Report a problem
    4/10/2013Listed for sale$349,900+6.7%$116/sqft
    Source: Howard Hanna - Pepper Pike Eton #3397412 Report a problem
    3/3/2004Sold$328,000$109/sqft
    Source: Public Record Report a problem

    Public tax history

    YearProperty taxesTax assessment
    2025$8,472 +4.4%$183,510
    2024$8,111 +0.5%$183,510
    2023$8,068 +26.3%$183,510 +45.2%
    2022$6,388 +0.3%$126,390
    2021$6,368 -3.8%$126,390
    2020$6,619 +2.1%$126,390 +10.1%
    2019$6,486 +5%$114,840
    2018$6,179 -0.8%$114,840
    2017$6,229 -0.6%$114,840 +5.2%
    2016$6,265 +4.5%$109,170
    2015$5,994 +3.3%$109,170
    2014$5,804 -0.7%$109,170
    2013$5,845 -0.2%$109,170
    2012$5,857 0%$109,170
    2011$5,859 +4.1%$109,170 +0.6%
    2010$5,631 +4.7%$108,500
    2009$5,380 -1.5%$108,500
    2008$5,463 +0.2%$108,500
    2007$5,453 +0%$108,500
    2006$5,452 +0%$108,500
    2005$5,451 +5.1%$108,500 +4.3%
    2004$5,187 +2.5%$104,060
    2003$5,061 +7.6%$104,060
    2002$4,702 -47.7%$104,060 +11.4%
    2001$8,990 +38.5%$93,450
    2000$6,492 +51.9%$93,450
    1999$4,273 $93,450
    Find assessor info on the county website

    Neighborhood: 44026

    Nearby schools

    GreatSchools rating
    Schools provided by the listing agent
    • District: West Geauga LSD - 2807

    Source: MLS Now. This data may not be complete. We recommend contacting the local school district to confirm school assignments for this home.

    Get a cash offer in 3 minutes
    Find out how much your home could sell for in as little as 3 minutes with a no-obligation cash offer.
    Estimated market value
    $617,400
    Get a cash offer in 3 minutes
    Find out how much your home could sell for in as little as 3 minutes with a no-obligation cash offer.
    Estimated market value
    $617,400