Nestled at the end of a quiet cul-de-sac on 5.5 acres of wooded land with a serene creek at the back, who needs the metro parks?! This beautifully updated 4-bed, 3.5-bath center hall colonial blends modern upgrades with natural beauty. The spacious foyer greets you with new '21 hickory hardwood floors flowing through the main level. The formal dining room, highlighted by a large bay window, connects seamlessly to the updated eat-in kitchen with granite countertops, stainless steel appliances, and double French doors opening to a breathtaking 28’x16’ screened-in porch with ceiling fan and skylights—an ideal retreat for entertaining or relaxing, surrounded by the lush, private backyard - nature's playground. The kitchen flows into a cozy family room with wood ceiling beams, '21 recessed lighting, and a slate-surround wood-burning fireplace with blower for warmth and charm. Enjoy lovely views of the wooded lot and access to a main floor office—perfect for work or flex space. Convenient main floor laundry/full bath combo, fully updated with stylish finishes. Additional highlights include hand-blown glass lighting and two large coat closets in the foyer. Upstairs offers 4 bedrooms, including a tranquil primary suite with his-and-hers closets, vanity area, and ensuite bath with tiled walk-in shower. A large hall linen closet and full bath with jetted tub/shower. The full walk-out basement features 10’ ceilings, half bath, second laundry area, and multiple flex spaces including rec room, gym, and abundant storage. A 3-car attached garage provides ample parking and storage.
Major updates: All new windows '21, Whole-house Reverse Osmosis system, Brand new Generac Generator (Mar. '25) w/ warranty, New electrical panels and rewiring '21, Newer furnace, water softener, charcoal filter, well pressure tank, and '24 refrigerator. Septic pumped/inspected Feb. '25. Don't miss this lovingly maintained, move-in-ready home offering privacy, space, and exceptional quality throughout!
Closed
$555,000
11545 Blackberry Ln, Chesterland, OH 44026
4beds
3,476sqft
Single Family Residence
Built in 1979
5.42 Acres Lot
$599,100 Zestimate®
$160/sqft
$4,369 Estimated rent
Home value
$599,100
Estimated sales range
Not available
$4,369/mo
Zestimate® history
Owner options
List your home for rent
$4,369/mo
Rent Zestimate®
Find your next renter with Zillow Rental Manager. Plus, with online applications, you can quickly screen prospective tenants – for free.
$4,369/mo
Rent Zestimate®
Refinance and save
$3,632/mo
Est. payment
Refinancing to a lower rate could help reduce your monthly payments and save thousands over the life of the loan.
$3,632/mo
Est. payment
Explore your selling options
Work with a Zillow partner agent
Leverage their expertise and Zillow's premium Showcase listings to get your home seen by more buyers.
Get startedList with your own agent
Get your home in front of millions of buyers by listing it on Zillow.
Learn how to do itSell it yourself
Take full control of how buyers see your home on Zillow by listing For Sale by Owner (FSBO).
List your homeWhat's special
Serene creekWooded landLarge bay windowMain floor officeWood ceiling beamsRec roomQuiet cul-de-sac
Zillow last checked:
Listing updated:
Listed by:
Jamie L Iannetta jamie@impactsellshomes.com440-759-2222,
Keller Williams Greater Metropolitan
Bought with:
Riley Coleman, 2021000870
Berkshire Hathaway HomeServices Professional Realty
Source: MLS Now,MLS#: 5122116 Originating MLS: Akron Cleveland Association of REALTORS
Originating MLS: Akron Cleveland Association of REALTORSFacts & features
Interior
Bedrooms & bathrooms
- Bedrooms: 4
- Bathrooms: 4
- Full bathrooms: 3
- 1/2 bathrooms: 1
- Main level bathrooms: 1
Primary bedroom
- Description: Flooring: Carpet
- Level: Second
- Dimensions: 18 x 12
Bedroom
- Description: Flooring: Carpet
- Level: Second
- Dimensions: 14 x 12
Bedroom
- Description: Flooring: Carpet
- Level: Second
- Dimensions: 13 x 11
Bedroom
- Description: Flooring: Carpet
- Level: Second
- Dimensions: 12 x 11
Dining room
- Description: Flooring: Hardwood
- Level: First
- Dimensions: 18 x 14
Eat in kitchen
- Description: Flooring: Hardwood
- Features: Granite Counters
- Level: First
- Dimensions: 19 x 11
Family room
- Description: Flooring: Hardwood
- Features: Fireplace
- Level: First
- Dimensions: 19 x 19
Laundry
- Description: Flooring: Concrete
- Level: Basement
- Dimensions: 22 x 10
Laundry
- Description: Flooring: Ceramic Tile
- Level: First
- Dimensions: 7 x 5
Office
- Description: Flooring: Hardwood
- Level: First
- Dimensions: 19 x 14
Other
- Description: Flooring: Wood
- Level: First
- Dimensions: 28 x 16
Recreation
- Description: Flooring: Concrete
- Level: Basement
- Dimensions: 34 x 13
Heating
- Fireplace(s), Propane
Cooling
- Central Air, Ceiling Fan(s)
Appliances
- Included: Built-In Oven, Cooktop, Dryer, Dishwasher, Disposal, Microwave, Refrigerator, Water Softener, Washer
- Laundry: In Basement, Main Level, Multiple Locations
Features
- Beamed Ceilings, Entrance Foyer, Granite Counters, High Ceilings, His and Hers Closets, Multiple Closets, Recessed Lighting, Storage, Central Vacuum, Jetted Tub
- Basement: Full,Finished,Walk-Out Access
- Number of fireplaces: 1
- Fireplace features: Blower Fan, Family Room, Stone, Wood Burning
Interior area
- Total structure area: 3,476
- Total interior livable area: 3,476 sqft
- Finished area above ground: 2,232
- Finished area below ground: 1,244
Property
Parking
- Total spaces: 3
- Parking features: Attached, Concrete, Driveway, Garage, Garage Door Opener
- Attached garage spaces: 3
Features
- Levels: Two
- Stories: 2
- Patio & porch: Enclosed, Patio, Porch, Screened
- Exterior features: Private Yard
- Fencing: Invisible
Lot
- Size: 5.42 Acres
- Features: Cul-De-Sac, Stream/Creek, Spring, Wooded
Details
- Parcel number: 11020910
Construction
Type & style
- Home type: SingleFamily
- Architectural style: Colonial
- Property subtype: Single Family Residence
Materials
- Brick, Vinyl Siding
- Roof: Asphalt,Fiberglass
Condition
- Updated/Remodeled
- Year built: 1979
Details
- Warranty included: Yes
Utilities & green energy
- Sewer: Septic Tank
- Water: Well
Community & HOA
Community
- Security: Security System
- Subdivision: Battles Sub
HOA
- Has HOA: No
Location
- Region: Chesterland
Financial & listing details
- Price per square foot: $160/sqft
- Tax assessed value: $459,200
- Annual tax amount: $6,967
- Date on market: 5/29/2025
- Cumulative days on market: 17 days
- Listing terms: Cash,Conventional,FHA,VA Loan
Price history
| Date | Event | Price |
|---|---|---|
| 7/15/2025 | Sold | $555,000+0.9%$160/sqft |
Source:  MLS Now #5122116 Report a problem MLS Now #5122116 Report a problem | ||
| 6/16/2025 | Pending sale | $550,000$158/sqft |
Source: MLS Now #5122116 Report a problem | ||
| 6/9/2025 | Price change | $550,000-4.3%$158/sqft |
Source: MLS Now #5122116 Report a problem | ||
| 5/29/2025 | Listed for sale | $575,000+121.2%$165/sqft |
Source: MLS Now #5122116 Report a problem | ||
| 10/14/2011 | Sold | $260,000-10%$75/sqft |
Source: MLS Now #3243712 Report a problem | ||
| 7/9/2011 | Listed for sale | $289,000$83/sqft |
Source: Howard Hanna - Pepper Pike #3243712 Report a problem | ||
Public tax history
| Year | Property taxes | Tax assessment |
|---|---|---|
| 2025 | $7,277 +4.4% | $160,730 |
| 2024 | $6,967 -1.5% | $160,730 |
| 2023 | $7,072 +22.8% | $160,730 +41.2% |
| 2022 | $5,757 +0.3% | $113,820 |
| 2021 | $5,739 -3.8% | $113,820 |
| 2020 | $5,965 +1.5% | $113,820 +9.4% |
| 2019 | $5,880 +5% | $104,020 |
| 2018 | $5,601 -0.8% | $104,020 |
| 2017 | $5,647 -0.9% | $104,020 +4.9% |
| 2016 | $5,698 +4.5% | $99,190 |
| 2015 | $5,451 +3.3% | $99,190 |
| 2014 | $5,278 -0.7% | $99,190 |
| 2013 | $5,316 -0.2% | $99,190 |
| 2012 | $5,327 +9.6% | $99,190 |
| 2011 | $4,862 -3.4% | $99,190 -6.1% |
| 2010 | $5,032 +4.7% | $105,600 |
| 2009 | $4,807 -1.5% | $105,600 |
| 2008 | $4,882 +0.2% | $105,600 |
| 2007 | $4,873 -8.2% | $105,600 |
| 2006 | $5,309 +0% | $105,600 |
| 2005 | $5,308 +10.7% | $105,600 +9.8% |
| 2004 | $4,797 +2.5% | $96,150 |
| 2003 | $4,680 +7.6% | $96,150 |
| 2002 | $4,348 +11.4% | $96,150 +11.3% |
| 2001 | $3,903 +1.9% | $86,350 |
| 2000 | $3,831 -3.1% | $86,350 |
| 1999 | $3,951 | $86,350 |
Find assessor info on the county website
Neighborhood: 44026
Nearby homes
- $685,2003 bd2 ba2.4k sqft11575 Blackberry Ln, Chesterland, OH 44026Off Market
- $625,0004 bd3 ba3k sqft11535 Blackberry Ln, Chesterland, OH 44026Sold
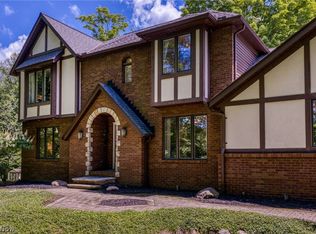
- $508,0004 bd3 ba2.3k sqft11530 Blackberry Ln, Chesterland, OH 44026Sold

- $732,2003 bd3 ba4k sqft11505 Blackberry Ln, Chesterland, OH 44026Off Market
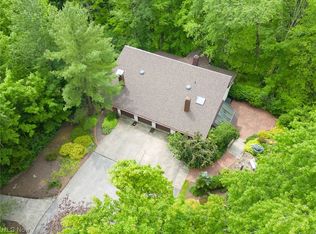
- $641,8004 bd2 ba3.4k sqft11585 Blackberry Ln, Chesterland, OH 44026Off Market
- $636,2004 bd3 ba4k sqft11550 Blackberry Ln, Chesterland, OH 44026Off Market
- $499,3004 bd3 ba2.8k sqft9045 Mulberry Rd, Chesterland, OH 44026Off Market
- $393,4004 bd2 ba2.2k sqft9035 Mulberry Rd, Chesterland, OH 44026Off Market
Nearby schools
GreatSchools rating
- 9/10Robert C Lindsey Elementary SchoolGrades: 3-5Distance: 2.5 mi
- 9/10West Geauga Middle SchoolGrades: 6-8Distance: 3.7 mi
- 10/10West Geauga High SchoolGrades: 9-12Distance: 3.9 mi
Schools provided by the listing agent
- District: West Geauga LSD - 2807
Source: MLS Now. This data may not be complete. We recommend contacting the local school district to confirm school assignments for this home.
Get a cash offer in 3 minutes
Find out how much your home could sell for in as little as 3 minutes with a no-obligation cash offer.
Estimated market value
$599,100
Get a cash offer in 3 minutes
Find out how much your home could sell for in as little as 3 minutes with a no-obligation cash offer.
Estimated market value
$599,100
- Ohio
- Geauga County
- Chesterland
- 44026
- 11545 Blackberry Ln
Nearby cities
Nearby zip codes
Other Chesterland Topics
