Skip main navigation
Off market
  • $1,175,000

    11530 Noahs Landing Ct, Manassas, VA 20112

    4beds
    5,535sqft
    SingleFamily
    Built in 2001
    2.67 Acres Lot
    $1,175,000 Zestimate®
    $212/sqft
    $4,778 Estimated rent

    Home value

    $1,175,000

    $1.12M - $1.23M

    $4,778/mo

    Zestimate® history
    Loading
    Loading...

    Owner options

    List your home for rent

    $4,778/mo

    Rent Zestimate®

    Find your next renter with Zillow Rental Manager. Plus, with online applications, you can quickly screen prospective tenants – for free.

    Learn more

    $4,778/mo

    Rent Zestimate®

    Refinance and save

    $7,322/mo

    Est. payment

    Refinancing to a lower rate could help reduce your monthly payments and save thousands over the life of the loan.

    See today's rates

    $7,322/mo

    Est. payment

    Explore your selling options

    Work with a Zillow partner agent

    Leverage their expertise and Zillow's premium Showcase listings to get your home seen by more buyers.

    Get started

    List with your own agent

    Get your home in front of millions of buyers by listing it on Zillow.

    Learn how to do it

    Sell it yourself

    Take full control of how buyers see your home on Zillow by listing For Sale by Owner (FSBO).

    List your home

    What's special

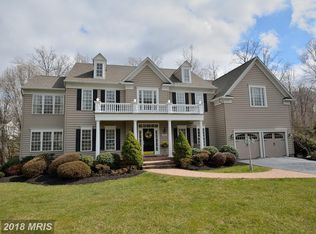
    Please text owner when finished with the showing.The very best that Prince William County offers, private and beautifully developed River Bend Subdivision where the forest remains and walking trails are to the Occoquan River. Beautiful inground pool and spa, screened in porch and very large deck that overlooks the majestic woods with a trickling creek. large spacious and open floor plan with 4,196 sq.ft. on above ground sq.ft. and an additional 1,339 sq.ft. in the lower level. Two story foyer, formal living room and dining room provides good flow for entertaining, spacious kitchen with solid surface counters, stainless steel appliances, island,and abundant cabinetry. Two story family room is adorned with floor to ceiling stone fireplace. the family room is light filled with over sized and custom designed windows. Hardwood floors on the main level , stairs, and in the upper hall .Master suite has twin vanities, separate tub and shower and customized storage in closet . Three other large bedrooms are placed on the second level with lots of closet space and a generous size full bath for the other bedrooms. The walkout lower level provides a large rec room with additional fireplace,bar area, and 2 extra storage areas that can be finished for extra living space.. A handy workshop is available for the craftsman. Walk to the Occoquan River on the nature trail located in the neighborhood. All homes have the custom look and there are no "cookie cutters" here. Well maintained and exquisite in appearance, River Bend is exceptional in its location, design, upscaled housing, and beautiful appearance. Homes are well maintained and pride of ownership is reflected throughout the community. Only minutes to rte. 95 and the Virginia Rail system. Owners require a 24 hour notice to show as they work from home. Please remove shoes and use mask and gloves and hand sanitizer while showing. See the virtual tour.

    This property is off market, which means it's not currently listed for sale or rent on Zillow. This may be different from what's available on other websites or public sources.

    Facts & features

    Interior

    Bedrooms & bathrooms
    • Bedrooms: 4
    • Bathrooms: 4
    • Full bathrooms: 3
    • 1/2 bathrooms: 1
    Heating
    • Forced air, Heat pump, Electric, Gas
    Cooling
    • Central
    Appliances
    • Included: Dishwasher, Dryer, Microwave, Refrigerator
    Features
    • Ceiling Fan(s), Kitchen Island, Window Treatments, Pantry, Recessed Lighting, Walk-In Closet(s), Built-Ins, Eat-in Kitchen, Soaking Tub, Crown Molding, Carpet, Open Floorplan, Wood Floors, Bar, Sprinkler System, Formal/Separate Dining Room, Master Bath(s), Breakfast Area, Upgraded Countertops, Family Room Off Kitchen, Store/Office, Water Treat System, Additional Stairway
    • Flooring: Tile, Carpet, Hardwood
    • Basement: Finished
    • Has fireplace: Yes
    Interior area
    • Total interior livable area: 5,535 sqft
    • Finished area below ground: 1339

    Property

    Parking
    • Total spaces: 3
    • Parking features: Garage - Attached
    Features
    • Exterior features: Vinyl, Brick
    • Pool features: Private
    • Has view: Yes
    • View description: Water
    • Has water view: Yes
    • Water view: Water
    Lot
    • Size: 2.67 Acres
    Details
    • Parcel number: 7893693850
    • Special conditions: Standard

    Construction

    Type & style
    • Home type: SingleFamily
    • Architectural style: Colonial
    Condition
    • Year built: 2001

    Community & HOA

    HOA
    • Has HOA: Yes
    • HOA fee: $120 monthly
    Location
    • Region: Manassas

    Financial & listing details

    • Price per square foot: $212/sqft
    • Tax assessed value: $918,600
    • Annual tax amount: $73

    Price history

    DateEventPrice
    11/24/2023Listing removed--
    Source: Bright MLS #VAPW2008252 Report a problem
    11/23/2021Sold$870,000$157/sqft
    Source: Bright MLS #VAPW2008252 Report a problem
    11/19/2021Pending sale$870,000$157/sqft
    Source: Bright MLS #VAPW2008252 Report a problem
    10/26/2021Contingent$870,000$157/sqft
    Source: Bright MLS #VAPW2008252 Report a problem
    10/24/2021Listed for sale$870,000-1.1%$157/sqft
    Source: Bright MLS #VAPW2008252 Report a problem
    10/13/2021Contingent$880,000$159/sqft
    Source: Bright MLS #VAPW2008252 Report a problem
    10/6/2021Price change$880,000-2.1%$159/sqft
    Source: Bright MLS #VAPW2008252 Report a problem
    9/10/2021Listed for sale$899,000+16%$162/sqft
    Source: Bright MLS #VAPW2008252 Report a problem
    8/3/2020Sold$775,000$140/sqft
    Source: Public Record Report a problem
    6/27/2020Pending sale$775,000$140/sqft
    Source: Long & Foster Real Estate, Inc. #VAPW497564 Report a problem
    6/18/2020Listed for sale$775,000+50.1%$140/sqft
    Source: Long & Foster Real Estate, Inc. #VAPW497564 Report a problem
    2/15/2001Sold$516,315$93/sqft
    Source: Public Record Report a problem

    Public tax history

    YearProperty taxesTax assessment
    2025$73 -0.1%$918,600 +3.5%
    2024$73 -4.4%$887,600 +2.8%
    2023$76 -39.2%$863,600 +11.2%
    2022$125 -98.6%$776,500 +8.1%
    2021$8,709 +5.9%$718,100 +6.8%
    2020$8,226 +109.6%$672,200 +3.4%
    2019$3,924 -49.5%$649,900 +1.1%
    2018$7,764 +1.7%$643,000 +1.7%
    2017$7,631 +0.8%$632,400 +1.3%
    2016$7,567 +4.2%$624,100 +2.4%
    2015$7,261 $609,300 +4%
    2014$7,261 $585,700 +1.3%
    2013-- $578,300 +0.7%
    2012-- $574,400 +3%
    2010-- $557,500 -0.4%
    2009-- $559,700 -20.3%
    2008-- $702,600 -12.1%
    2007-- $799,100 -0.3%
    2006-- $801,700 +18.1%
    2005-- $678,600 +10.9%
    2004-- $612,100 +17.9%
    2003-- $519,100 +11.2%
    2002-- $466,900 +99.8%
    2001-- $233,700
    Find assessor info on the county website

    Neighborhood: 20112

    Nearby schools

    GreatSchools rating
    Schools provided by the listing agent
    • Elementary: MARSHALL
    • Middle: BENTON
    • High: CHARLES J. COLGAN SENIOR
    • District: PRINCE WILLIAM COUNTY PUBLIC SCHOOLS

    Source: The MLS. This data may not be complete. We recommend contacting the local school district to confirm school assignments for this home.

    Get a cash offer in 3 minutes
    Find out how much your home could sell for in as little as 3 minutes with a no-obligation cash offer.
    Estimated market value
    $1,175,000
    Get a cash offer in 3 minutes
    Find out how much your home could sell for in as little as 3 minutes with a no-obligation cash offer.
    Estimated market value
    $1,175,000