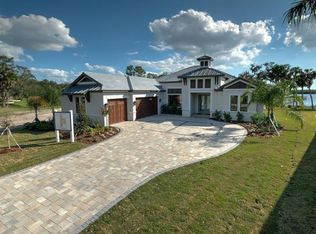
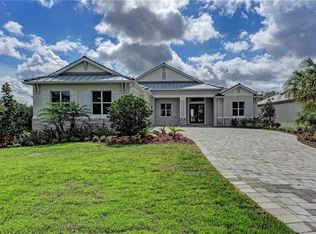
A WATERFRONT PARADISE. GULF ACCESS IN JUST 15 MINUTES BY BOAT. NO DAMAGE SUSTAINED FROM RECENT STORMS DEBBY AND HELENE. Property is protected by 5'plus retaining wall, followed by 100' plus of beach and mangroves. House is built up on masonry stem wall. Experience breathtaking unobstructed views of the Manatee River from the moment you walk through the double front entry doors. This extraordinary Medallion custom built home is located in a cul-de-sac within a private enclave of exclusive waterfront homes in River Woods and is situated on over a half-acre of majestic waterfront conservation among the picturesque palms and sprawling oak trees. Discover the epitome of luxury living with this open concept split floor plan featuring 3 bedrooms, 3 full baths, DEN/OFFICE and large FLEX/BONUS room. Soaring 11’ ceilings with double coffered details are beautifully accented with shiplap and Waynes coating, box beams and crown molding. COMPLETELY and tastefully REMODELED with designer touches featuring wall and ceiling treatments, custom cabinetry, fixtures, plantation shutters and electric fireplace in great room where TV electronically descends within custom cabinet. LUXURY VINYL PLANK flooring throughout the home. Newly remodeled Chef's Kitchen has custom ceiling height-soft close wood cabinetry, an expansive eat-in kitchen island boasting exquisite quartz waterfall countertops, built-in GE Monogram refrigerator/freezer, an under counter microwave, pot filler(s), tile backsplash, 36” Bertazzoni gas range with 6 burners and coffee bar with wine/beverage-dual temperature control refrigerator. Enjoy meals in the built-in banquette area with aquarium glass window. Retreat to the primary en suite featuring private entrance to covered lanai and pool patio, two California built-in walk-in closets, a remodeled bathroom with a zero-entry shower featuring multiple wall jets and ceiling rain shower head fixture, a free-standing tub, and a private water closet. Pocket slider doors in the great room and flex/bonus room allow you to experience the outdoor space seamlessly. The outdoor kitchen and covered lanai equipped with a motorized sun-shade awning, provide the ideal space for entertaining, ensuring this home meets every need for comfort and sophistication. Take a dip in the pool and heated spa with infinity edge and soak up some rays on the shell-lock paver patio. Motorized awning provides immediate shade from those hot summer rays. The 325 Ft composite dock with custom piling lighting and a covered boat lift, makes this home a waterfront enthusiast's paradise. NEW AC (2024) for the main living. The oversized 3 car garage has overhead built-in storage, maximizing vertical space. Low HOA and NO CDD Fees! Community amenities include a pool, tennis courts, fitness center. Moments from I-75 & I-275, Bradenton, Sarasota, Tampa, St. Pete, Lakewood Ranch, award-winning beaches, shopping, dining and much more! Call for a private showing today.
Sold for $1,550,000
Zillow last checked:
Listing updated:
Bought with:
Mary Michael Martin, 0634812
COMPASS FLORIDA LLC
Source: Stellar MLS,MLS#: A4617669 Originating MLS: Sarasota - Manatee
Originating MLS: Sarasota - Manatee
Price history
| Date | Event | Price |
|---|---|---|
| 12/3/2024 | Sold | $1,550,000-6.1%$497/sqft |
Source:  Stellar MLS #A4617669 Report a problem Stellar MLS #A4617669 Report a problem | ||
| 10/2/2024 | Pending sale | $1,650,000$529/sqft |
Source: Stellar MLS #A4617669 Report a problem | ||
| 9/8/2024 | Price change | $1,650,000-8.3%$529/sqft |
Source: Stellar MLS #A4617669 Report a problem | ||
| 8/29/2024 | Price change | $1,799,999-2.7%$577/sqft |
Source: Stellar MLS #A4617669 Report a problem | ||
| 8/15/2024 | Price change | $1,849,000-2.6%$593/sqft |
Source: Stellar MLS #A4617669 Report a problem | ||
| 7/28/2024 | Listed for sale | $1,899,000+68.2%$609/sqft |
Source: Stellar MLS #A4617669 Report a problem | ||
| 10/16/2020 | Sold | $1,129,000$362/sqft |
Source: Public Record Report a problem | ||
| 7/30/2020 | Pending sale | $1,129,000$362/sqft |
Source: WAGNER REALTY #A4456137 Report a problem | ||
| 4/10/2020 | Price change | $1,129,000-5%$362/sqft |
Source: WAGNER REALTY #A4456137 Report a problem | ||
| 1/14/2020 | Listed for sale | $1,189,000+0.8%$381/sqft |
Source: WAGNER REALTY #A4456137 Report a problem | ||
| 6/30/2019 | Listing removed | $1,179,000$378/sqft |
Source: WAGNER REALTY #A4434310 Report a problem | ||
| 4/24/2019 | Listed for sale | $1,179,000+31%$378/sqft |
Source: WAGNER REALTY #A4434310 Report a problem | ||
| 4/16/2019 | Listing removed | $6,500$2/sqft |
Source: Owner Report a problem | ||
| 4/3/2019 | Price change | $6,500+18.2%$2/sqft |
Source: Owner Report a problem | ||
| 1/29/2019 | Price change | $5,500-21.4%$2/sqft |
Source: Owner Report a problem | ||
| 1/3/2019 | Price change | $7,000-22.2%$2/sqft |
Source: Owner Report a problem | ||
| 12/3/2018 | Price change | $9,000+34.8%$3/sqft |
Source: Owner Report a problem | ||
| 11/15/2018 | Price change | $6,675+19.2%$2/sqft |
Source: Owner Report a problem | ||
| 10/24/2018 | Price change | $5,600-15.2%$2/sqft |
Source: Owner Report a problem | ||
| 8/22/2018 | Price change | $6,600-13.2%$2/sqft |
Source: Owner Report a problem | ||
| 7/2/2018 | Listed for rent | $7,600+26.7%$2/sqft |
Source: Owner Report a problem | ||
| 1/10/2018 | Listing removed | $6,000$2/sqft |
Source: Owner Report a problem | ||
| 11/14/2017 | Listed for rent | $6,000$2/sqft |
Source: Owner Report a problem | ||
| 7/14/2017 | Sold | $900,000-10%$288/sqft |
Source: Public Record Report a problem | ||
| 5/20/2017 | Pending sale | $1,000,000$321/sqft |
Source: Coldwell Banker Residential Real Estate - St Armands #A4177274 Report a problem | ||
| 2/10/2017 | Listed for sale | $1,000,000+8%$321/sqft |
Source: Coldwell Banker Residential Real Estate - St Armands #A4177274 Report a problem | ||
| 4/27/2016 | Sold | $926,000+2215%$297/sqft |
Source: Stellar MLS #A4132138 Report a problem | ||
| 4/20/2006 | Sold | $40,000$13/sqft |
Source: Public Record Report a problem | ||

Get a cash offer in 3 minutes
Find out how much your home could sell for in as little as 3 minutes with a no-obligation cash offer.
Estimated market value
$1,507,500
