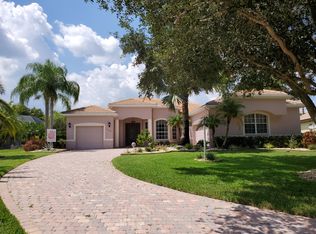
This beautifully updated Medallion built lakeside home with private in-law or guest suite is located in the highly desirable community of River Woods. Your arrival is welcomed by a paver drive and sidewalk on an oversized lot with lush landscaping. As you approach the covered front entry, you will be greeted by an inviting leaded glass entry door which provides a hint of the delightful home that awaits you. Once inside, you will see many upgrades throughout that add to this home’s wonderful charm. The lovely floors add a soft warmth to the main living areas while the updated fans and light fixtures, plantation shutters, motorized slider blind, central vacuum, crown molding and tray ceilings are only some of the quality appointments. The wonderfully updated kitchen includes wood cabinetry, glass panel cabinet doors, quartzite counters, subway tile backsplash, induction stove top, bar counter seating and a dining area that overlooks the pool. The private owner’s retreat provides a spacious bedroom, his and her walk-in closets with custom built-ins and a glass door that opens to the lanai. The updated owner’s bathroom features separate vanities with granite counters, upgraded fixtures, a glass enclosed tile shower, a jetted garden tub and private water closet. You can entertain friends and family on your screened paver lanai using your heated pool and spa and eating food prepared with your complete outdoor kitchen while admiring the water view. Contact the listing agent for additional features too numerous to itemize here. This home is located across the street from the Manatee River where there is a walkway that extends beyond the riverbank for scenic views and watching nature. Neighborhood amenities include a community pool, tennis/pickleball courts, and a recreation center with fitness room. River Woods is conveniently located near River Park with a public boat launch, the Ellenton Prime Outlet Mall, and the Fort Hammer bridge which provides quick access to dining, shopping and entertainment in Lakewood Ranch, Sarasota and the beautiful beaches of Siesta Key. It is also located close to I75 for an easy commute to St Petersburg and Tampa.
Sold for $760,000
Zillow last checked:
Listing updated:
Bought with:
Rhonda Ryals, 3387094
FATHOM REALTY FL LLC
Source: Stellar MLS,MLS#: A4595305 Originating MLS: Sarasota - Manatee
Originating MLS: Sarasota - Manatee
Price history
| Date | Event | Price |
|---|---|---|
| 5/10/2024 | Sold | $760,000-1.9%$236/sqft |
Source:  Stellar MLS #A4595305 Report a problem Stellar MLS #A4595305 Report a problem | ||
| 4/17/2024 | Pending sale | $775,000$241/sqft |
Source: Stellar MLS #A4595305 Report a problem | ||
| 3/15/2024 | Price change | $775,000-3%$241/sqft |
Source: Stellar MLS #A4595305 Report a problem | ||
| 3/4/2024 | Price change | $799,000-3.2%$248/sqft |
Source: Stellar MLS #A4595305 Report a problem | ||
| 2/20/2024 | Price change | $825,000-2.9%$256/sqft |
Source: Stellar MLS #A4595305 Report a problem | ||
| 1/16/2024 | Listed for sale | $850,000+99.7%$264/sqft |
Source: Stellar MLS #A4595305 Report a problem | ||
| 8/26/2004 | Sold | $425,600$132/sqft |
Source: Public Record Report a problem | ||
Get a cash offer in 3 minutes
Find out how much your home could sell for in as little as 3 minutes with a no-obligation cash offer.
Estimated market value
$748,600
