Get ready to fall in love with this beautifully upgraded 2-bedroom, 2-bathroom villa with a DEN/OFFICE that offers an amazing open floor plan with fresh paint throughout and serene conservation views—no backyard neighbors! Designed with modern convenience in mind, this home is loaded with smart home features, including 50 Alexa-enabled recessed lights with dimmer switches, a MyQ garage door system (allowing remote access via app), overhead garage storage racks, custom plantation shutters, automatic roll-down shade in the living room, fresh interior paint, and updated lighting throughout. Step into the stunning kitchen, complete with a new tile backsplash, a spacious island with bar seating, and stylish cabinet and drawer pulls. Wine enthusiasts will love the 128-bottle-capacity wine fridge with built-in cabinetry in the dining area. The split-bedroom layout ensures privacy for the primary suite, which features beautiful conservation views, a spacious en-suite, and a walk-in closet with custom built-ins. A stunning 9ft custom barn door transforms the guest space into a private suite, allowing seamless access between the bedroom and bathroom. Relax and unwind on the oversized, covered, and extended screened-in lanai. Enjoy recessed lighting, a large ceiling fan, upgraded tile flooring, and two retractable shade screens, making it the perfect spot to enjoy the peaceful nature preserve views year-round. Enjoy low-maintenance living with the HOA covering mowing, edging, exterior paint, roof, and trimming. Boyette Park offers resort-style amenities, including a community pool, splash pad, covered pavilion, dog park, and social events to bring neighbors together. It is conveniently located near restaurants, retail, and Publix (less than 1 mile away!) with easy access to I-75 for stress-free commuting.
Sold for $380,000
$380,000
11531 CAMBIUM CROWN DRIVE, RIVERVIEW, FL 33569
2beds
1,658sqft
Villa
Built in 2020
4,800 Square Feet Lot
$368,300 Zestimate®
$229/sqft
$2,512 Estimated rent
Home value
$368,300
Estimated sales range
Not available
$2,512/mo
Zestimate® history
Owner options
List your home for rent
$2,512/mo
Rent Zestimate®
Find your next renter with Zillow Rental Manager. Plus, with online applications, you can quickly screen prospective tenants – for free.
$2,512/mo
Rent Zestimate®
Refinance and save
$3,005/mo
Est. payment
Refinancing to a lower rate could help reduce your monthly payments and save thousands over the life of the loan.
$3,005/mo
Est. payment
Explore your selling options
Work with a Zillow partner agent
Leverage their expertise and Zillow's premium Showcase listings to get your home seen by more buyers.
Get startedList with your own agent
Get your home in front of millions of buyers by listing it on Zillow.
Learn how to do itSell it yourself
Take full control of how buyers see your home on Zillow by listing For Sale by Owner (FSBO).
List your homeWhat's special
Split-bedroom layoutTwo retractable shade screensOverhead garage storage racksAmazing open floor planLarge ceiling fanStunning kitchenUpgraded tile flooring
Zillow last checked:
Listing updated:
Listed by:
Brenda Wade 813-655-5333,
SIGNATURE REALTY ASSOCIATES 813-689-3115
Bought with:
Helen Anderson, 3127156
SIGNATURE REALTY ASSOCIATES
George Shea, 3127194
SIGNATURE REALTY ASSOCIATES
Source: Stellar MLS,MLS#: TB8345817 Originating MLS: Suncoast Tampa
Originating MLS: Suncoast Tampa
Facts & features
Interior
Bedrooms & bathrooms
- Bedrooms: 2
- Bathrooms: 2
- Full bathrooms: 2
Rooms
- Room types: Den/Library/Office, Great Room, Utility Room
Primary bedroom
- Features: Walk-In Closet(s)
- Level: First
- Area: 195 Square Feet
- Dimensions: 13x15
Bedroom 2
- Features: Built-in Closet
- Level: First
- Area: 121 Square Feet
- Dimensions: 11x11
Dining room
- Level: First
- Area: 110 Square Feet
- Dimensions: 11x10
Great room
- Level: First
- Area: 255 Square Feet
- Dimensions: 15x17
Kitchen
- Level: First
- Area: 132 Square Feet
- Dimensions: 12x11
Office
- Level: First
- Area: 121 Square Feet
- Dimensions: 11x11
Heating
- Central, Electric
Cooling
- Central Air
Appliances
- Included: Dishwasher, Disposal, Electric Water Heater, Exhaust Fan, Microwave, Range, Range Hood, Refrigerator, Water Softener, Wine Refrigerator
- Laundry: Inside, Laundry Room
Features
- Ceiling Fan(s), Eating Space In Kitchen, High Ceilings, Kitchen/Family Room Combo, Pest Guard System, Solid Surface Counters, Solid Wood Cabinets, Thermostat, Walk-In Closet(s)
- Flooring: Carpet, Ceramic Tile
- Doors: Sliding Doors
- Windows: Blinds, Double Pane Windows, Drapes, Window Treatments, Hurricane Shutters
- Has fireplace: No
Interior area
- Total structure area: 2,517
- Total interior livable area: 1,658 sqft
Property
Parking
- Total spaces: 2
- Parking features: Driveway, Garage Door Opener, Guest
- Attached garage spaces: 2
- Has uncovered spaces: Yes
Features
- Levels: One
- Stories: 1
- Patio & porch: Covered, Patio, Screened
- Exterior features: Irrigation System, Lighting, Rain Gutters, Sidewalk
- Has view: Yes
- View description: Trees/Woods, Water
- Water view: Water
Lot
- Size: 4,800 Square Feet
- Dimensions: 40 x 120
- Features: Conservation Area, In County, Landscaped, Level, Private
- Residential vegetation: Mature Landscaping, Trees/Landscaped
Details
- Parcel number: U213020B5K00000000342.0
- Zoning: PD
- Special conditions: None
Construction
Type & style
- Home type: SingleFamily
- Property subtype: Villa
- Attached to another structure: Yes
Materials
- Block
- Foundation: Slab
- Roof: Shingle
Condition
- New construction: No
- Year built: 2020
Details
- Builder model: Seascape
- Builder name: Mattamy Homes
Utilities & green energy
- Sewer: Public Sewer
- Water: Public
- Utilities for property: BB/HS Internet Available, Cable Available, Electricity Available, Electricity Connected, Fire Hydrant, Phone Available, Public, Sewer Connected, Sprinkler Meter, Street Lights, Underground Utilities, Water Available, Water Connected
Community & HOA
Community
- Features: Deed Restrictions, Dog Park, Gated Community - Guard, Pool, Sidewalks
- Security: Gated Community, Security Gate, Smoke Detector(s)
- Pet fee: $0 monthly
- Subdivision: BOYETTE PARK
HOA
- Has HOA: Yes
- Services included: 24-Hour Guard, Maintenance Structure
- HOA fee: $384 monthly
- HOA name: Associa Gulf Coast
- HOA phone: 727-577-2200
Location
- Region: Riverview
Financial & listing details
- Price per square foot: $229/sqft
- Tax assessed value: $255,762
- Annual tax amount: $4,505
- Date on market: 2/3/2025
- Cumulative days on market: 32 days
- Listing terms: Cash,Conventional,FHA,VA Loan
- Ownership: Fee Simple
- Total actual rent: 0
- Electric utility on property: Yes
- Road surface type: Paved
Price history
| Date | Event | Price |
|---|---|---|
| 3/31/2025 | Sold | $380,000-3.8%$229/sqft |
Source:  Stellar MLS #TB8345817 Report a problem Stellar MLS #TB8345817 Report a problem | ||
| 3/10/2025 | Pending sale | $395,000$238/sqft |
Source: Stellar MLS #TB8345817 Report a problem | ||
| 2/3/2025 | Listed for sale | $395,000+5.1%$238/sqft |
Source: Stellar MLS #TB8345817 Report a problem | ||
| 12/4/2023 | Sold | $376,000-2.3%$227/sqft |
Source: Stellar MLS #T3478938 Report a problem | ||
| 10/24/2023 | Pending sale | $384,900$232/sqft |
Source: Stellar MLS #T3478938 Report a problem | ||
| 10/16/2023 | Listed for sale | $384,900$232/sqft |
Source: Stellar MLS #T3478938 Report a problem | ||
| 10/9/2023 | Listing removed | -- |
Source: Stellar MLS #T3470334 Report a problem | ||
| 10/6/2023 | Listed for sale | $384,900$232/sqft |
Source: Stellar MLS #T3470334 Report a problem | ||
| 10/5/2023 | Pending sale | $384,900$232/sqft |
Source: Stellar MLS #T3470334 Report a problem | ||
| 10/3/2023 | Price change | $384,900-3.8%$232/sqft |
Source: Stellar MLS #T3470334 Report a problem | ||
| 9/6/2023 | Listed for sale | $399,900+38.7%$241/sqft |
Source: Stellar MLS #T3470334 Report a problem | ||
| 4/2/2020 | Sold | $288,324$174/sqft |
Source: Public Record Report a problem | ||
Public tax history
| Year | Property taxes | Tax assessment |
|---|---|---|
| 2025 | $4,991 +6.3% | $255,762 +24.9% |
| 2024 | $4,693 -0.8% | $204,696 -1.9% |
| 2023 | $4,728 +3.8% | $208,565 +3% |
| 2022 | $4,556 +1.7% | $202,490 +3% |
| 2021 | $4,481 +78.5% | $196,592 +450.8% |
| 2020 | $2,510 +30% | $35,690 +10% |
| 2019 | $1,931 | $32,445 |
Find assessor info on the county website
Neighborhood: Boyette Park
Nearby homes
- $343,4002 bd2 ba1.6k sqft11525 Cambium Crown Dr, Riverview, FL 33569Off Market

- $362,7002 bd2 ba1.6k sqft11525 Cambium Crown Dr #343, Riverview, FL 33569Off Market
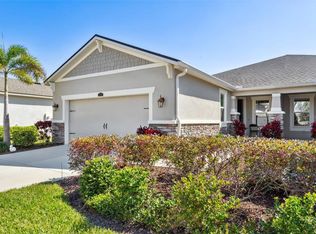
- $370,0002 bd2 ba1.6k sqft11533 Cambium Crown Dr, Riverview, FL 33569Sold
- $362,2002 bd2 ba1.6k sqft11533 Cambium Crown Dr #341, Riverview, FL 33569Off Market
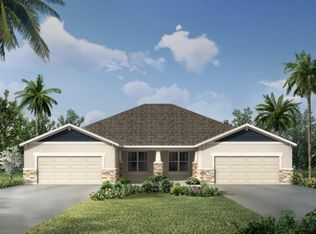
- $362,1002 bd2 ba1.6k sqft11523 Cambium Crown Dr #344, Riverview, FL 33569Off Market
- $328,100-- bd2 ba1.6k sqft11523 Cambium Crown Dr, Riverview, FL 33569Off Market
- $323,900-- bd2 ba1.6k sqft11537 Cambium Crown Dr, Riverview, FL 33569Off Market
- $356,7002 bd2 ba1.6k sqft11537 Cambium Crown Dr #340, Riverview, FL 33569Off Market
Nearby schools
GreatSchools rating
- 8/10Boyette Springs Elementary SchoolGrades: PK-5Distance: 1.7 mi
- 2/10Rodgers Middle SchoolGrades: 6-8Distance: 0.8 mi
- 6/10Riverview High SchoolGrades: 9-12Distance: 0.3 mi
Schools provided by the listing agent
- Elementary: Boyette Springs-HB
- Middle: Rodgers-HB
- High: Riverview-HB
Source: Stellar MLS. This data may not be complete. We recommend contacting the local school district to confirm school assignments for this home.
Get a cash offer in 3 minutes
Find out how much your home could sell for in as little as 3 minutes with a no-obligation cash offer.
Estimated market value
$368,300
Get a cash offer in 3 minutes
Find out how much your home could sell for in as little as 3 minutes with a no-obligation cash offer.
Estimated market value
$368,300
- Florida
- Hillsborough County
- Riverview
- 33569
- Boyette Park
- 11531 CAMBIUM CROWN DRIVE
Nearby cities
Nearby neighborhoods
Nearby zip codes
Other Riverview Topics
