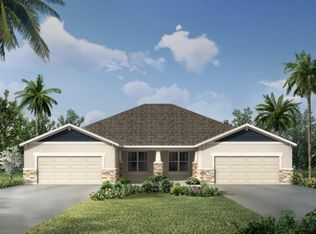
Spacious upgraded paired-villa featuring 2 Bedrooms, 2 Bathrooms and a DEN/OFFICE with conservation views (no backyard neighbors!). This is the LARGEST villa floorplan in the community (the Seascape floorplan) which offers a dedicated dining room area unlike the smaller plans. Included smart home features include: MyQ garage door with app to open and close your garage from anywhere, a Vivint alarm system with one indoor camera plus doorbell camera and Ecobee smart thermostat (control your thermostat remotely). Washer/dryer, garage shelving, deep freezer and all furniture on lanai convey with the sale (except for the painting on lanai). Exceptional construction with well insulated shared wall- enjoy peace and quiet without hearing your neighbors. Enjoy watching wildlife in the nature preserve from the oversized covered and screened-in lanai (One of the only Villas with an extended lanai in the community). American Home Shield warranty to transfer to new buyer good through July 23, 2024. Enjoy low maintenance living with the monthly HOA including all mowing, edging, and trimming. Community amenities in Boyette Park include a community pool, splash pad, covered pavilion, dog park, and fun social events with weekly food trucks to bring you and your neighbors together. Boyette Park is conveniently located close to restaurants, retail and Publix (less than 1 mile away!) plus easy access to I-75 for commuting.
Sold for $370,000
$370,000
11533 CAMBIUM CROWN DRIVE, RIVERVIEW, FL 33569
2beds
1,658sqft
Villa
Built in 2020
4,800 Square Feet Lot
$351,900 Zestimate®
$223/sqft
$2,512 Estimated rent
Home value
$351,900
$334,000 - $369,000
$2,512/mo
Zestimate® history
Owner options
List your home for rent
$2,512/mo
Rent Zestimate®
Find your next renter with Zillow Rental Manager. Plus, with online applications, you can quickly screen prospective tenants – for free.
$2,512/mo
Rent Zestimate®
Refinance and save
$2,922/mo
Est. payment
Refinancing to a lower rate could help reduce your monthly payments and save thousands over the life of the loan.
$2,922/mo
Est. payment
Explore your selling options
Work with a Zillow partner agent
Leverage their expertise and Zillow's premium Showcase listings to get your home seen by more buyers.
Get startedList with your own agent
Get your home in front of millions of buyers by listing it on Zillow.
Learn how to do itSell it yourself
Take full control of how buyers see your home on Zillow by listing For Sale by Owner (FSBO).
List your homeWhat's special
Low maintenance livingGarage shelvingEcobee smart thermostatLocated close to restaurantsIndoor cameraCommunity poolSplash pad
Zillow last checked:
Listing updated:
Listed by:
Crystal Brady 813-298-6950,
HOMEWARD REAL ESTATE 813-441-0400
Bought with:
Brenda Wade, 695977
SIGNATURE REALTY ASSOCIATES
Source: Stellar MLS,MLS#: T3507656 Originating MLS: Tampa
Originating MLS: Tampa
Facts & features
Interior
Bedrooms & bathrooms
- Bedrooms: 2
- Bathrooms: 2
- Full bathrooms: 2
Rooms
- Room types: Den/Library/Office, Dining Room
Primary bedroom
- Features: Walk-In Closet(s)
- Level: First
Bedroom 2
- Features: Built-in Closet
- Level: First
Dining room
- Level: First
Kitchen
- Level: First
Living room
- Level: First
Office
- Level: First
Heating
- Central
Cooling
- Central Air
Appliances
- Included: Dishwasher, Disposal, Dryer, Electric Water Heater, Microwave, Range, Refrigerator, Washer
- Laundry: Inside, Laundry Room
Features
- Ceiling Fan(s), Eating Space In Kitchen, High Ceilings, Kitchen/Family Room Combo, Open Floorplan, Primary Bedroom Main Floor, Split Bedroom, Stone Counters, Thermostat, Walk-In Closet(s)
- Flooring: Carpet, Tile
- Doors: Sliding Doors
- Windows: Blinds, Drapes, Window Treatments, Hurricane Shutters, Hurricane Shutters/Windows
- Has fireplace: No
- Common walls with other units/homes: End Unit
Interior area
- Total structure area: 2,517
- Total interior livable area: 1,658 sqft
Property
Parking
- Total spaces: 2
- Parking features: Driveway, Garage Door Opener, Guest
- Attached garage spaces: 2
- Has uncovered spaces: Yes
Features
- Levels: One
- Stories: 1
- Patio & porch: Covered, Front Porch, Patio, Rear Porch, Screened
- Exterior features: Irrigation System, Lighting, Sidewalk
- Has view: Yes
- View description: Trees/Woods
Lot
- Size: 4,800 Square Feet
- Dimensions: 40 x 120
- Features: Conservation Area, Sidewalk
- Residential vegetation: Mature Landscaping, Trees/Landscaped
Details
- Parcel number: U213020B5K00000000341.0
- Zoning: PD
- Special conditions: None
Construction
Type & style
- Home type: SingleFamily
- Property subtype: Villa
- Attached to another structure: Yes
Materials
- Block, Stucco
- Foundation: Slab
- Roof: Shingle
Condition
- Completed
- New construction: No
- Year built: 2020
Details
- Builder model: Seascape
- Builder name: Mattamy Homes
- Warranty included: Yes
Utilities & green energy
- Sewer: Public Sewer
- Water: Public
- Utilities for property: Cable Available, Cable Connected, Electricity Available, Electricity Connected, Public, Sewer Available, Sewer Connected, Water Available, Water Connected
Community & HOA
Community
- Features: Deed Restrictions, Dog Park, Gated Community - Guard, Playground, Pool, Sidewalks
- Security: Closed Circuit Camera(s), Gated Community, Security Gate, Smoke Detector(s)
- Pet fee: $0 monthly
- Subdivision: BOYETTE PARK PH 1E/2A/2B/3
HOA
- Has HOA: Yes
- HOA fee: $366 monthly
- HOA name: Associa Gulf Coast
- HOA phone: 727-577-2200
Location
- Region: Riverview
Financial & listing details
- Price per square foot: $223/sqft
- Tax assessed value: $255,762
- Annual tax amount: $1,835
- Date on market: 2/29/2024
- Cumulative days on market: 4 days
- Listing terms: Cash,Conventional,FHA,VA Loan
- Ownership: Fee Simple
- Total actual rent: 0
- Electric utility on property: Yes
- Road surface type: Paved
Price history
| Date | Event | Price |
|---|---|---|
| 3/20/2024 | Sold | $370,000-3.9%$223/sqft |
Source:  Stellar MLS #T3507656 Report a problem Stellar MLS #T3507656 Report a problem | ||
| 3/4/2024 | Pending sale | $384,900$232/sqft |
Source: Stellar MLS #T3507656 Report a problem | ||
| 2/29/2024 | Listed for sale | $384,900+41.3%$232/sqft |
Source: Stellar MLS #T3507656 Report a problem | ||
| 8/29/2020 | Sold | $272,404$164/sqft |
Source: Public Record Report a problem | ||
Public tax history
| Year | Property taxes | Tax assessment |
|---|---|---|
| 2025 | $3,901 +107.9% | $150,933 -42.9% |
| 2024 | $1,876 +2.2% | $264,124 +26.6% |
| 2023 | $1,836 +4.9% | $208,565 +3% |
| 2022 | $1,750 +2.3% | $202,490 +3% |
| 2021 | $1,710 -31.9% | $196,592 +450.8% |
| 2020 | $2,510 +30% | $35,690 +10% |
| 2019 | $1,931 | $32,445 |
Find assessor info on the county website
Neighborhood: Boyette Park
Nearby homes
- $360,9002 bd2 ba1.6k sqft11533 Cambium Crown Dr #341, Riverview, FL 33569Off Market
- $322,700-- bd2 ba1.6k sqft11537 Cambium Crown Dr, Riverview, FL 33569Off Market
- $354,7002 bd2 ba1.6k sqft11537 Cambium Crown Dr #340, Riverview, FL 33569Off Market
- $380,0002 bd2 ba1.6k sqft11531 Cambium Crown Dr, Riverview, FL 33569Sold

- $341,9002 bd2 ba1.6k sqft11525 Cambium Crown Dr, Riverview, FL 33569Off Market
- $361,1002 bd2 ba1.6k sqft11525 Cambium Crown Dr #343, Riverview, FL 33569Off Market
- $302,8002 bd2 ba1.6k sqft11539 Cambium Crown Dr, Riverview, FL 33569Off Market
- $361,5002 bd2 ba1.6k sqft11523 Cambium Crown Dr #344, Riverview, FL 33569Off Market
Nearby schools
GreatSchools rating
- 8/10Boyette Springs Elementary SchoolGrades: PK-5Distance: 1.7 mi
- 2/10Rodgers Middle SchoolGrades: 6-8Distance: 0.8 mi
- 6/10Riverview High SchoolGrades: 9-12Distance: 0.3 mi
Get a cash offer in 3 minutes
Find out how much your home could sell for in as little as 3 minutes with a no-obligation cash offer.
Estimated market value
$351,900
Get a cash offer in 3 minutes
Find out how much your home could sell for in as little as 3 minutes with a no-obligation cash offer.
Estimated market value
$351,900
- Florida
- Hillsborough County
- Riverview
- 33569
- Boyette Park
- 11533 CAMBIUM CROWN DRIVE
Nearby cities
Nearby neighborhoods
Nearby zip codes
Other Riverview Topics
