Skip main navigation
Sold for $937,500
  • $937,500

    11531 Claymont Cir, Windermere, FL 34786

    4beds
    2,944sqft
    Single Family Residence
    Built in 2005
    0.26 Acres Lot
    $1,022,400 Zestimate®
    $318/sqft
    $5,050 Estimated rent

    Home value

    $1,022,400

    $961,000 - $1.09M

    $5,050/mo

    Zestimate® history
    Loading
    Loading...

    Owner options

    List your home for rent

    $5,050/mo

    Rent Zestimate®

    Find your next renter with Zillow Rental Manager. Plus, with online applications, you can quickly screen prospective tenants – for free.

    Learn more

    $5,050/mo

    Rent Zestimate®

    Refinance and save

    $6,899/mo

    Est. payment

    Refinancing to a lower rate could help reduce your monthly payments and save thousands over the life of the loan.

    See today's rates

    $6,899/mo

    Est. payment

    Explore your selling options

    Work with a Zillow partner agent

    Leverage their expertise and Zillow's premium Showcase listings to get your home seen by more buyers.

    Get started

    List with your own agent

    Get your home in front of millions of buyers by listing it on Zillow.

    Learn how to do it

    Sell it yourself

    Take full control of how buyers see your home on Zillow by listing For Sale by Owner (FSBO).

    List your home

    What's special

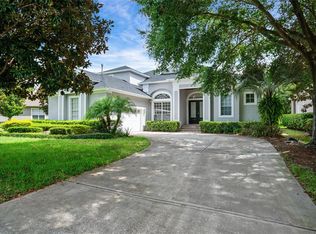
    Charming, updated and meticulously maintained, this 4BR/4 FULL Bath PLUS BONUS ROOM home located right next to a beautiful park in Keene’s Pointe is calling your name! Enjoy the serenity of this guard gated, golf course and country club community. This flexible split floor plan features all 4 bedrooms downstairs with the primary suite on one side of the house and on the other side you will find a deluxe, upgraded Jack and Jill bedroom layout with double vanities, and the 4th bedroom with full bath located at the rear of the house with a private entrance door that leads out to a large serene backyard. Upstairs you will find a generously sized bonus room with a privacy door and FULL bathroom across the hall. The bonus room overlooks the adjacent park and could make a great 5th bedroom, home office, or playroom. Updates to the home include a new roof in 2018, recently new Stainless-Steel appliances, family room TV/home theatre set up is a motorized projection screen that retracts into a long compact rectangular box on the top of the wall. Owners have updated plumbing fixtures and bathroom appointments, state of the art landscape lighting, ethernet and smart features throughout, as well as new light fixtures and other automated systems. Recently painted interior, new AC mechanicals, tankless water heater and updated primary Bathroom give a sense of newness all around. This home has a very flexible floor plan and plus you can see Disney fireworks every night from your own front door! Located near to the recently enlarged County Road 535 entrance to Keene’s Pointe, it is convenient to all major highways, just minutes from Disney and a wide variety of shopping opportunities and essential service providers right nearby. As a resident, you have the option of joining the Golden Bear Country Club as either a golf or social member in order to use the fitness center, tennis courts, pool, restaurant, and golf facilities. Initiation Fee and monthly dues would be required.

    Zillow last checked:

    Listing updated:

    Listed by:

    Angela Durruthy 407-496-5811,

    KEENE'S POINTE REALTY 407-876-8879

    Bought with:

    Oscar Rodriguez, 3318367

    B LIVE COMMERCIAL AND RESIDENTIAL REAL ESTATE

    Daniela Ledo, 3217083

    B LIVE COMMERCIAL AND RESIDENTIAL REAL ESTATE

    Source: Stellar MLS,MLS#: O6146408MLS LogoOriginating MLS: Orlando Regional

    Facts & features

    Interior

    Bedrooms & bathrooms
    • Bedrooms: 4
    • Bathrooms: 4
    • Full bathrooms: 4
    Rooms
    • Room types: Bonus Room, Family Room, Dining Room, Living Room, Utility Room
    Primary bedroom
    • Level: First
    • Dimensions: 20x13
    Bedroom 2
    • Features: Jack & Jill Bathroom
    • Level: First
    • Dimensions: 11x11
    Bedroom 3
    • Features: Jack & Jill Bathroom
    • Level: First
    • Dimensions: 11x11
    Bedroom 4
    • Features: Tub With Shower
    • Level: First
    • Dimensions: 11x10
    Primary bathroom
    • Features: Dual Sinks, En Suite Bathroom, Makeup/Vanity Space, Rain Shower Head, Tub with Separate Shower Stall
    • Level: First
    • Dimensions: 13x12
    Bathroom 2
    • Features: Jack & Jill Bathroom, Tub With Shower
    • Level: First
    • Dimensions: 6x8
    Bathroom 3
    • Features: Tub With Shower
    • Level: First
    • Dimensions: 16x8
    Bathroom 4
    • Features: Tub With Shower
    • Level: Second
    • Dimensions: 6x8
    Bonus room
    • Level: Second
    • Dimensions: 19x12
    Dining room
    • Level: First
    • Dimensions: 11x11
    Family room
    • Level: First
    • Dimensions: 17x15
    Kitchen
    • Features: Breakfast Bar, Pantry
    • Level: First
    • Dimensions: 13x14
    Living room
    • Level: First
    • Dimensions: 18x15
    Heating
    • Central, Electric
    Cooling
    • Central Air, Zoned
    Appliances
    • Included: Cooktop, Dishwasher, Disposal, Dryer, Gas Water Heater, Microwave, Refrigerator, Washer
    • Laundry: Inside, Laundry Room
    Features
    • Cathedral Ceiling(s), Ceiling Fan(s), Central Vacuum, Crown Molding, High Ceilings, Kitchen/Family Room Combo, Primary Bedroom Main Floor, Open Floorplan, Split Bedroom, Stone Counters, Vaulted Ceiling(s), Walk-In Closet(s)
    • Flooring: Carpet, Ceramic Tile, Laminate
    • Doors: French Doors
    • Windows: Blinds, Drapes, Window Treatments
    • Has fireplace: No
    Interior area
    • Total structure area: 3,740
    • Total interior livable area: 2,944 sqft

    Property

    Parking
    • Total spaces: 2
    • Parking features: Driveway, Garage Door Opener
    • Attached garage spaces: 2
    • Has uncovered spaces: Yes
    • Details: Garage Dimensions: 20x22
    Features
    • Levels: Two
    • Stories: 2
    • Patio & porch: Covered, Patio, Rear Porch
    • Exterior features: Irrigation System, Lighting, Rain Gutters, Sidewalk
    • Has view: Yes
    • View description: Park/Greenbelt
    • Waterfront features: Lake, Waterfront
    Lot
    • Size: 0.26 Acres
    • Features: Corner Lot, In County, Near Golf Course, Sidewalk
    Details
    • Parcel number: 312328407706990
    • Zoning: SFR
    • Special conditions: None

    Construction

    Type & style
    • Home type: SingleFamily
    • Property subtype: Single Family Residence
    Materials
    • Block, Stucco
    • Foundation: Slab
    • Roof: Shingle
    Condition
    • Completed
    • New construction: No
    • Year built: 2005

    Utilities & green energy

    • Sewer: Septic Tank
    • Water: Public
    • Utilities for property: Cable Available, Electricity Available, Natural Gas Available, Street Lights, Underground Utilities

    Community & HOA

    Community
    • Features: Community Boat Ramp, Lake, Private Boat Ramp, Water Access, Waterfront, Clubhouse, Deed Restrictions, Fitness Center, Gated Community - Guard, Golf Carts OK, Golf, Park, Playground, Sidewalks
    • Security: Gated Community, Security System Owned, Smoke Detector(s)
    • Pet fee: $0 monthly
    • Subdivision: KEENES POINTE UT 04 SEC 31 48 82
    HOA
    • Has HOA: Yes
    • Amenities included: Basketball Court, Gated, Optional Additional Fees, Park, Playground, Recreation Facilities, Security
    • Services included: 24-Hour Guard, Common Area Taxes, Manager, Private Road, Recreational Facilities, Security
    • HOA fee: $252 monthly
    • HOA name: Chris Cleveland
    • HOA phone: 407-909-9099
    Location
    • Region: Windermere

    Financial & listing details

    • Price per square foot: $318/sqft
    • Tax assessed value: $808,853
    • Annual tax amount: $7,499
    • Date on market: 10/7/2023
    • Cumulative days on market: 21 days
    • Listing terms: Cash,Conventional,FHA,VA Loan
    • Ownership: Fee Simple
    • Total actual rent: 81000
    • Electric utility on property: Yes
    • Road surface type: Paved

    Price history

    DateEventPrice
    5/29/2026Listing removed$6,750$2/sqft
    Source: Stellar MLS #O6395096 Report a problem
    4/4/2026Listed for rent$6,750-2.9%$2/sqft
    Source: Stellar MLS #O6395096 Report a problem
    7/12/2024Listing removed$648,000-30.9%$220/sqft
    Source: Stellar MLS #O5938607 Report a problem
    1/9/2024Sold$937,500-6%$318/sqft
    Source: Stellar MLS #O6146408 Report a problem
    10/28/2023Pending sale$997,000$339/sqft
    Source: Stellar MLS #O6146408 Report a problem
    10/7/2023Listed for sale$997,000+53.9%$339/sqft
    Source: Stellar MLS #O6146408 Report a problem
    3/15/2023Listing removed--
    Source: Zillow Rentals Report a problem
    1/13/2023Listed for rent$6,950$2/sqft
    Source: Zillow Rentals Report a problem
    11/5/2022Listing removed--
    Source: Zillow Rental Network_1 Report a problem
    9/17/2022Price change$6,950-4.1%$2/sqft
    Source: Zillow Rental Network_1 #O6041844 Report a problem
    9/9/2022Price change$7,250-3.3%$2/sqft
    Source: Zillow Rental Network_1 #O6041844 Report a problem
    8/25/2022Listed for rent$7,500+163.2%$3/sqft
    Source: Zillow Rental Network_1 #O6041844 Report a problem
    6/1/2021Sold$648,000$220/sqft
    Source: Stellar MLS #O5938607 Report a problem
    5/12/2021Pending sale$648,000$220/sqft
    Source: Stellar MLS #O5938607 Report a problem
    4/30/2021Listed for sale$648,000$220/sqft
    Source: Stellar MLS #O5938607 Report a problem
    4/27/2021Pending sale$648,000$220/sqft
    Source: Stellar MLS #O5938607 Report a problem
    4/22/2021Listed for sale$648,000+0.5%$220/sqft
    Source: Stellar MLS #O5938607 Report a problem
    1/16/2013Listing removed$2,850$1/sqft
    Source: IRM Investments Report a problem
    1/10/2013Listed for rent$2,850$1/sqft
    Source: IRM Investments Report a problem
    8/25/2005Sold$645,000$219/sqft
    Source: Public Record Report a problem

    Public tax history

    YearProperty taxesTax assessment
    2024$13,364 +17.1%$808,853 +12.8%
    2023$11,413 +47.1%$717,193 +37.4%
    2022$7,759 -2%$521,875 +7.9%
    2021$7,914 +6.1%$483,477 +7.2%
    2020$7,456 -1.9%$451,175 -0.6%
    2019$7,603 +0.7%$453,823 +2%
    2018$7,547 $444,783 -2.4%
    2017$7,547 -3.3%$455,889 +2.2%
    2016$7,805 +0.3%$445,987 +5.7%
    2015$7,781 +7.9%$421,814 +7.1%
    2014$7,214 +7.4%$393,970 +7.2%
    2013$6,715 +8.5%$367,555 +9.7%
    2012$6,188 -1.9%$335,091 -1.6%
    2011$6,311 -4.9%$340,591 -7.5%
    2010$6,633 $368,225 -4.3%
    2009-- $384,773 -22.3%
    2008$8,466 -16.8%$495,421 -17.8%
    2007$10,172 +6.5%$602,602 +16.7%
    2006$9,552 +542.2%$516,446 +637.8%
    2005$1,487 +31.6%$70,000 +16.7%
    2004$1,131 -1.8%$60,000
    2003$1,152 +1%$60,000
    2002$1,141 $60,000
    Find assessor info on the county website

    Neighborhood: 34786

    Nearby schools

    GreatSchools rating
    Schools provided by the listing agent
    • Elementary: Windermere Elem
    • Middle: Bridgewater Middle
    • High: Windermere High School

    Source: Stellar MLS. This data may not be complete. We recommend contacting the local school district to confirm school assignments for this home.

    Get a cash offer in 3 minutes
    Find out how much your home could sell for in as little as 3 minutes with a no-obligation cash offer.
    Estimated market value
    $1,022,400
    Get a cash offer in 3 minutes
    Find out how much your home could sell for in as little as 3 minutes with a no-obligation cash offer.
    Estimated market value
    $1,022,400