Skip main navigation
Under contract
  • $1,400,000

    11537 Claymont Cir, Windermere, FL 34786

    5beds
    3,164sqft
    : 
    Loading
    Get pre-qualified
    Single Family Residence
    Built in 2002
    0.26 Acres Lot
    $-- Zestimate®
    $442/sqft
    $283/mo HOA

    What's special

    Modern neutral paletteVersatile loft spacePrivate backyardSparkling poolStylish furnishingsFirst-floor master suiteEnsuite bathroom
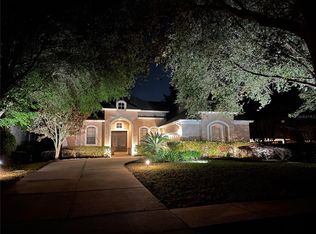
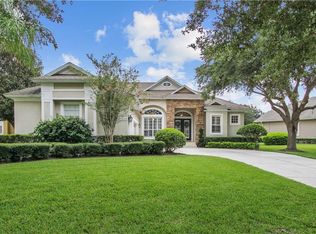
    Under contract-accepting backup offers. Stunning transitional home in sought after manned gated Keene’s Pointe Community of Windermere! This beautifully renovated home offers a modern, neutral palette with high-end finishes throughout. Step inside to a grand foyer leading to the formal dining room, where coffered ceilings and tall windows flood the space with natural light. The open-concept kitchen and living area is a chef’s dream, featuring a seamless quartz waterfall peninsula, stainless steel appliances, and abundant countertop and cabinet space. The first-floor master suite is a serene retreat, boasting soaring tray ceilings, stylish furnishings, and pull-down shades for added privacy. The ensuite bathroom offers a custom-organized walk-in closet, dual vanities, a spacious garden tub, a large walk-in shower, and a private water closet. Also on the first floor are three generously sized secondary bedrooms, two of which share a Jack-and-Jill bathroom—ideal for multi-generational living or visiting guests. Upstairs, a versatile loft space with elegant laminate flooring provides the perfect setting for a game room, playroom, or home gym. A full bathroom and a spacious fourth secondary bedroom complete the second level. Step outside to enjoy Florida’s year-round sunshine in the private backyard, featuring a sparkling pool and a covered patio—perfect for lounging or entertaining. The home is just steps away from the community park, offering even more outdoor recreation opportunities. As a resident of Keene’s Pointe, you’ll enjoy 24-hour gated security, a fitness center, community docks and boat ramps, and the option to join the exclusive Jack Nicklaus-designed Golden Bear Club (membership not included; buyer to inquire independently). Conveniently located near top-rated schools, Publix, and Lakeside Village Center for all your shopping and dining needs. Don't miss this opportunity to live in one of Windermere’s most sought-after communities—schedule your showing today!
    108 days
    |
    360
    |
    14
    |

    Zillow last checked:

    Listing updated:

    Listed by:

    Julie Bettosini, PA 321-689-9594,

    STOCKWORTH REALTY GROUP 407-909-5900

    Source: Stellar MLS,MLS#: O6395210MLS LogoOriginating MLS: Orlando Regional

      Facts & features

      Interior

      Bedrooms & bathrooms
      • Bedrooms: 5
      • Bathrooms: 4
      • Full bathrooms: 4
      Rooms
      • Room types: Family Room, Dining Room, Living Room, Utility Room, Loft
      Primary bedroom
      • Description: Room3
      • Features: Walk-In Closet(s)
      • Level: First
      • Area: 280 Square Feet
      • Dimensions: 20x14
      Bedroom 2
      • Description: Room4
      • Features: Dual Closets
      • Level: First
      • Area: 132 Square Feet
      • Dimensions: 12x11
      Bedroom 3
      • Description: Room5
      • Features: Dual Closets
      • Level: First
      • Area: 132 Square Feet
      • Dimensions: 12x11
      Bedroom 4
      • Description: Room6
      • Features: Dual Closets
      • Level: First
      • Area: 132 Square Feet
      • Dimensions: 12x11
      Bathroom 5
      • Description: Room8
      • Level: Second
      • Area: 132 Square Feet
      • Dimensions: 12x11
      Dining room
      • Description: Room10
      • Level: First
      • Area: 168 Square Feet
      • Dimensions: 14x12
      Family room
      • Description: Room9
      • Level: First
      • Area: 300 Square Feet
      • Dimensions: 20x15
      Kitchen
      • Description: Room2
      • Level: First
      • Area: 285 Square Feet
      • Dimensions: 19x15
      Living room
      • Description: Room1
      • Level: First
      • Area: 168 Square Feet
      • Dimensions: 14x12
      Loft
      • Description: Room7
      • Level: Second
      • Area: 228 Square Feet
      • Dimensions: 19x12
      Heating
      • Central
      Cooling
      • Central Air
      Appliances
      • Included: Oven, Cooktop, Dishwasher, Disposal, Dryer, Microwave, Refrigerator, Washer
      • Laundry: Inside, Laundry Room
      Features
      • Built-in Features, Coffered Ceiling(s), Crown Molding, Eating Space In Kitchen, High Ceilings, Kitchen/Family Room Combo, Open Floorplan, Primary Bedroom Main Floor, Solid Surface Counters, Solid Wood Cabinets, Split Bedroom, Thermostat, Tray Ceiling(s), Walk-In Closet(s)
      • Flooring: Laminate, Tile
      • Doors: French Doors
      • Windows: Window Treatments
      • Has fireplace: Yes
      • Fireplace features: Family Room, Gas
      Interior area
      • Total structure area: 3,976
      • Total interior livable area: 3,164 sqft

      Property

      Parking
      • Total spaces: 2
      • Parking features: Driveway, Garage Door Opener, Garage Faces Side, Oversized
      • Attached garage spaces: 2
      • Has uncovered spaces: Yes
      Features
      • Levels: Two
      • Stories: 2
      • Patio & porch: Covered, Patio
      • Exterior features: Irrigation System, Rain Gutters, Sidewalk
      • Has private pool: Yes
      • Pool features: In Ground
      • Has spa: Yes
      • Spa features: In Ground
      • Fencing: Fenced
      • Has view: Yes
      • View description: Pool
      • Waterfront features: Lake Privileges
      • Body of water: LAKE BURDEN & LAKE TIBET
      Lot
      • Size: 0.26 Acres
      • Features: In County, Sidewalk
      Details
      • Parcel number: 312328407707000
      • Zoning: P-D
      • Special conditions: None

      Construction

      Type & style
      • Home type: SingleFamily
      • Property subtype: Single Family Residence
      Materials
      • Block, Stucco
      • Foundation: Slab
      • Roof: Shingle
      Condition
      • New construction: No
      • Year built: 2002

      Utilities & green energy

      • Sewer: Septic Tank
      • Water: Public
      • Utilities for property: Cable Available, Electricity Connected, Natural Gas Connected, Public, Sewer Connected, Underground Utilities, Water Connected

      Community & HOA

      Community
      • Features: Community Boat Ramp, Private Boat Ramp, Water Access, Golf, Park, Playground, Sidewalks
      • Security: Gated Community, Smoke Detector(s)
      • Pet fee: $0 monthly
      • Subdivision: KEENES POINTE UT 04 SEC 31 48 82
      HOA
      • Has HOA: Yes
      • Amenities included: Basketball Court, Clubhouse, Fence Restrictions, Gated, Park, Playground, Security
      • HOA fee: $283 monthly
      • HOA name: Keene's Pointe HOA
      • HOA phone: 407-909-9099
      Location
      • Region: Windermere

      Financial & listing details

      • Price per square foot: $442/sqft
      • Tax assessed value: $972,718
      • Annual tax amount: $16,030
      • Date on market: 4/1/2026
      • Cumulative days on market: 105 days
      • Listing terms: Cash,Conventional
      • Ownership: Fee Simple
      • Total actual rent: 0
      • Electric utility on property: Yes
      • Road surface type: Paved

        Estimated market value

        Not available

        Estimated sales range

        Not available

        Not available

        Price history

        DateEventPrice
        7/9/2026Contingent$1,400,000$442/sqft
        Source: Stellar MLS #O6395210 Report a problem
        4/2/2026Listed for sale$1,400,000-3.4%$442/sqft
        Source: Stellar MLS #O6395210 Report a problem
        5/31/2025Listing removed$1,450,000$458/sqft
        Source: Stellar MLS #O6286316 Report a problem
        5/10/2025Listing removed$8,000$3/sqft
        Source: Stellar MLS #O6282738 Report a problem
        4/16/2025Price change$8,000-15.8%$3/sqft
        Source: Stellar MLS #O6282738 Report a problem
        3/14/2025Listed for sale$1,450,000+61.3%$458/sqft
        Source: Stellar MLS #O6286316 Report a problem
        2/20/2025Listed for rent$9,500-9.5%$3/sqft
        Source: Stellar MLS #O6282738 Report a problem
        2/27/2024Listing removed$899,000+5.8%$284/sqft
        Source: Stellar MLS #O5960210 Report a problem
        8/15/2023Listing removed--
        Source: Stellar MLS #O6126004 Report a problem
        7/13/2023Listed for rent$10,500+5%$3/sqft
        Source: Stellar MLS #O6126004 Report a problem
        7/5/2022Listing removed--
        Source: Zillow Rental Network_1 Report a problem
        6/22/2022Listed for rent$10,000$3/sqft
        Source: Zillow Rental Network_1 #O6029002 Report a problem
        9/22/2021Sold$850,000-5.5%$269/sqft
        Source: Public Record Report a problem
        7/30/2021Pending sale$899,000$284/sqft
        Source: Stellar MLS #O5960210 Report a problem
        7/26/2021Listed for sale$899,000+40.5%$284/sqft
        Source: Stellar MLS #O5960210 Report a problem
        11/23/2020Sold$640,000-3%$202/sqft
        Source: Public Record Report a problem
        9/9/2020Pending sale$659,500$208/sqft
        Source: CENTURY 21 CARIOTI #O5875267 Report a problem
        7/6/2020Listed for sale$659,500+14.7%$208/sqft
        Source: CENTURY 21 CARIOTI #O5875267 Report a problem
        9/7/2017Sold$575,000-3.4%$182/sqft
        Source: Public Record Report a problem
        7/11/2017Pending sale$595,000$188/sqft
        Source: Oviedo #O5492942 Report a problem
        4/20/2017Price change$595,000-2.5%$188/sqft
        Source: Keller Williams - Oviedo #O5492942 Report a problem
        2/20/2017Listed for sale$610,000+8.9%$193/sqft
        Source: KELLER WILLIAMS ADVANTAGE RLTY #O5492942 Report a problem
        1/28/2014Sold$560,000-6.5%$177/sqft
        Source: Public Record Report a problem
        11/23/2013Listed for sale$599,000-6.4%$189/sqft
        Source: WrightChoice Realty Inc #O5196138 Report a problem
        8/8/2007Sold$640,000$202/sqft
        Source: Public Record Report a problem

        Public tax history

        YearProperty taxesTax assessment
        2024$14,876 +12.3%$855,562 +10%
        2023$13,245 +17.7%$777,784 +10%
        2022$11,255 +39.1%$707,076 +32.4%
        2021$8,092 +7.9%$534,096 +8.3%
        2020$7,503 -2.1%$493,391 -0.7%
        2019$7,666 +0.7%$496,746 +1.8%
        2018$7,614 $487,764 -6.3%
        2017$7,614 -4.1%$520,295 +2.1%
        2016$7,942 +0.3%$509,764 +4.2%
        2015$7,919 +25.1%$489,144 +13%
        2014$6,327 +2.1%$432,793 +7.1%
        2013$6,197 +1.1%$403,969 +9.2%
        2012$6,132 -2.3%$370,003 -1.8%
        2011$6,276 -5%$376,665 -7.1%
        2010$6,607 $405,345 -5.6%
        2009-- $429,610 -21.7%
        2008$8,701 -21.6%$548,798 -16.7%
        2007$11,103 +4.4%$658,638 +14.3%
        2006$10,635 +37.1%$576,014 +44.4%
        2005$7,759 +5.2%$398,971 +4%
        2004$7,379 -1.1%$383,670 +0.6%
        2003$7,464 +554.4%$381,248 +535.4%
        2002$1,141 $60,000
        Find assessor info on the county website

        Monthly payment

        Est. payment

        Payment breakdown

        Explore the cost of this home by adjusting the details. Changes won't be saved.
        All calculations are estimates and provided by Zillow, Inc. for informational purposes only. Actual amounts may vary.
        HOA fees may include property taxes on listings classified as Co-Ops. Contact the listing agent and/or owner for fee details.
        Mortgage interest rates are dependent on a number of factors, including credit score, down payment, and repayment length. Interest rate data provided by Zillow Group Marketplace, Inc. as of 1/1/1970 from various mortgage lenders with which we have lead or other similar arrangements; the Estimated Payment is an average of those rates.
        See how much you could borrow to make a competitive offer.

        Climate risks

        Neighborhood: 34786

        Getting around

        8 / 100
        Car-Dependent
        30 / 100
        Somewhat Bikeable

        Nearby schools

        GreatSchools rating
        Schools provided by the listing agent
        • Elementary: Windermere Elem
        • Middle: Bridgewater Middle
        • High: Windermere High School

        Source: Stellar MLS. This data may not be complete. We recommend contacting the local school district to confirm school assignments for this home.

        A local agent can set up tours, give advice and negotiate with sellers.

        Browse local experts

        Similar homes