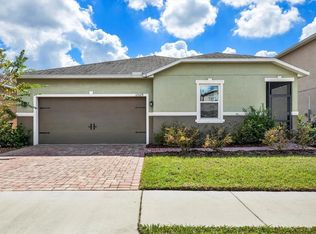
Step into luxury living in the heart of South Fork with this breathtaking 4-bedroom, 2-bathroom gem spanning 1997 sq ft. As you enter, a grand foyer sets the tone, and leads you into the oversized great room, encompassing the kitchen, breakfast nook, and family room – perfect for both everyday living and entertaining guests. The kitchen is a chef's delight, featuring Granite countertops, stainless steel appliances, and rich cherry wood cabinets, providing both modern style and creative designs. The spacious primary bedroom, complete with a lavish en suite boasting dual sinks and an updated tiled shower, a perfect sanctuary to unwind after a long day. Outside, you will have plenty of space to entertain with a covered lanai overlooking a picturesque pond, offering the perfect backdrop for dining and relaxation. With its impeccable design and prime location, this home is sure to exceed your expectations. Only minutes from major interstates, VA Hospitals, restaurants, and schools. Don't miss your chance to make it yours – schedule a tour today!
Sold for $354,900
$354,900
11531 Luckygem Dr, Riverview, FL 33579
4beds
1,997sqft
Single Family Residence
Built in 2015
5,750 Square Feet Lot
$353,300 Zestimate®
$178/sqft
$2,780 Estimated rent
Home value
$353,300
$336,000 - $371,000
$2,780/mo
Zestimate® history
Owner options
List your home for rent
$2,780/mo
Rent Zestimate®
Find your next renter with Zillow Rental Manager. Plus, with online applications, you can quickly screen prospective tenants – for free.
$2,780/mo
Rent Zestimate®
Refinance and save
$2,465/mo
Est. payment
Refinancing to a lower rate could help reduce your monthly payments and save thousands over the life of the loan.
$2,465/mo
Est. payment
Explore your selling options
Work with a Zillow partner agent
Leverage their expertise and Zillow's premium Showcase listings to get your home seen by more buyers.
Get startedList with your own agent
Get your home in front of millions of buyers by listing it on Zillow.
Learn how to do itSell it yourself
Take full control of how buyers see your home on Zillow by listing For Sale by Owner (FSBO).
List your homeWhat's special
Modern styleLavish en suiteCovered lanaiRich cherry wood cabinetsGranite countertopsDual sinksUpdated tiled shower
Zillow last checked:
Listing updated:
Listed by:
Kevin Jacobs 813-786-0560,
KELLER WILLIAMS SOUTH SHORE 813-641-8300,
David Lovitch 845-629-7804,
KELLER WILLIAMS SOUTH SHORE
Bought with:
NICOLAS SCARON PLLC, 3518005
LPT REALTY, LLC
Source: Stellar MLS,MLS#: T3507886 Originating MLS: Tampa
Originating MLS: Tampa
Facts & features
Interior
Bedrooms & bathrooms
- Bedrooms: 4
- Bathrooms: 2
- Full bathrooms: 2
Primary bedroom
- Features: Walk-In Closet(s)
- Level: First
- Dimensions: 13.1x14.6
Bedroom 2
- Features: Built-in Closet
- Level: First
- Dimensions: 12.4x10.6
Bedroom 3
- Features: Built-in Closet
- Level: First
- Dimensions: 10.1x9.11
Primary bathroom
- Features: Dual Sinks, En Suite Bathroom, Shower No Tub
- Level: First
- Dimensions: 9.4x8.3
Bathroom 4
- Level: First
- Dimensions: 10.1x14.4
Dining room
- Level: First
- Dimensions: 14.4x15
Foyer
- Level: First
- Dimensions: 7.11x8.1
Kitchen
- Level: First
- Dimensions: 10.6x15
Living room
- Level: First
- Dimensions: 12.9x15
Utility room
- Level: First
- Dimensions: 9.1x5.9
Heating
- Central
Cooling
- Central Air
Appliances
- Included: Dishwasher, Microwave, Range, Refrigerator
- Laundry: Laundry Room
Features
- Ceiling Fan(s), Eating Space In Kitchen, High Ceilings, Kitchen/Family Room Combo, Living Room/Dining Room Combo, Open Floorplan, Solid Surface Counters, Solid Wood Cabinets, Walk-In Closet(s)
- Flooring: Carpet, Ceramic Tile
- Doors: Sliding Doors
- Windows: Skylight(s)
- Has fireplace: No
Interior area
- Total structure area: 2,716
- Total interior livable area: 1,997 sqft
Property
Parking
- Total spaces: 2
- Parking features: Driveway
- Attached garage spaces: 2
- Has uncovered spaces: Yes
Features
- Levels: One
- Stories: 1
- Patio & porch: Covered, Front Porch, Patio, Rear Porch
- Exterior features: Sidewalk, Storage
Lot
- Size: 5,750 Square Feet
- Dimensions: 50 x 115
- Features: City Lot, In County, Level
- Residential vegetation: Mature Landscaping
Details
- Parcel number: U1631209VY00000400016.0
- Zoning: PD
- Special conditions: None
Construction
Type & style
- Home type: SingleFamily
- Architectural style: Contemporary
- Property subtype: Single Family Residence
Materials
- Block, Stucco
- Foundation: Slab
- Roof: Shingle
Condition
- New construction: No
- Year built: 2015
Utilities & green energy
- Sewer: Public Sewer
- Water: Public
- Utilities for property: Cable Available, Electricity Available
Community & HOA
Community
- Features: Dog Park, Playground, Pool
- Pet fee: $0 monthly
- Subdivision: SOUTH FORK TR L PH 1
HOA
- Has HOA: Yes
- Services included: Community Pool, Recreational Facilities
- HOA fee: $13 monthly
- HOA name: Frist Service Residential Vince Pino
- HOA phone: 866-378-1099
Location
- Region: Riverview
Financial & listing details
- Price per square foot: $178/sqft
- Tax assessed value: $299,533
- Annual tax amount: $5,376
- Date on market: 3/7/2024
- Cumulative days on market: 6 days
- Listing terms: Cash,Conventional,FHA,VA Loan
- Ownership: Fee Simple
- Total actual rent: 0
- Electric utility on property: Yes
- Road surface type: Asphalt
Price history
| Date | Event | Price |
|---|---|---|
| 4/17/2024 | Sold | $354,900$178/sqft |
Source:  Stellar MLS #T3507886 Report a problem Stellar MLS #T3507886 Report a problem | ||
| 3/13/2024 | Pending sale | $354,900$178/sqft |
Source: Stellar MLS #T3507886 Report a problem | ||
| 3/7/2024 | Listed for sale | $354,900+77.3%$178/sqft |
Source: Stellar MLS #T3507886 Report a problem | ||
| 9/2/2015 | Sold | $200,200$100/sqft |
Source: Public Record Report a problem | ||
Public tax history
| Year | Property taxes | Tax assessment |
|---|---|---|
| 2025 | $8,338 +49.3% | $299,533 -0.8% |
| 2024 | $5,584 +3.9% | $302,087 +52.6% |
| 2023 | $5,376 +6.8% | $197,927 +3% |
| 2022 | $5,033 +3.1% | $192,162 +3% |
| 2021 | $4,881 -2.3% | $186,565 +1.4% |
| 2020 | $4,998 +3% | $183,989 +1.4% |
| 2019 | $4,852 | $181,535 +1.9% |
| 2018 | $4,852 +1.1% | $178,150 +2.1% |
| 2017 | $4,799 +2.8% | $174,486 -0.8% |
| 2016 | $4,667 -19.7% | $175,890 0% |
| 2015 | $5,815 | $175,935 +2959.7% |
| 2014 | -- | $5,750 |
Find assessor info on the county website
Neighborhood: Southfork
Nearby homes
- $385,4004 bd3 ba2.7k sqft11533 Luckygem Dr, Riverview, FL 33579Off Market

- $365,0004 bd2 ba2.2k sqft11529 Luckygem Dr, Riverview, FL 33579Sold
- $461,0003 bd2 ba2.6k sqft11312 Brighton Knoll Loop, Riverview, FL 33579Off Market
- $406,3003 bd2 ba1.8k sqft11218 Brighton Knoll Loop, Riverview, FL 33579Off Market

- $410,9004 bd2 ba3k sqft11527 Luckygem Dr, Riverview, FL 33579Off Market
- $364,4004 bd2 ba2k sqft11216 Brighton Knoll Loop, Riverview, FL 33579Off Market
- $460,2004 bd3 ba2.4k sqft11525 Luckygem Dr, Riverview, FL 33579Off Market
- $433,0003 bd3 ba2.7k sqft11532 Luckygem Dr, Riverview, FL 33579Sold
Nearby schools
GreatSchools rating
- 2/10Summerfield Crossings Elementary SchoolGrades: PK-5Distance: 1.7 mi
- 3/10Eisenhower Middle SchoolGrades: 6-8Distance: 3.8 mi
- 3/10Jule F Sumner High SchoolGrades: 9-12Distance: 1.4 mi
Get a cash offer in 3 minutes
Find out how much your home could sell for in as little as 3 minutes with a no-obligation cash offer.
Estimated market value
$353,300
Get a cash offer in 3 minutes
Find out how much your home could sell for in as little as 3 minutes with a no-obligation cash offer.
Estimated market value
$353,300
- Florida
- Hillsborough County
- Riverview
- 33579
- Southfork
- 11531 Luckygem Dr
Nearby cities
Nearby neighborhoods
Nearby zip codes
Other Riverview Topics
