Welcome home to 11529 Luckygem Drive in the highly sought-after Southfork community of Riverview! This meticulously maintained 4-bedroom, 2-bathroom home spans 2,293 square feet and was built in 2015 with thoughtful builder upgrades and elegant custom touches throughout. Lovingly cared for by its original owners, this home combines comfort, style, and functionality in every detail. Step inside to find an open-concept layout enhanced by 9-foot ceilings, crown molding, and recessed lighting that brightens the living spaces. The gourmet kitchen features granite countertops, 42” cabinets, a custom tile backsplash, and upgraded light fixtures and touchless faucet. The living room’s recessed ceiling adds an elevated touch, while tile in the main walkways ensures easy maintenance and timeless appeal. The primary suite is a true retreat with an extended walk-in shower, heightened counters, and dual walk-in closets. Every room benefits from individual air ducting (not just entry vents), ensuring consistent comfort throughout the home. Enjoy Florida living at its finest with the screened-in front patio—perfect for catching the evening breeze—and the extended covered back lanai overlooking a peaceful pond. Relax in your jacuzzi while watching the sunset over the water, surrounded by the tranquility of your own backyard oasis. Southfork offers wonderful community amenities including a resort-style pool, playground, and scenic walking paths. Located just minutes from shopping and dining at Summerfield Crossing, Publix, and St. Joseph’s Hospital–South, only 6 miles to Apollo Beach Park, 30 minutes to Tampa International Airport, and 45 minutes to the beautiful Gulf beaches, this home perfectly balances comfort, convenience, and Florida lifestyle. Don’t miss your chance to own this lovingly maintained, move-in ready home that truly embodies the best of Florida living!
Sold for $365,000
$365,000
11529 LUCKYGEM DRIVE, RIVERVIEW, FL 33579
4beds
2,293sqft
Single Family Residence
Built in 2015
5,750 Square Feet Lot
$362,000 Zestimate®
$159/sqft
$3,071 Estimated rent
Home value
$362,000
$337,000 - $387,000
$3,071/mo
Zestimate® history
Owner options
List your home for rent
$3,071/mo
Rent Zestimate®
Find your next renter with Zillow Rental Manager. Plus, with online applications, you can quickly screen prospective tenants – for free.
$3,071/mo
Rent Zestimate®
Refinance and save
$2,536/mo
Est. payment
Refinancing to a lower rate could help reduce your monthly payments and save thousands over the life of the loan.
$2,536/mo
Est. payment
Explore your selling options
Work with a Zillow partner agent
Leverage their expertise and Zillow's premium Showcase listings to get your home seen by more buyers.
Get startedList with your own agent
Get your home in front of millions of buyers by listing it on Zillow.
Learn how to do itSell it yourself
Take full control of how buyers see your home on Zillow by listing For Sale by Owner (FSBO).
List your homeWhat's special
Peaceful pondGranite countertopsBackyard oasisGourmet kitchenScreened-in front patioCrown moldingRecessed lighting
Zillow last checked:
Listing updated:
Listed by:
Koki Arshad 813-298-5654,
COASTAL PROPERTIES GROUP INTER 813-553-6869,
Sara Gustafson 808-854-0064,
COASTAL PROPERTIES GROUP INTER
Bought with:
Choupette Jean Poix, 3401871
DALTON WADE INC
Source: Stellar MLS,MLS#: TB8440379 Originating MLS: Suncoast Tampa
Originating MLS: Suncoast Tampa
Facts & features
Interior
Bedrooms & bathrooms
- Bedrooms: 4
- Bathrooms: 2
- Full bathrooms: 2
Rooms
- Room types: Bonus Room
Primary bedroom
- Features: Dual Closets
- Level: First
Great room
- Level: First
Kitchen
- Level: First
Living room
- Level: First
Heating
- Central
Cooling
- Central Air
Appliances
- Included: Dishwasher, Disposal, Microwave, Range, Refrigerator, Touchless Faucet, Water Filtration System, Water Softener
- Laundry: Laundry Room
Features
- Ceiling Fan(s), Crown Molding, Eating Space In Kitchen, High Ceilings, Kitchen/Family Room Combo, Living Room/Dining Room Combo, Primary Bedroom Main Floor, Split Bedroom, Thermostat, Walk-In Closet(s)
- Flooring: Carpet, Tile
- Doors: Sliding Doors
- Windows: Window Treatments
- Has fireplace: No
Interior area
- Total structure area: 3,254
- Total interior livable area: 2,293 sqft
Property
Parking
- Total spaces: 2
- Parking features: Garage - Attached
- Attached garage spaces: 2
Features
- Levels: One
- Stories: 1
- Exterior features: Private Mailbox, Sidewalk
- Has spa: Yes
- Spa features: Above Ground, Heated
- Has view: Yes
- View description: Water, Pond
- Has water view: Yes
- Water view: Water,Pond
- Waterfront features: Pond
Lot
- Size: 5,750 Square Feet
- Dimensions: 50 x 115
- Features: Landscaped, Sidewalk
Details
- Parcel number: U1631209VY00000400015.0
- Zoning: PD
- Special conditions: None
Construction
Type & style
- Home type: SingleFamily
- Property subtype: Single Family Residence
Materials
- Block, Stucco
- Foundation: Slab
- Roof: Shingle
Condition
- New construction: No
- Year built: 2015
Details
- Builder name: KB Homes
Utilities & green energy
- Sewer: Public Sewer
- Water: Public
- Utilities for property: Public
Community & HOA
Community
- Features: Deed Restrictions, Park, Playground, Pool, Sidewalks
- Pet fee: $0 monthly
- Subdivision: SOUTH FORK TR L PH 1
HOA
- Has HOA: Yes
- Amenities included: Park, Playground, Pool
- HOA fee: $9 monthly
- HOA name: First Service Residential Connect
- HOA phone: 727-299-9555
Location
- Region: Riverview
Financial & listing details
- Price per square foot: $159/sqft
- Tax assessed value: $332,034
- Annual tax amount: $5,998
- Date on market: 10/23/2025
- Cumulative days on market: 141 days
- Listing terms: Cash,Conventional,FHA,VA Loan
- Ownership: Fee Simple
- Total actual rent: 0
- Road surface type: Paved
Price history
| Date | Event | Price |
|---|---|---|
| 4/24/2026 | Sold | $365,000-3.9%$159/sqft |
Source:  Stellar MLS #TB8440379 Report a problem Stellar MLS #TB8440379 Report a problem | ||
| 3/13/2026 | Pending sale | $380,000$166/sqft |
Source: Stellar MLS #TB8440379 Report a problem | ||
| 1/30/2026 | Price change | $380,000-1.3%$166/sqft |
Source: Stellar MLS #TB8440379 Report a problem | ||
| 11/18/2025 | Price change | $385,000-1.3%$168/sqft |
Source: Stellar MLS #TB8440379 Report a problem | ||
| 11/6/2025 | Price change | $390,000-1.3%$170/sqft |
Source: Stellar MLS #TB8440379 Report a problem | ||
| 10/23/2025 | Listed for sale | $395,000+67.1%$172/sqft |
Source: Stellar MLS #TB8440379 Report a problem | ||
| 5/12/2015 | Sold | $236,400$103/sqft |
Source: Public Record Report a problem | ||
Public tax history
| Year | Property taxes | Tax assessment |
|---|---|---|
| 2025 | $6,382 +6.4% | $231,667 +2.9% |
| 2024 | $5,998 +3.8% | $225,138 +3% |
| 2023 | $5,781 +6.5% | $218,581 +3% |
| 2022 | $5,427 +3% | $212,215 +3% |
| 2021 | $5,270 -2.1% | $206,034 +1.4% |
| 2020 | $5,384 +2.8% | $203,189 +1.4% |
| 2019 | $5,237 | $200,451 +1.9% |
| 2018 | $5,237 +1.8% | $196,713 +2.1% |
| 2017 | $5,143 +2.7% | $192,667 +0.1% |
| 2016 | $5,008 -0.8% | $192,549 +2.2% |
| 2015 | $5,050 | $188,456 +3177.5% |
| 2014 | -- | $5,750 |
Find assessor info on the county website
Neighborhood: Southfork
Nearby homes
- $409,4004 bd2 ba3k sqft11527 Luckygem Dr, Riverview, FL 33579Off Market
- $354,9004 bd2 ba1.9k sqft11531 Luckygem Dr, Riverview, FL 33579Sold
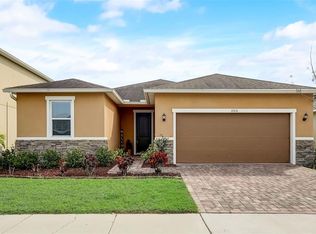
- $454,8004 bd3 ba2.4k sqft11525 Luckygem Dr, Riverview, FL 33579Off Market
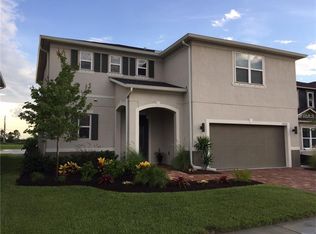
- $462,7003 bd2 ba2.6k sqft11312 Brighton Knoll Loop, Riverview, FL 33579Off Market
- $383,5004 bd3 ba2.7k sqft11533 Luckygem Dr, Riverview, FL 33579Off Market
- $404,2003 bd2 ba1.8k sqft11218 Brighton Knoll Loop, Riverview, FL 33579Off Market
- $445,0004 bd4 ba2.6k sqft11523 Luckygem Dr, Riverview, FL 33579Sold
- $361,1004 bd2 ba2k sqft11216 Brighton Knoll Loop, Riverview, FL 33579Off Market
Nearby schools
GreatSchools rating
- 2/10Summerfield Crossings Elementary SchoolGrades: PK-5Distance: 1.7 mi
- 3/10Eisenhower Middle SchoolGrades: 6-8Distance: 3.8 mi
- 3/10Jule F Sumner High SchoolGrades: 9-12Distance: 1.4 mi
Schools provided by the listing agent
- Elementary: Summerfield Crossing Elementary
- Middle: Eisenhower-HB
- High: Sumner High School
Source: Stellar MLS. This data may not be complete. We recommend contacting the local school district to confirm school assignments for this home.
Get a cash offer in 3 minutes
Find out how much your home could sell for in as little as 3 minutes with a no-obligation cash offer.
Estimated market value
$362,000
Get a cash offer in 3 minutes
Find out how much your home could sell for in as little as 3 minutes with a no-obligation cash offer.
Estimated market value
$362,000
- Florida
- Hillsborough County
- Riverview
- 33579
- Southfork
- 11529 LUCKYGEM DRIVE
Nearby cities
Nearby neighborhoods
Nearby zip codes
Other Riverview Topics
