Welcome to 11523 Luckygem Drive – where WATERFRONT living meets ENERGY SAVINGS! One of this home’s standout features is the SOLAR PANEL SYSTEM with an AVERAGE ELECTRIC BILL OF $20/MONTH. Located in the desirable Ibis Cove section of South Fork, this beautifully upgraded waterfront home offers 4 bedrooms, 3.5 bathrooms, 2,637 sq ft, a 2-car garage, and peaceful pond views. From the moment you arrive, you’ll notice the impressive two-story elevation, upgraded pavers, and inviting curb appeal. Inside, soaring ceilings, abundant natural light, and an open layout create a bright and airy feel. Tile flooring flows throughout the main living areas, with luxury vinyl plank flooring throughout the stairs and second floor. No carpet anywhere. A huge bonus is the flexible floor plan featuring one bedroom conveniently located on the first floor right next to its own full bathroom, making it perfect for guests, multi-generational living, or a private office. The remaining bedrooms are all located upstairs. The open-concept kitchen is the heart of the home and features granite countertops, staggered cabinetry, subway tile backsplash, stainless appliances, French door refrigerator, pendant lighting, double pantry doors, and a large island with seating overlooking the spacious living and dining areas. The main living space is elevated even further with built-in ceiling-mounted surround sound speakers for the ultimate entertaining and movie night experience. Just off the kitchen is a custom mudroom with bench seating, cubbies, hooks, and a convenient half bath. Step outside through the sliders to enjoy the covered lanai and fully upgraded backyard featuring pavers, two powered gazebos, a fire pit, and calming pond views perfect for entertaining. Upstairs you’ll find the remaining bedrooms plus a versatile loft ideal for an office, gym, playroom, media room, or second living space. The spacious primary suite includes custom barn doors leading to dual walk-in closets and an upgraded en-suite with granite counters, dual sinks, and a tiled glass shower. Laundry is conveniently located upstairs and the washer and dryer stay. South Fork offers resort-style amenities including a pool, playground, dog park, recreation areas, and is conveniently located near shopping, restaurants, top schools, and the new hospital. This home truly has it all. Come see why you’ll fall in LOVE!
Sold for $445,000
$445,000
11523 Luckygem Dr, Riverview, FL 33579
4beds
2,637sqft
Single Family Residence
Built in 2017
5,750 Square Feet Lot
$444,900 Zestimate®
$169/sqft
$3,311 Estimated rent
Home value
$444,900
$418,000 - $472,000
$3,311/mo
Zestimate® history
Owner options
List your home for rent
$3,311/mo
Rent Zestimate®
Find your next renter with Zillow Rental Manager. Plus, with online applications, you can quickly screen prospective tenants – for free.
$3,311/mo
Rent Zestimate®
Refinance and save
$3,086/mo
Est. payment
Refinancing to a lower rate could help reduce your monthly payments and save thousands over the life of the loan.
$3,086/mo
Est. payment
Explore your selling options
Work with a Zillow partner agent
Leverage their expertise and Zillow's premium Showcase listings to get your home seen by more buyers.
Get startedList with your own agent
Get your home in front of millions of buyers by listing it on Zillow.
Learn how to do itSell it yourself
Take full control of how buyers see your home on Zillow by listing For Sale by Owner (FSBO).
List your homeWhat's special
Waterfront livingCovered lanaiStaggered cabinetryGranite countertopsAbundant natural lightFlexible floor planOpen layout
Zillow last checked:
Listing updated:
Listed by:
Aaron Eshack 813-917-3765,
ASSIST 2 SELL THE ESHACK TEAM 813-400-1395
Bought with:
Yulia Bumgarner, 3534563
FLORIDA EXECUTIVE REALTY
Source: Stellar MLS,MLS#: TB8511347 Originating MLS: Suncoast Tampa
Originating MLS: Suncoast Tampa
Facts & features
Interior
Bedrooms & bathrooms
- Bedrooms: 4
- Bathrooms: 4
- Full bathrooms: 3
- 1/2 bathrooms: 1
Rooms
- Room types: Great Room, Utility Room
Primary bedroom
- Features: Walk-In Closet(s)
- Level: Second
- Area: 273 Square Feet
- Dimensions: 21x13
Bedroom 2
- Features: Built-in Closet
- Level: First
- Area: 100 Square Feet
- Dimensions: 10x10
Bedroom 3
- Features: Built-in Closet
- Level: Second
- Area: 140 Square Feet
- Dimensions: 14x10
Bedroom 4
- Features: Built-in Closet
- Level: Second
- Area: 140 Square Feet
- Dimensions: 10x14
Dining room
- Level: First
- Area: 135 Square Feet
- Dimensions: 9x15
Kitchen
- Level: First
- Area: 165 Square Feet
- Dimensions: 11x15
Living room
- Level: First
- Area: 176 Square Feet
- Dimensions: 16x11
Heating
- Central, Electric
Cooling
- Central Air
Appliances
- Included: Dishwasher, Disposal, Dryer, Electric Water Heater, Microwave, Range, Refrigerator, Washer
- Laundry: Inside, Upper Level
Features
- Ceiling Fan(s), High Ceilings, Open Floorplan, PrimaryBedroom Upstairs, Solid Wood Cabinets, Stone Counters, Thermostat, Walk-In Closet(s)
- Flooring: Tile, Vinyl
- Doors: Sliding Doors
- Windows: Blinds
- Has fireplace: No
Interior area
- Total structure area: 3,214
- Total interior livable area: 2,637 sqft
Property
Parking
- Total spaces: 2
- Parking features: Driveway, Garage Door Opener
- Attached garage spaces: 2
- Has uncovered spaces: Yes
- Details: Garage Dimensions: 20x22
Features
- Levels: Two
- Stories: 2
- Patio & porch: Covered, Front Porch, Rear Porch
- Exterior features: Fire Pit, Irrigation System, Private Mailbox, Sidewalk
- Fencing: Vinyl
- Has view: Yes
- View description: Water, Pond
- Has water view: Yes
- Water view: Water,Pond
- Waterfront features: Pond
Lot
- Size: 5,750 Square Feet
- Features: In County, Level, Near Golf Course, Sidewalk
Details
- Additional structures: Cabana, Gazebo, Shed(s)
- Parcel number: U1631209VY00000400012.0
- Zoning: PD
- Special conditions: None
Construction
Type & style
- Home type: SingleFamily
- Property subtype: Single Family Residence
Materials
- Block, Stucco, Wood Frame
- Foundation: Slab
- Roof: Shingle
Condition
- New construction: No
- Year built: 2017
Utilities & green energy
- Sewer: Public Sewer
- Water: Public
- Utilities for property: Electricity Connected, Public, Sewer Connected, Underground Utilities, Water Connected
Community & HOA
Community
- Features: Deed Restrictions, Dog Park, Park, Playground, Pool, Sidewalks
- Pet fee: $0 monthly
- Subdivision: SOUTH FORK TR L PH 1
HOA
- Has HOA: Yes
- Amenities included: Basketball Court, Fence Restrictions, Park, Playground, Pool
- HOA fee: $12 monthly
- HOA name: First service's residential.
- HOA phone: 866-378-1099
Location
- Region: Riverview
Financial & listing details
- Price per square foot: $169/sqft
- Tax assessed value: $359,526
- Annual tax amount: $6,628
- Date on market: 5/22/2026
- Cumulative days on market: 8 days
- Listing terms: Cash,Conventional,FHA,VA Loan
- Ownership: Fee Simple
- Total actual rent: 0
- Electric utility on property: Yes
- Road surface type: Paved, Asphalt
Price history
| Date | Event | Price |
|---|---|---|
| 6/22/2026 | Sold | $445,000-3.2%$169/sqft |
Source:  Stellar MLS #TB8511347 Report a problem Stellar MLS #TB8511347 Report a problem | ||
| 5/31/2026 | Pending sale | $459,900$174/sqft |
Source: Stellar MLS #TB8511347 Report a problem | ||
| 5/22/2026 | Listed for sale | $459,900+62.4%$174/sqft |
Source: Stellar MLS #TB8511347 Report a problem | ||
| 8/30/2017 | Sold | $283,104$107/sqft |
Source: Public Record Report a problem | ||
| 12/27/2016 | Listing removed | -- |
Source: KB Home Report a problem | ||
| 12/16/2016 | Listed for sale | -- |
Source: KB Home Report a problem | ||
Public tax history
| Year | Property taxes | Tax assessment |
|---|---|---|
| 2025 | $6,628 +6.5% | $247,624 +2.9% |
| 2024 | $6,221 +6% | $240,645 +6.4% |
| 2023 | $5,867 +6.4% | $226,180 +3% |
| 2022 | $5,513 +2.9% | $219,592 +3% |
| 2021 | $5,358 -2.1% | $213,196 +1.4% |
| 2020 | $5,471 +3.5% | $210,252 +2.3% |
| 2019 | $5,289 | $205,525 -10% |
| 2018 | $5,289 -7.7% | $228,330 +536.4% |
| 2017 | $5,729 +97.7% | $35,880 +2.9% |
| 2016 | $2,898 +12.5% | $34,863 +10% |
| 2015 | $2,576 | $31,694 +451.2% |
| 2014 | -- | $5,750 |
Find assessor info on the county website
Neighborhood: Southfork
Nearby homes
- $425,8004 bd3 ba3k sqft11521 Luckygem Dr, Riverview, FL 33579Off Market
- $460,2004 bd3 ba2.4k sqft11525 Luckygem Dr, Riverview, FL 33579Off Market
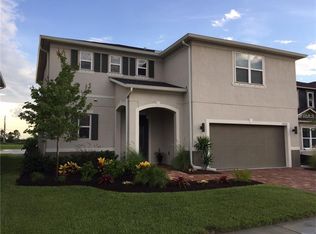
- $410,9004 bd2 ba3k sqft11527 Luckygem Dr, Riverview, FL 33579Off Market
- $365,0003 bd3 ba2.7k sqft11519 Luckygem Dr, Riverview, FL 33579Sold
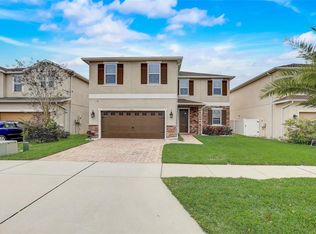
- $365,0004 bd2 ba2.2k sqft11529 Luckygem Dr, Riverview, FL 33579Sold
- $411,6005 bd3 ba3k sqft11517 Luckygem Dr, Riverview, FL 33579Off Market
- $405,8004 bd3 ba2.8k sqft11526 Luckygem Dr, Riverview, FL 33579Off Market
- $355,0004 bd2 ba1.8k sqft11522 Luckygem Dr, Riverview, FL 33579Sold
Nearby schools
GreatSchools rating
- 2/10Summerfield Crossings Elementary SchoolGrades: PK-5Distance: 1.7 mi
- 3/10Eisenhower Middle SchoolGrades: 6-8Distance: 3.8 mi
- 3/10Jule F Sumner High SchoolGrades: 9-12Distance: 1.4 mi
Schools provided by the listing agent
- Elementary: Summerfield Crossing Elementary
- Middle: Eisenhower-HB
- High: Sumner High School
Source: Stellar MLS. This data may not be complete. We recommend contacting the local school district to confirm school assignments for this home.
Get a cash offer in 3 minutes
Find out how much your home could sell for in as little as 3 minutes with a no-obligation cash offer.
Estimated market value
$444,900
Get a cash offer in 3 minutes
Find out how much your home could sell for in as little as 3 minutes with a no-obligation cash offer.
Estimated market value
$444,900
- Florida
- Hillsborough County
- Riverview
- 33579
- Southfork
- 11523 Luckygem Dr
Nearby cities
Nearby neighborhoods
Nearby zip codes
Other Riverview Topics
