Back on the market due to buyer financing falling through, no fault of the home. Welcome to this SPACIOUS 4-BEDROOM, 3.5-BATH, TWO-STORY HOME offering 2,433 SQ FT of well-designed living space and a PRIVATE POOL. Upon entry, a versatile family room or sitting area leads into a formal dining room, a LARGE KITCHEN WITH OVERSIZED BREAKFAST NOOK, and a comfortable living room. The kitchen features GRANITE COUNTERTOPS and STAINLESS STEEL APPLIANCES. FRENCH DOORS off the living room open to a SCREENED-IN POOL WITH PAVERED PATIO, perfect for relaxing or entertaining. Beyond the pool area is an OVERSIZED, FULLY FENCED BACKYARD with plenty of room to enjoy outdoor living. Upstairs includes a PRIVATE LOFT WITH ITS OWN BEDROOM AND BATHROOM, TWO ADDITIONAL BEDROOMS with built in closets, a GUEST BATH, and a SPACIOUS PRIMARY SUITE with an ensuite featuring a WALK-IN SHOWER, GARDEN TUB, AND WALK-IN CLOSET. LAMINATE FLOORING throughout, with TILE IN THE KITCHEN AND BATHROOMS. Floor plan included in photos. Major updates completed in 2023 include ROOF, A/C, and WATER HEATER. RIVERCREST COMMUNITY AMENITIES include a POOL, FITNESS CENTER, and CLUBHOUSE, with CONVENIENT ACCESS TO I-75. Homes offering this much space inside and out are rare—DON’T MISS IT.
Sold for $449,500
$449,500
11531 MOUNTAIN BAY DRIVE, RIVERVIEW, FL 33569
4beds
2,433sqft
Single Family Residence
Built in 2005
10,736 Square Feet Lot
$449,400 Zestimate®
$185/sqft
$3,537 Estimated rent
Home value
$449,400
$422,000 - $476,000
$3,537/mo
Zestimate® history
Owner options
List your home for rent
$3,537/mo
Rent Zestimate®
Find your next renter with Zillow Rental Manager. Plus, with online applications, you can quickly screen prospective tenants – for free.
$3,537/mo
Rent Zestimate®
Refinance and save
$3,119/mo
Est. payment
Refinancing to a lower rate could help reduce your monthly payments and save thousands over the life of the loan.
$3,119/mo
Est. payment
Explore your selling options
Work with a Zillow partner agent
Leverage their expertise and Zillow's premium Showcase listings to get your home seen by more buyers.
Get startedList with your own agent
Get your home in front of millions of buyers by listing it on Zillow.
Learn how to do itSell it yourself
Take full control of how buyers see your home on Zillow by listing For Sale by Owner (FSBO).
List your homeWhat's special
Private poolGranite countertopsSpacious primary suiteGarden tubLaminate flooring throughoutFormal dining roomStainless steel appliances
Zillow last checked:
Listing updated:
Listed by:
Piper Beim 727-642-6296,
OPTIMA ONE REALTY, INC. 352-243-6784,
Matthew Griffin 407-947-9712,
OPTIMA ONE REALTY
Bought with:
Marisa Hinterleiter, 3476502
AGILE GROUP REALTY
Source: Stellar MLS,MLS#: G5102213 Originating MLS: Lake and Sumter
Originating MLS: Lake and Sumter
Facts & features
Interior
Bedrooms & bathrooms
- Bedrooms: 4
- Bathrooms: 4
- Full bathrooms: 3
- 1/2 bathrooms: 1
Rooms
- Room types: Loft
Primary bedroom
- Features: Walk-In Closet(s)
- Level: Second
- Area: 177.79 Square Feet
- Dimensions: 14.11x12.6
Bedroom 1
- Features: Built-in Closet
- Level: Second
- Area: 97.37 Square Feet
- Dimensions: 9.1x10.7
Bedroom 2
- Features: Built-in Closet
- Level: Second
- Area: 105.14 Square Feet
- Dimensions: 10.4x10.11
Bedroom 3
- Features: Built-in Closet
- Level: Second
- Area: 105.68 Square Feet
- Dimensions: 9.11x11.6
Primary bathroom
- Level: Second
- Area: 85.85 Square Feet
- Dimensions: 8.5x10.1
Dinette
- Level: First
- Area: 121.1 Square Feet
- Dimensions: 11.11x10.9
Dining room
- Level: First
- Area: 123 Square Feet
- Dimensions: 10x12.3
Family room
- Level: First
- Area: 123.32 Square Feet
- Dimensions: 11.1x11.11
Kitchen
- Level: First
- Area: 164.59 Square Feet
- Dimensions: 15.1x10.9
Living room
- Level: First
- Area: 217.26 Square Feet
- Dimensions: 15.3x14.2
Loft
- Level: Second
- Area: 191.09 Square Feet
- Dimensions: 9.7x19.7
Heating
- Central, Electric
Cooling
- Central Air
Appliances
- Included: Dishwasher, Microwave, Range, Range Hood, Refrigerator
- Laundry: Inside, Laundry Room
Features
- Ceiling Fan(s), Eating Space In Kitchen, High Ceilings, PrimaryBedroom Upstairs, Solid Surface Counters, Thermostat, Walk-In Closet(s)
- Flooring: Laminate, Tile
- Doors: French Doors
- Has fireplace: No
Interior area
- Total structure area: 3,013
- Total interior livable area: 2,433 sqft
Property
Parking
- Total spaces: 2
- Parking features: Garage - Attached
- Attached garage spaces: 2
Features
- Levels: Two
- Stories: 2
- Patio & porch: Rear Porch, Screened
- Exterior features: Rain Gutters, Sidewalk
- Has private pool: Yes
- Pool features: Gunite, In Ground
- Fencing: Vinyl
Lot
- Size: 10,736 Square Feet
- Dimensions: 72.54 x 148
- Features: Cleared, In County, Level, Oversized Lot, Unincorporated
Details
- Parcel number: U33302080R00003500029.0
- Zoning: PD
- Special conditions: None
Construction
Type & style
- Home type: SingleFamily
- Architectural style: Contemporary
- Property subtype: Single Family Residence
Materials
- Block, Stucco
- Foundation: Slab
- Roof: Shingle
Condition
- New construction: No
- Year built: 2005
Utilities & green energy
- Sewer: Public Sewer
- Water: Public
- Utilities for property: BB/HS Internet Available, Cable Available, Electricity Connected, Street Lights, Underground Utilities, Water Connected
Community & HOA
Community
- Features: Clubhouse, Fitness Center, Playground, Pool, Tennis Court(s)
- Pet fee: $0 monthly
- Subdivision: RIVERCREST PH 2 PRCL K AN
HOA
- Has HOA: Yes
- Amenities included: Clubhouse, Park, Pool, Tennis Court(s)
- Services included: Community Pool
- HOA fee: $13 monthly
- HOA name: Rivercrest Community Assoc
- HOA phone: 813-968-5665
Location
- Region: Riverview
Financial & listing details
- Price per square foot: $185/sqft
- Tax assessed value: $394,847
- Annual tax amount: $8,514
- Date on market: 9/24/2025
- Cumulative days on market: 203 days
- Listing terms: Cash,Conventional,FHA,VA Loan
- Ownership: Fee Simple
- Total actual rent: 0
- Electric utility on property: Yes
- Road surface type: Paved, Asphalt
Price history
| Date | Event | Price |
|---|---|---|
| 6/26/2026 | Sold | $449,500$185/sqft |
Source:  Stellar MLS #G5102213 Report a problem Stellar MLS #G5102213 Report a problem | ||
| 5/5/2026 | Pending sale | $449,500$185/sqft |
Source: Stellar MLS #G5102213 Report a problem | ||
| 3/20/2026 | Price change | $449,500-0.1%$185/sqft |
Source: Stellar MLS #G5102213 Report a problem | ||
| 3/6/2026 | Listed for sale | $450,000$185/sqft |
Source: Stellar MLS #G5102213 Report a problem | ||
| 2/18/2026 | Pending sale | $450,000$185/sqft |
Source: Stellar MLS #G5102213 Report a problem | ||
| 1/30/2026 | Price change | $450,000-2%$185/sqft |
Source: Stellar MLS #G5102213 Report a problem | ||
| 1/7/2026 | Price change | $459,000-0.2%$189/sqft |
Source: Stellar MLS #G5102213 Report a problem | ||
| 11/28/2025 | Price change | $460,000-1.1%$189/sqft |
Source: Stellar MLS #G5102213 Report a problem | ||
| 10/22/2025 | Price change | $465,000-4.1%$191/sqft |
Source: Stellar MLS #G5102213 Report a problem | ||
| 9/25/2025 | Listed for sale | $485,000+9%$199/sqft |
Source: Stellar MLS #G5102213 Report a problem | ||
| 5/14/2024 | Sold | $444,900$183/sqft |
Source: Stellar MLS #O6152210 Report a problem | ||
| 4/9/2024 | Pending sale | $444,900$183/sqft |
Source: Stellar MLS #O6152210 Report a problem | ||
| 4/4/2024 | Price change | $444,900-2.2%$183/sqft |
Source: Stellar MLS #O6152210 Report a problem | ||
| 3/28/2024 | Listed for sale | $454,900$187/sqft |
Source: Stellar MLS #O6152210 Report a problem | ||
| 2/22/2024 | Pending sale | $454,900$187/sqft |
Source: Stellar MLS #O6152210 Report a problem | ||
| 2/7/2024 | Price change | $454,900-2.2%$187/sqft |
Source: Stellar MLS #O6152210 Report a problem | ||
| 1/2/2024 | Price change | $464,900-2.1%$191/sqft |
Source: Stellar MLS #O6152210 Report a problem | ||
| 11/29/2023 | Price change | $474,900-2.1%$195/sqft |
Source: Stellar MLS #O6152210 Report a problem | ||
| 10/25/2023 | Listed for sale | $484,900+155.2%$199/sqft |
Source: Stellar MLS #O6152210 Report a problem | ||
| 10/19/2023 | Listing removed | -- |
Source: Zillow Rentals Report a problem | ||
| 9/29/2023 | Listed for rent | $2,710+29.4%$1/sqft |
Source: Zillow Rentals Report a problem | ||
| 8/16/2020 | Listing removed | $2,095$1/sqft |
Source: American Homes 4 Rent Report a problem | ||
| 7/2/2020 | Listed for rent | $2,095+5%$1/sqft |
Source: American Homes 4 Rent Report a problem | ||
| 8/4/2018 | Listing removed | $1,995$1/sqft |
Source: American Homes 4 Rent Report a problem | ||
| 7/28/2018 | Listed for rent | $1,995$1/sqft |
Source: American Homes 4 Rent Report a problem | ||
| 6/17/2018 | Listing removed | $1,995$1/sqft |
Source: American Homes 4 Rent Report a problem | ||
| 6/8/2018 | Listed for rent | $1,995$1/sqft |
Source: American Homes 4 Rent Report a problem | ||
| 1/11/2013 | Sold | $190,000+89.1%$78/sqft |
Source: Stellar MLS #T2540403 Report a problem | ||
| 10/2/2012 | Sold | $100,500-59.9%$41/sqft |
Source: Public Record Report a problem | ||
| 1/19/2006 | Sold | $250,800$103/sqft |
Source: Public Record Report a problem | ||
Public tax history
| Year | Property taxes | Tax assessment |
|---|---|---|
| 2025 | $6,943 -18.5% | $306,543 -22.5% |
| 2024 | $8,514 +2.5% | $395,519 +18% |
| 2023 | $8,310 +3.4% | $335,264 +10% |
| 2022 | $8,035 +8.4% | $304,785 +10% |
| 2021 | $7,410 +7.4% | $277,077 +10% |
| 2020 | $6,900 +5.3% | $251,888 +8% |
| 2019 | $6,552 | $233,272 +1.5% |
| 2018 | $6,552 +2% | $229,845 +14.1% |
| 2017 | $6,420 +8.6% | $201,403 +4.2% |
| 2016 | $5,913 +5.4% | $193,224 -1.1% |
| 2015 | $5,609 +1.9% | $195,452 +6.3% |
| 2014 | $5,504 | $183,817 +22.3% |
| 2013 | $5,504 +20% | $150,306 +13.5% |
| 2012 | $4,586 -0.6% | $132,371 -0.9% |
| 2011 | $4,615 -5.7% | $133,530 -10% |
| 2010 | $4,894 -10.7% | $148,435 -16.1% |
| 2009 | $5,480 -11.6% | $176,982 -17.8% |
| 2008 | $6,197 -0.8% | $215,373 -12.6% |
| 2007 | $6,246 -16.3% | $246,330 -1.3% |
| 2006 | $7,462 +228.5% | $249,522 +561.5% |
| 2005 | $2,272 | $37,721 |
Find assessor info on the county website
Neighborhood: Rivercrest
Nearby homes
- $391,6004 bd2 ba1.8k sqft11529 Mountain Bay Dr, Riverview, FL 33569Off Market
- $304,4003 bd2 ba1.5k sqft11527 Mountain Bay Dr, Riverview, FL 33569Off Market
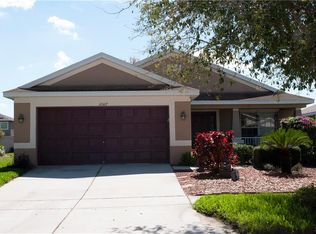
- $317,3003 bd2 ba1.6k sqft11535 Mountain Bay Dr, Riverview, FL 33569Off Market

- $467,6004 bd3 ba2.8k sqft11517 Blue Crane St, Riverview, FL 33569Off Market
- $373,4003 bd2 ba2k sqft11519 Blue Crane St, Riverview, FL 33569Off Market
- $466,5003 bd3 ba2.5k sqft11515 Blue Crane St, Riverview, FL 33569Off Market
- $416,7004 bd3 ba2.6k sqft11521 Blue Crane St, Riverview, FL 33569Off Market
- $415,0002 bd2 ba1.6k sqft11513 Blue Crane St, Riverview, FL 33569Sold
Nearby schools
GreatSchools rating
- 6/10Sessums Elementary SchoolGrades: PK-5Distance: 0.7 mi
- 2/10Rodgers Middle SchoolGrades: 6-8Distance: 1.4 mi
- 6/10Riverview High SchoolGrades: 9-12Distance: 1.4 mi
Schools provided by the listing agent
- Elementary: Sessums-HB
- Middle: Rodgers-HB
- High: Riverview-HB
Source: Stellar MLS. This data may not be complete. We recommend contacting the local school district to confirm school assignments for this home.
Get a cash offer in 3 minutes
Find out how much your home could sell for in as little as 3 minutes with a no-obligation cash offer.
Estimated market value
$449,400
Get a cash offer in 3 minutes
Find out how much your home could sell for in as little as 3 minutes with a no-obligation cash offer.
Estimated market value
$449,400
- Florida
- Hillsborough County
- Riverview
- 33569
- Rivercrest
- 11531 MOUNTAIN BAY DRIVE
Nearby cities
Nearby neighborhoods
Nearby zip codes
Other Riverview Topics
