Skip main navigation
Sold for $418,500
  • $418,500

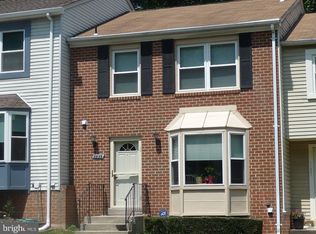
    11531 Summer Oak Dr, Germantown, MD 20874

    3beds
    1,818sqft
    Townhouse
    Built in 1980
    1,974 Square Feet Lot
    $439,500 Zestimate®
    $230/sqft
    $2,741 Estimated rent

    Home value

    $439,500

    $418,000 - $461,000

    $2,741/mo

    Zestimate® history
    Loading
    Loading...

    Owner options

    List your home for rent

    $2,741/mo

    Rent Zestimate®

    Find your next renter with Zillow Rental Manager. Plus, with online applications, you can quickly screen prospective tenants – for free.

    Learn more

    $2,741/mo

    Rent Zestimate®

    Refinance and save

    $2,700/mo

    Est. payment

    Refinancing to a lower rate could help reduce your monthly payments and save thousands over the life of the loan.

    See today's rates

    $2,700/mo

    Est. payment

    Explore your selling options

    Work with a Zillow partner agent

    Leverage their expertise and Zillow's premium Showcase listings to get your home seen by more buyers.

    Get started

    List with your own agent

    Get your home in front of millions of buyers by listing it on Zillow.

    Learn how to do it

    Sell it yourself

    Take full control of how buyers see your home on Zillow by listing For Sale by Owner (FSBO).

    List your home

    What's special

    Extra storageDesigner paintRec roomWet barLuxury vinylWood stoveUpdated kitchen
    OPEN SUNDAY 7/9...1-3pm. Discover your new lifestyle with this meticulous 3-bedroom/2.5 bath townhome in Gunner's Lake Village. An abundance of natural light awaits as you enter the main level of this home offering a spacious living/dining area, powder room, and an updated kitchen with stainless appliances, and backsplash. The deck off of the kitchen is perfect for sharing morning coffee, tea, or cocktails as the sun sets. Upstairs you'll find a primary bedroom that is sure to delight with its generous closet space and connecting updated bath. The 2nd & 3rd bedrooms boast generous closet space and new carpet. The walk-out lower level is an ideal space for entertaining with its rec room, wood stove, wet bar, full bath and outdoor access to a peaceful fenced oasis that backs to woods. Laundry room and extra storage complete the lower level. Enjoy Germantown's nearby shops and dining venues when you move into this masterfully updated home that features luxury vinyl, new carpet, designer paint and so much more. Offers will be reviewed Monday after 5pm

    Zillow last checked:

    Listing updated:

    Listed by:

    Annette Wagner 301-980-8314,

    Centurion Properties

    Bought with:

    Steve Laughery, 621180

    Real Broker, LLC

    Source: Bright MLS,MLS#: MDMC2097816MLS Logo

    Facts & features

    Interior

    Bedrooms & bathrooms
    • Bedrooms: 3
    • Bathrooms: 3
    • Full bathrooms: 2
    • 1/2 bathrooms: 1
    • Main level bathrooms: 1
    Rooms
    • Room types: Living Room, Dining Room, Primary Bedroom, Bedroom 2, Bedroom 3, Kitchen, Foyer, Recreation Room, Storage Room, Bathroom 1, Bathroom 2, Half Bath
    Basement
    • Area: 606
    Heating
    • Central, Electric
    Cooling
    • Heat Pump, Electric
    Appliances
    • Included: Dishwasher, Disposal, Dryer, Exhaust Fan, Microwave, Oven/Range - Electric, Refrigerator, Stainless Steel Appliance(s), Washer, Water Heater, Ice Maker, Electric Water Heater
    • Laundry: Lower Level
    Features
    • Bar, Combination Dining/Living, Combination Kitchen/Dining, Open Floorplan, Kitchen - Table Space, Upgraded Countertops
    • Flooring: Luxury Vinyl, Carpet, Tile/Brick
    • Doors: Sliding Glass
    • Windows: Double Pane Windows
    • Basement: Finished,Interior Entry,Exterior Entry,Rear Entrance,Walk-Out Access
    • Has fireplace: No
    Interior area
    • Total structure area: 1,824
    • Total interior livable area: 1,818 sqft
    • Finished area above ground: 1,218
    • Finished area below ground: 600

    Property

    Parking
    • Total spaces: 1
    • Parking features: Assigned, Parking Lot
    • Details: Assigned Parking, Assigned Space #: 91
    Accessibility
    • Accessibility features: None
    Features
    • Levels: Three
    • Stories: 3
    • Patio & porch: Deck
    • Pool features: Community
    • Fencing: Wood
    • Has view: Yes
    • View description: Trees/Woods
    Lot
    • Size: 1,974 Square Feet
    • Features: Backs to Trees, Wooded, Level
    Details
    • Additional structures: Above Grade, Below Grade
    • Parcel number: 160901854250
    • Zoning: PD9
    • Special conditions: Standard

    Construction

    Type & style
    • Home type: Townhouse
    • Architectural style: Transitional
    • Property subtype: Townhouse
    Materials
    • Aluminum Siding
    • Foundation: Slab
    Condition
    • Very Good
    • New construction: No
    • Year built: 1980

    Utilities & green energy

    • Sewer: Public Sewer
    • Water: Public

    Community & HOA

    Community
    • Features: Pool
    • Security: Exterior Cameras
    • Subdivision: Gunners Lake Village
    HOA
    • Has HOA: Yes
    • Amenities included: Pool, Tot Lots/Playground
    • Services included: Insurance, Lawn Care Front, Management, Pool(s), Snow Removal
    • HOA fee: $121 monthly
    Location
    • Region: Germantown

    Financial & listing details

    • Price per square foot: $230/sqft
    • Tax assessed value: $261,100
    • Annual tax amount: $3,120
    • Date on market: 7/6/2023
    • Listing agreement: Exclusive Right To Sell
    • Listing terms: Conventional,Cash,FHA,VA Loan
    • Ownership: Fee Simple

    Price history

    DateEventPrice
    8/10/2023Sold$418,500+4.7%$230/sqft
    Source: Bright MLS #MDMC2097816 Report a problem
    7/11/2023Contingent$399,900$220/sqft
    Source: Bright MLS #MDMC2097816 Report a problem
    7/6/2023Listed for sale$399,900+230.5%$220/sqft
    Source: Bright MLS #MDMC2097816 Report a problem
    7/5/1994Sold$121,000$67/sqft
    Source: Public Record Report a problem

    Public tax history

    YearProperty taxesTax assessment
    2025$3,531 +2.6%$337,033 +12.7%
    2024$3,443 +14.4%$299,067 +14.5%
    2023$3,008 +7.7%$261,100 +3.2%
    2022$2,793 +3.4%$253,067 +3.3%
    2021$2,701 +3.3%$245,033 +3.4%
    2020$2,615 +10.5%$237,000
    2019$2,367 -0.2%$237,000 +10.4%
    2018$2,371 +0.9%$214,667 +5.5%
    2017$2,349 -1%$203,500 +0.3%
    2016$2,373 $202,833 +0.3%
    2015$2,373 $202,167 +0.3%
    2014$2,373 $201,500
    2013-- $201,500
    2012-- $201,500 -11.7%
    2011-- $228,190
    2010-- $228,190
    2009-- $228,190 -28.7%
    2008-- $319,820 +18.8%
    2007-- $269,246 +23.1%
    2006-- $218,673 +30.1%
    2005-- $168,100 +12%
    2004-- $150,082
    2003-- $150,082 +31.6%
    2002-- $114,050
    2001-- $114,050
    Find assessor info on the county website

    Neighborhood: 20874

    Nearby schools

    GreatSchools rating
    Schools provided by the listing agent
    • District: Montgomery County Public Schools

    Source: Bright MLS. This data may not be complete. We recommend contacting the local school district to confirm school assignments for this home.

    Get a cash offer in 3 minutes
    Find out how much your home could sell for in as little as 3 minutes with a no-obligation cash offer.
    Estimated market value
    $439,500
    Get a cash offer in 3 minutes
    Find out how much your home could sell for in as little as 3 minutes with a no-obligation cash offer.
    Estimated market value
    $439,500