Improved Price: $459,000 – Your Last Chance! This beautifully updated 3BR, 3.5BA end-unit townhome is now just $459,000—and it won’t last past September! Featuring the largest model in the community, this move-in-ready home offers fresh paint, new carpet, newer kitchen appliances, and granite countertops. Enjoy a bright eat-in kitchen, step-down living room, formal dining, and access to a private deck and fenced yard. The finished walk-out basement includes a full bath and flexible space—ideal as a 4th bedroom, office, or rec room. Prime location near MARC train, major commuter routes, shopping, and dining. Outdoor perks include Gunners Lake with scenic trails, playgrounds, and picnic spots. Act now—this gem will be gone by the end of the month!
Sold for $452,000
$452,000
11543 Summer Oak Dr, Germantown, MD 20874
3beds
2,014sqft
Townhouse
Built in 1980
2,262 Square Feet Lot
$456,100 Zestimate®
$224/sqft
$2,915 Estimated rent
Home value
$456,100
$420,000 - $497,000
$2,915/mo
Zestimate® history
Owner options
List your home for rent
$2,915/mo
Rent Zestimate®
Find your next renter with Zillow Rental Manager. Plus, with online applications, you can quickly screen prospective tenants – for free.
$2,915/mo
Rent Zestimate®
Refinance and save
$2,937/mo
Est. payment
Refinancing to a lower rate could help reduce your monthly payments and save thousands over the life of the loan.
$2,937/mo
Est. payment
Explore your selling options
Work with a Zillow partner agent
Leverage their expertise and Zillow's premium Showcase listings to get your home seen by more buyers.
Get startedList with your own agent
Get your home in front of millions of buyers by listing it on Zillow.
Learn how to do itSell it yourself
Take full control of how buyers see your home on Zillow by listing For Sale by Owner (FSBO).
List your homeWhat's special
Formal diningFinished walk-out basementFenced yardFlexible spaceScenic trailsEnd-unit townhomeFresh paint
Zillow last checked:
Listing updated:
Listed by:
Babak Dada 703-268-8261,
Metropol Realty
Bought with:
Lala Fatima Alaoui, 0225248760
Samson Properties
Source: Bright MLS,MLS#: MDMC2179946
Facts & features
Interior
Bedrooms & bathrooms
- Bedrooms: 3
- Bathrooms: 4
- Full bathrooms: 3
- 1/2 bathrooms: 1
- Main level bathrooms: 1
Rooms
- Room types: Living Room, Dining Room, Primary Bedroom, Bedroom 2, Bedroom 3, Bedroom 4, Kitchen, Laundry, Recreation Room, Bathroom 2, Bathroom 3, Primary Bathroom
Primary bedroom
- Features: Flooring - Carpet
- Level: Upper
Bedroom 2
- Features: Flooring - Carpet
- Level: Upper
Bedroom 3
- Features: Flooring - Carpet
- Level: Upper
Bedroom 4
- Features: Flooring - Carpet
- Level: Lower
Primary bathroom
- Features: Flooring - Ceramic Tile, Bathroom - Tub Shower
- Level: Upper
Bathroom 2
- Features: Bathroom - Tub Shower, Flooring - Ceramic Tile
- Level: Upper
Bathroom 3
- Features: Bathroom - Tub Shower, Flooring - Ceramic Tile
- Level: Lower
Dining room
- Features: Flooring - Carpet
- Level: Main
Kitchen
- Features: Granite Counters, Flooring - Vinyl
- Level: Main
Laundry
- Features: Flooring - Vinyl
- Level: Lower
Living room
- Features: Flooring - Carpet, Fireplace - Wood Burning
- Level: Main
Recreation room
- Features: Flooring - Carpet
- Level: Lower
Heating
- Heat Pump, Electric
Cooling
- Central Air, Heat Pump, Electric
Appliances
- Included: Dishwasher, Disposal, Washer, Cooktop, Refrigerator, Oven/Range - Electric, Dryer, Exhaust Fan, Electric Water Heater
- Laundry: Lower Level, Washer In Unit, Has Laundry, Dryer In Unit, Laundry Room
Features
- Bathroom - Tub Shower, Formal/Separate Dining Room, Eat-in Kitchen, Kitchen - Table Space, Primary Bath(s)
- Flooring: Carpet, Vinyl
- Basement: Walk-Out Access,Finished,Rear Entrance
- Number of fireplaces: 1
- Fireplace features: Wood Burning
Interior area
- Total structure area: 2,016
- Total interior livable area: 2,014 sqft
- Finished area above ground: 1,344
- Finished area below ground: 670
Property
Parking
- Total spaces: 2
- Parking features: Assigned, Parking Lot
- Details: Assigned Parking, Assigned Space #: 87
Accessibility
- Accessibility features: Other
Features
- Levels: Three
- Stories: 3
- Pool features: Community
- Has view: Yes
- View description: Trees/Woods
Lot
- Size: 2,262 Square Feet
- Features: Suburban
Details
- Additional structures: Above Grade, Below Grade
- Parcel number: 160901854215
- Zoning: PD9
- Special conditions: Standard
Construction
Type & style
- Home type: Townhouse
- Architectural style: Colonial
- Property subtype: Townhouse
Materials
- Aluminum Siding, Vinyl
- Foundation: Concrete Perimeter, Block
- Roof: Asphalt
Condition
- Excellent,Very Good
- New construction: No
- Year built: 1980
Utilities & green energy
- Sewer: Public Sewer
- Water: Public
Community & HOA
Community
- Subdivision: Gunners Lake Village
HOA
- Has HOA: Yes
- Amenities included: Clubhouse, Common Grounds, Tot Lots/Playground, Pool, Reserved/Assigned Parking, Fitness Center, Tennis Court(s)
- Services included: Common Area Maintenance, Pool(s), Reserve Funds, Road Maintenance, Snow Removal, Trash
- HOA fee: $138 monthly
- HOA name: WOODLAKE COMMUNITY ASSOCIATES
Location
- Region: Germantown
Financial & listing details
- Price per square foot: $224/sqft
- Tax assessed value: $411,300
- Annual tax amount: $4,789
- Date on market: 5/15/2025
- Listing agreement: Exclusive Right To Sell
- Listing terms: Cash,Conventional,1031 Exchange,FHA,VA Loan
- Ownership: Fee Simple
Price history
| Date | Event | Price |
|---|---|---|
| 10/17/2025 | Sold | $452,000-1.5%$224/sqft |
Source:  Bright MLS #MDMC2179946 Report a problem Bright MLS #MDMC2179946 Report a problem | ||
| 9/16/2025 | Contingent | $459,000$228/sqft |
Source: Bright MLS #MDMC2179946 Report a problem | ||
| 9/3/2025 | Price change | $459,000-2.1%$228/sqft |
Source: Bright MLS #MDMC2179946 Report a problem | ||
| 7/9/2025 | Price change | $469,000-3.3%$233/sqft |
Source: Bright MLS #MDMC2179946 Report a problem | ||
| 5/15/2025 | Listed for sale | $485,000+74.5%$241/sqft |
Source: Bright MLS #MDMC2179946 Report a problem | ||
| 3/12/2014 | Sold | $278,000+1.1%$138/sqft |
Source: Public Record Report a problem | ||
| 1/19/2014 | Pending sale | $275,000$137/sqft |
Source: Remax Realty Group #MC8212817 Report a problem | ||
| 1/10/2014 | Price change | $275,000-3.5%$137/sqft |
Source: RE/MAX REALTY GROUP #MC8212817 Report a problem | ||
| 12/2/2013 | Price change | $285,000-5%$142/sqft |
Source: RE/MAX REALTY GROUP #MC8212817 Report a problem | ||
| 10/29/2013 | Listed for sale | $299,900$149/sqft |
Source: Remax Realty Group #MC8212817 Report a problem | ||
Public tax history
| Year | Property taxes | Tax assessment |
|---|---|---|
| 2025 | $4,479 +1% | $411,300 +6.8% |
| 2024 | $4,433 +7.2% | $385,100 +7.3% |
| 2023 | $4,135 +7.8% | $358,900 +3.3% |
| 2022 | $3,835 +3.5% | $347,533 +3.4% |
| 2021 | $3,706 +3.4% | $336,167 +3.5% |
| 2020 | $3,583 +10% | $324,800 |
| 2019 | $3,257 -0.2% | $324,800 +10% |
| 2018 | $3,263 +1.4% | $295,400 +5.2% |
| 2017 | $3,218 +31.4% | $280,700 +7.2% |
| 2016 | $2,449 | $261,833 +7.8% |
| 2015 | $2,449 | $242,967 +8.4% |
| 2014 | $2,449 | $224,100 |
| 2013 | -- | $224,100 |
| 2012 | -- | $224,100 -4.7% |
| 2011 | -- | $235,260 |
| 2010 | -- | $235,260 |
| 2009 | -- | $235,260 -31.6% |
| 2008 | -- | $343,820 +20.3% |
| 2007 | -- | $285,862 +25.4% |
| 2006 | -- | $227,906 +34.1% |
| 2005 | -- | $169,950 +11.8% |
| 2004 | -- | $151,972 |
| 2003 | -- | $151,972 +31% |
| 2002 | -- | $116,020 |
| 2001 | -- | $116,020 |
Find assessor info on the county website
Neighborhood: 20874
Nearby homes
- $377,200-- bd2 ba1.3k sqft11545 Summer Oak Dr, Germantown, MD 20874Off Market
- $395,2003 bd3 ba1.3k sqft11547 Summer Oak Dr, Germantown, MD 20874Off Market
- $411,100-- bd2 ba1.3k sqft11537 Summer Oak Dr, Germantown, MD 20874Off Market
- $404,1003 bd4 ba1.3k sqft11549 Summer Oak Dr, Germantown, MD 20874Off Market
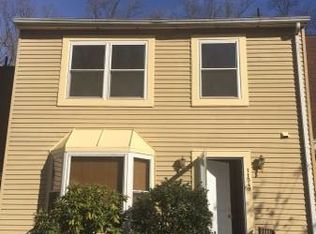
- $394,800-- bd2 ba1.3k sqft11535 Summer Oak Dr, Germantown, MD 20874Off Market
- $427,1003 bd4 ba2k sqft11551 Summer Oak Dr, Germantown, MD 20874Off Market
- $439,500-- bd2 ba1.2k sqft11531 Summer Oak Dr, Germantown, MD 20874Off Market
- $449,0005 bd4 ba2k sqft11553 Summer Oak Dr, Germantown, MD 20874Sold
Nearby schools
GreatSchools rating
- 6/10Fox Chapel Elementary SchoolGrades: PK-5Distance: 0.6 mi
- 5/10Roberto W. Clemente Middle SchoolGrades: 6-8Distance: 0.4 mi
- 5/10Seneca Valley High SchoolGrades: 9-12Distance: 1.4 mi
Schools provided by the listing agent
- Elementary: S. Christa Mcauliffe
- Middle: Roberto W. Clemente
- High: Seneca Valley
- District: Montgomery County Public Schools
Source: Bright MLS. This data may not be complete. We recommend contacting the local school district to confirm school assignments for this home.
Get a cash offer in 3 minutes
Find out how much your home could sell for in as little as 3 minutes with a no-obligation cash offer.
Estimated market value
$456,100
Get a cash offer in 3 minutes
Find out how much your home could sell for in as little as 3 minutes with a no-obligation cash offer.
Estimated market value
$456,100
- Maryland
- Montgomery County
- Germantown
- 20874
- 11543 Summer Oak Dr
Nearby cities
Nearby zip codes
Other Germantown Topics
